Cedar House: Suburban Luxury in Northwood
A Project By: Mohsin Cooper Architects
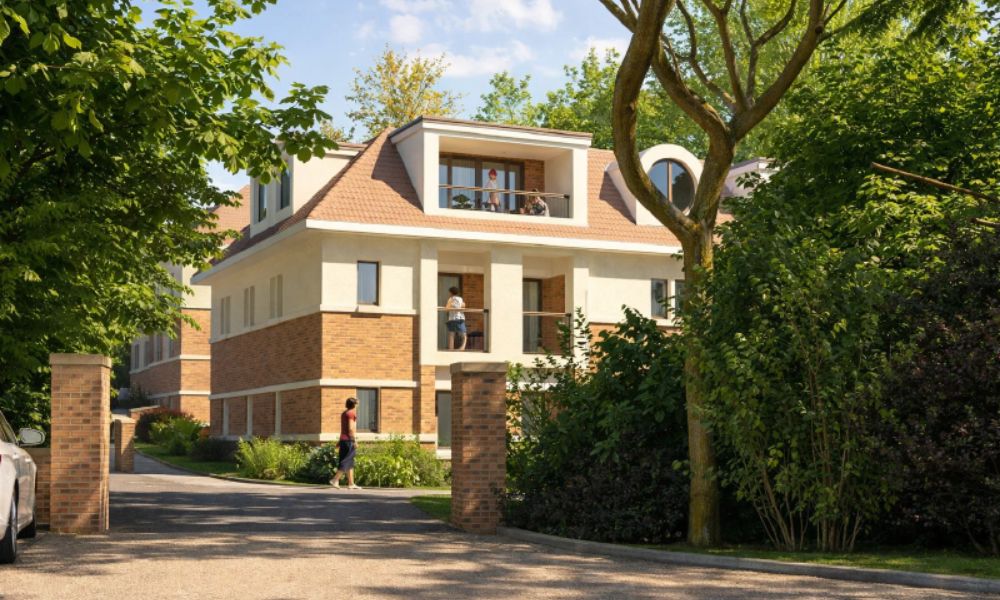
Cedar House is a contemporary residential development in Northwood comprising 17 apartments, and carefully shaped to reduce its perceived scale within a mature suburban setting. Rather than assert prominence, the architectural ambition was to conceal and soften the building within its leafy context, allowing landscape and form to work together in moderating visual impact.
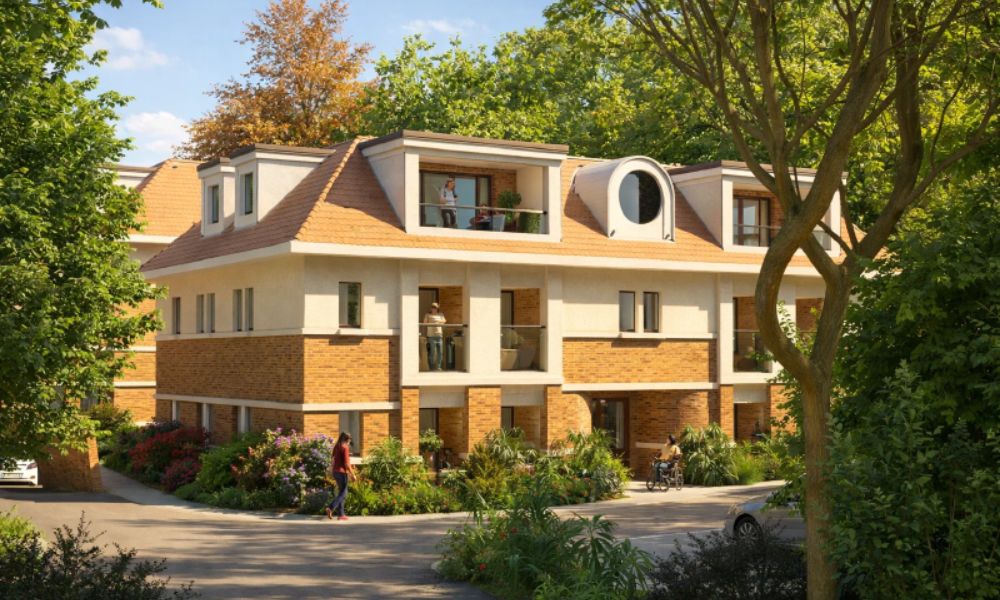
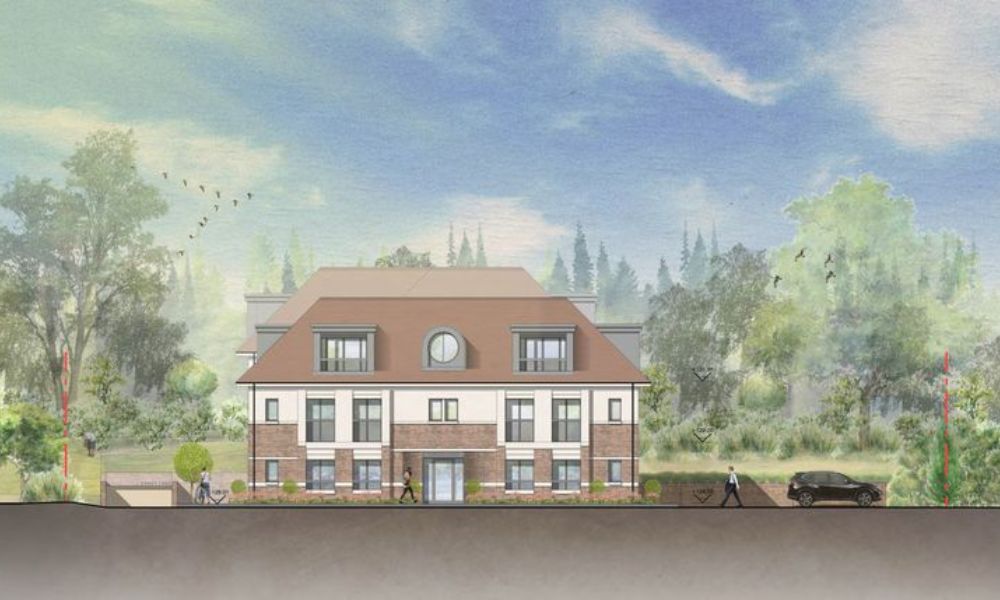
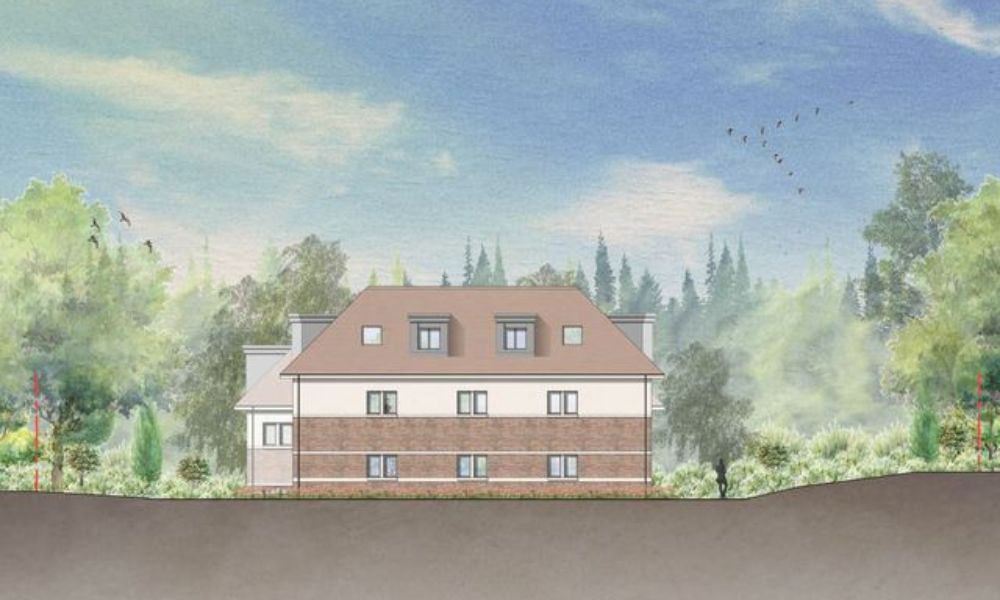
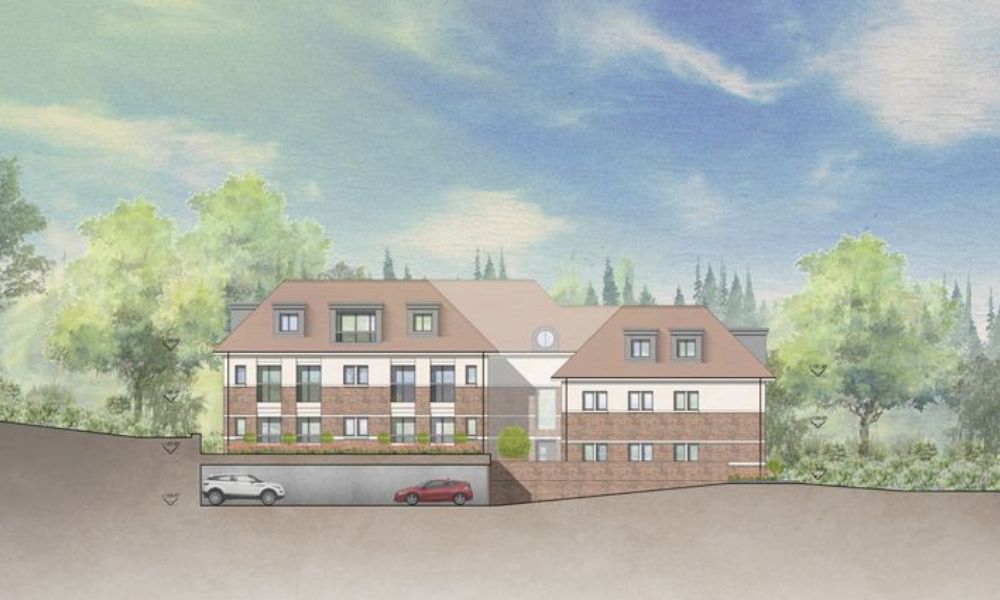
Although read as one coherent structure, the massing is deliberately composed as two semi-distinct volumes linked through a recessed central connection. This subtle shift in plane breaks down bulk and introduces legibility to the form. The roofscape reinforces this strategy: articulated pitched planes and expressed dormers fragment the upper level, ensuring the building sits comfortably among neighbouring properties rather than dominating them.
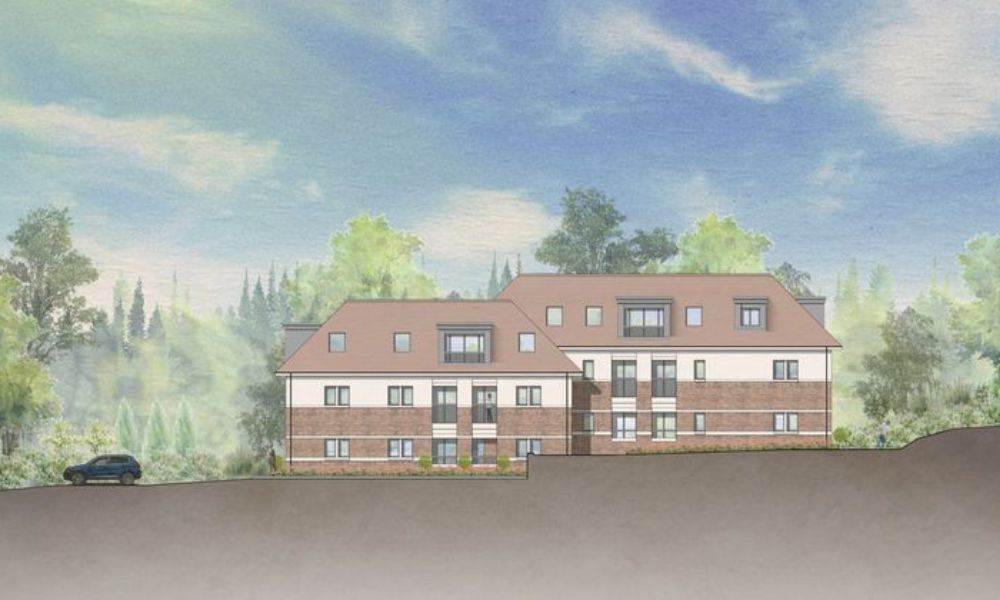
There is a quiet Art Deco influence in the building’s composition. Strong horizontal brick banding defines the base and middle storeys, while smooth rendered frames emphasise vertical bays and recessed balconies. Deep-set openings create shadow and depth, lending weight and permanence to the façade. The circular dormer window provides a moment of sculptural punctuation-a deliberate, crafted gesture that animates the roofline without excess ornament.
A key move in preserving the softness of the site was the introduction of under ground parking. By accommodating vehicles below ground, the scheme avoids the visual disruption of surface parking courts. This allows the building to be framed by generous planting and garden edges, reinforcing the sense that it sits within landscape rather than on hardstanding. The result is a calmer, greener street presence.
Internally, the apartments are organised around a central circulation core, with carefully positioned glazing and balconies maximising light and outlook. The stepped façade geometry enables privacy while maintaining strong visual connection to surrounding trees.
Material selection supports the architectural intent. Warm brickwork grounds the building, while pale rendered elements articulate form and reflect changing light throughout the day. The interplay of texture, proportion and shadow gives Cedar House a composed and enduring character.
Through disciplined massing, layered articulation and landscape integration,Cedar House demonstrates how suburban density can be delivered with restraint-a building that reduces its visual impact not by shrinking in ambition, but by refining its architectural language.