
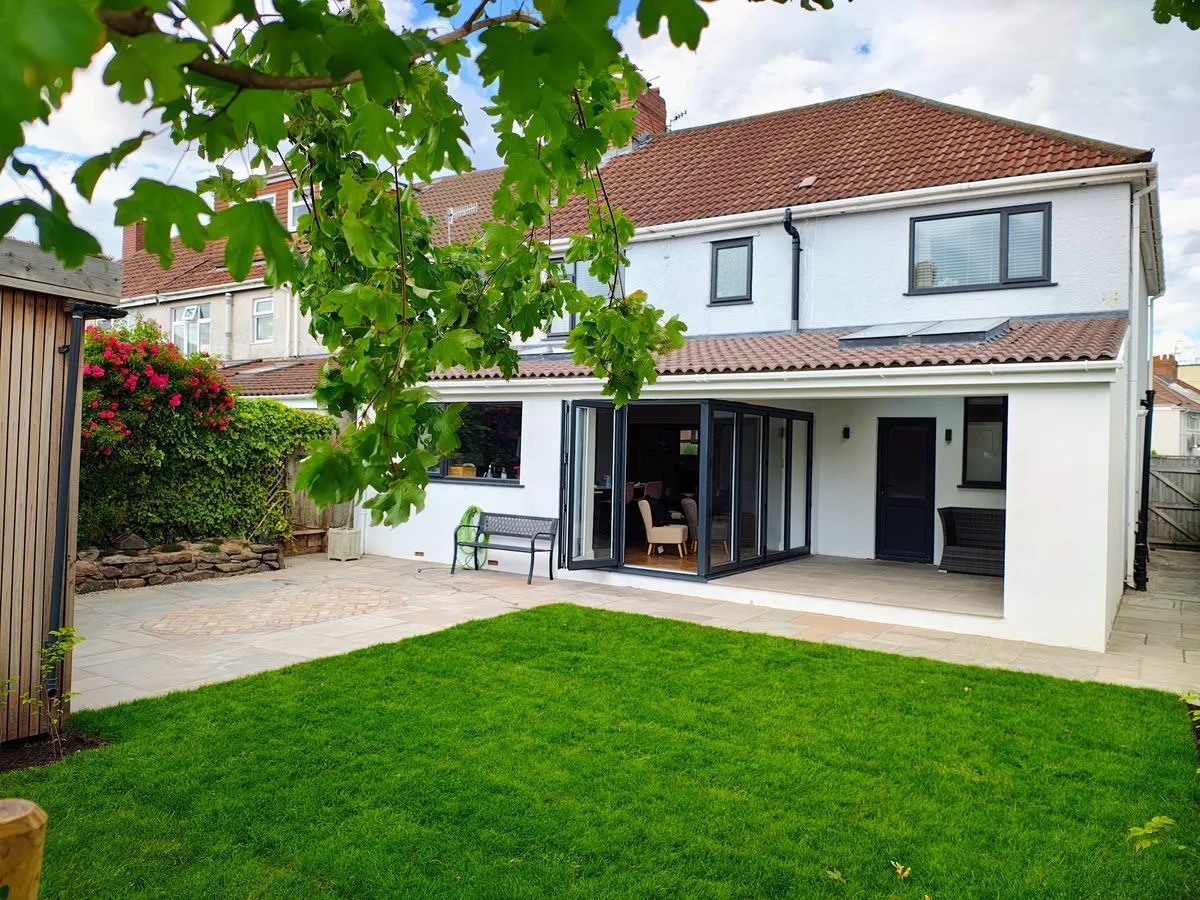
Site: Ashton Gate, Bristol
Client:Private
Architect: Funlab RIBA Stages 1-4
Contractor+Interior:Enzo Design & Build
Structural Engineer:Splinter Structure
Located between the Ashton Gate sports complex and North Street in the Bedminster area of Bristol this unsuspecting end terrace has been turned into an aspirational family home.
Prior to Funlab Architecture’s involvement the house on Duckmoor Road had been adapted and extended several times and was lacking is some cohesion which made living difficult with the a young family.
Funlab were appointed to find a solution to adapt the ground floor and rearrange the first floor to provide a new family bathroom, ensuites and also allow for a future dormer loft conversion as a phase two.
The existing house benefited from a covered patio with a simple lean-to roof like structure. While this wasn’t a sound structure, this covered area was key inspiration for the future development.
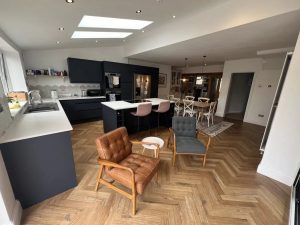
Principly the client was looking to provide an extension off the back of the house to provide an open plan kitchen/diner. This is a straight forward and common intervention to improve space. During the briefing meetings the use of the covered outdoor space was found to be a key element for the family having somewhere to sit and play year round.
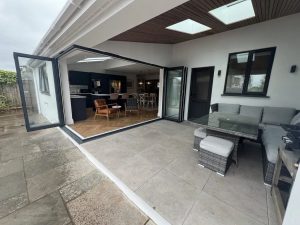
In order to re-provide this space we took the lean-to along length of the house with a division formed with a corner bi-folding door.
To create the new internal space a large extents of the existing rear wall needed to be removed, this is where Frome based structural engineer Ed Hollis of Splinter Structures came in to propose a ‘picture’ or ‘box’ frame solution to support the above walls and floor.
There is a level access between the inside and outside covered terrace this allows the space to become one when the doors are open.
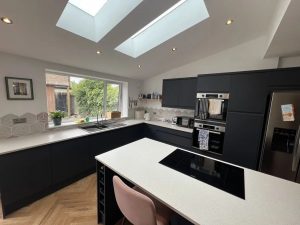
Along with the extension and new modern kitchen the ground floor renovation created a new pantry space connected directly to a utility and WC which has direct access to the outside, plus a snug and play room to find sanctuary in an otherwise busy house that can occur with open plan living.
Following the tender process ran by the client (also a by to let developer) Enzo D&B won the construction and project management side to deliver at RIBA stage 5.
Along with the client Enzo were responsible for the interior fit out that is simple and elegant and most of all functional for a young family.
The new family bathroom, previously separate bath, shower and WC is now a sleek space with a flush to the floor shower adjacent to the bath tub, which is a efficient and functional use retaining the existing drainage.
In addition two bedrooms were reconfigured to create guest suites and also looking ahead to the future as this young family grows.
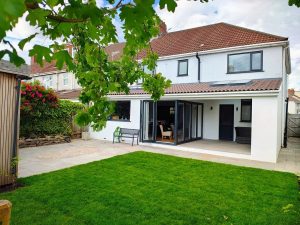
Externally the extension and finished were designed to be in keeping with the existing dwelling. The client did not wish to develop an architectural ‘statement’ in this instance


