
A Refined Private House in Southern Spain
A Project By: MacOmish Architecture
This project is for a private client in Southern Spain (precise location – confidential).
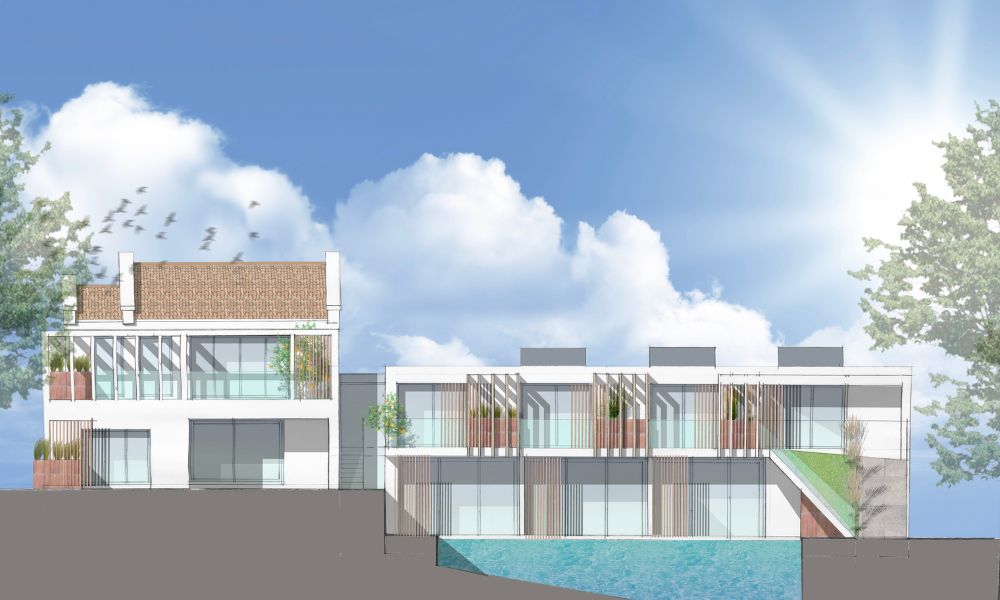
It includes the refurbishment and remodelling of an existing family house together with a substantial extension which doubles the size of the property.
The architectural strategy is one that considers any intervention to be clearly separate from the existing whilst informed by it. In this way, the currency of authenticity of the original building is not devalued by anything that might mimic or allude to a weak pastiche of the existing form and language.
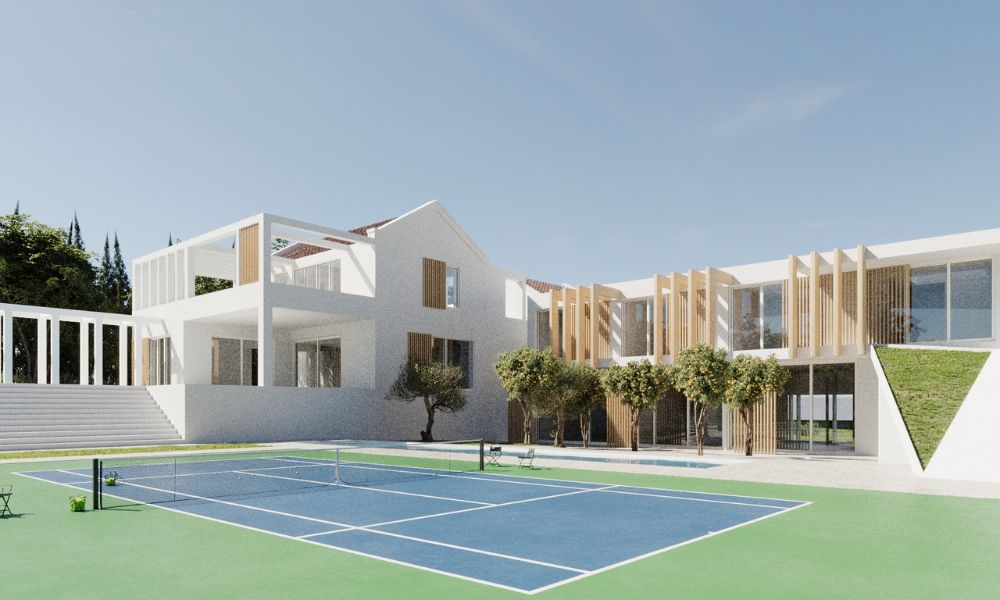
The extension creates an informal ‘cortijo’ by creating a protective barrier on the frontage of the site on an area which is currently not used or beneficial to the family. A contemporary arcade completes this design move – which also frames and embraces the existing swimming pool.
The site slopes in two directions and the proposal uses this topography to create differing height spaces inside as well as connections with the external environment and existing landscaped gardens.
The language responds to climate and place, whilst treading an oscillating line between a penetration of daylight and solar protection. New bedrooms on the extension first floor have a ramped garden access to both a new and existing pool and Padel court, whilst the lower ground floor contains gym, spa and games room with a direct access to the outside.
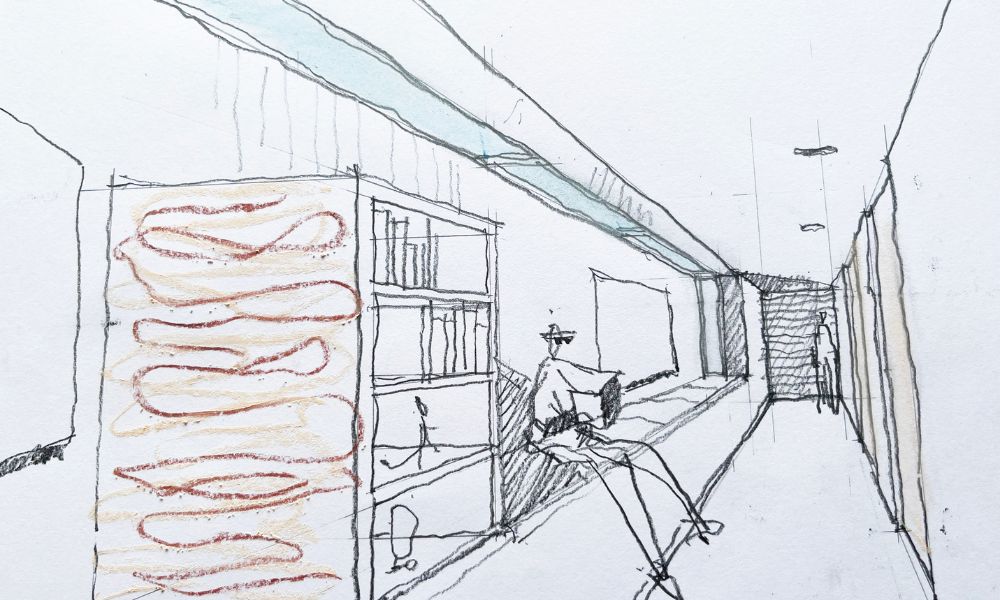
The existing entrance is tight and underwhelming – the new entrance is double height with a circulation balcony and entrance ‘riad’ acting as both an acoustic moment of arrival as well as modifying the internal climate in a traditional, passive way.
The new court space includes olive and orange trees in a formal grid. This has two benefits – it increases bio-diversity but also provides an experience of living in the canopy in one the elevated living spaces on the upper ground floor level.
Shade, shadow and filtered light are part of the devices used to inform the architectural language, together with a limited and restrained palette of material – all of which allude to the sense of place in an entirely contemporary way.
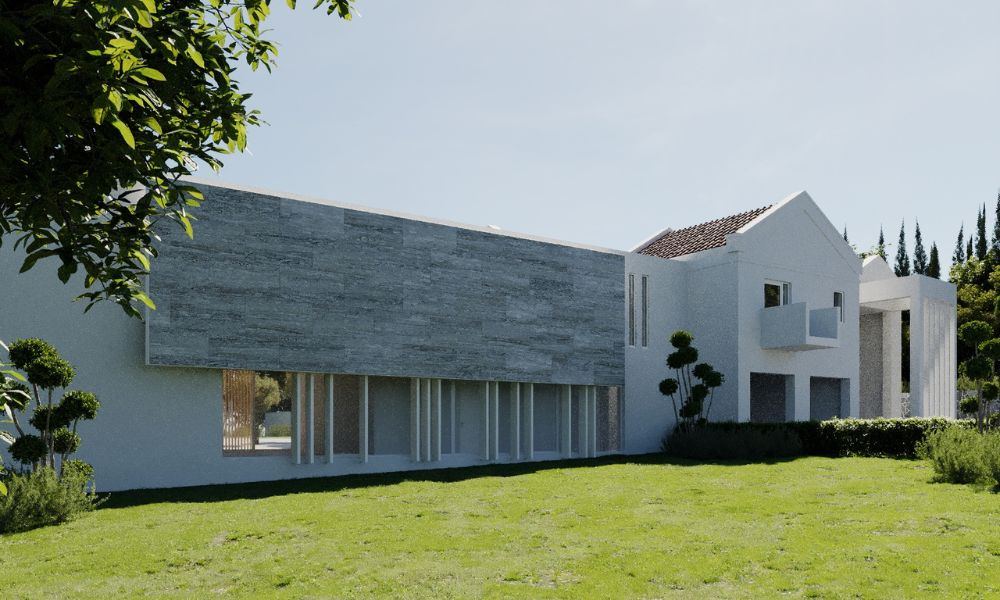
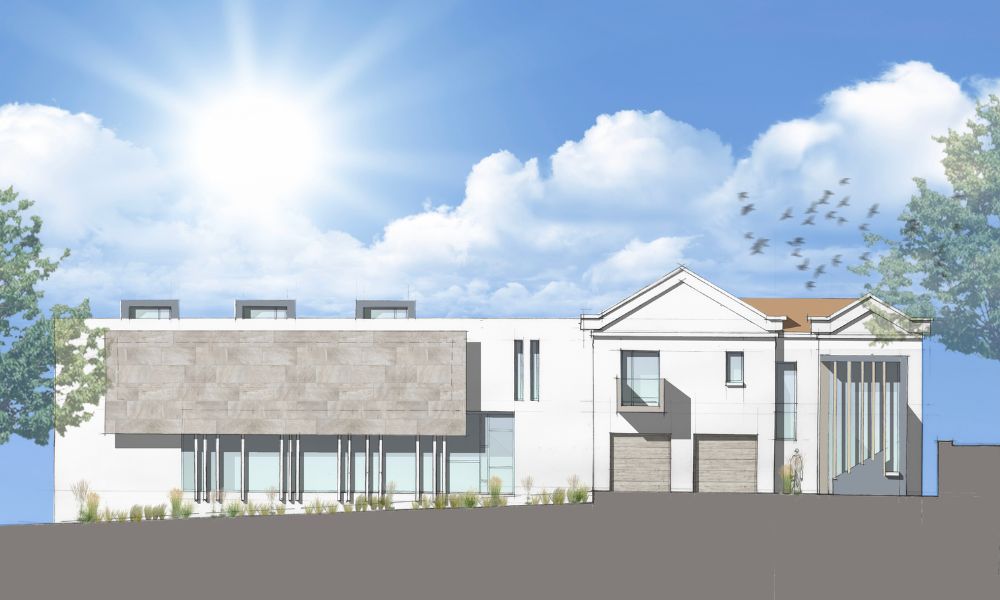
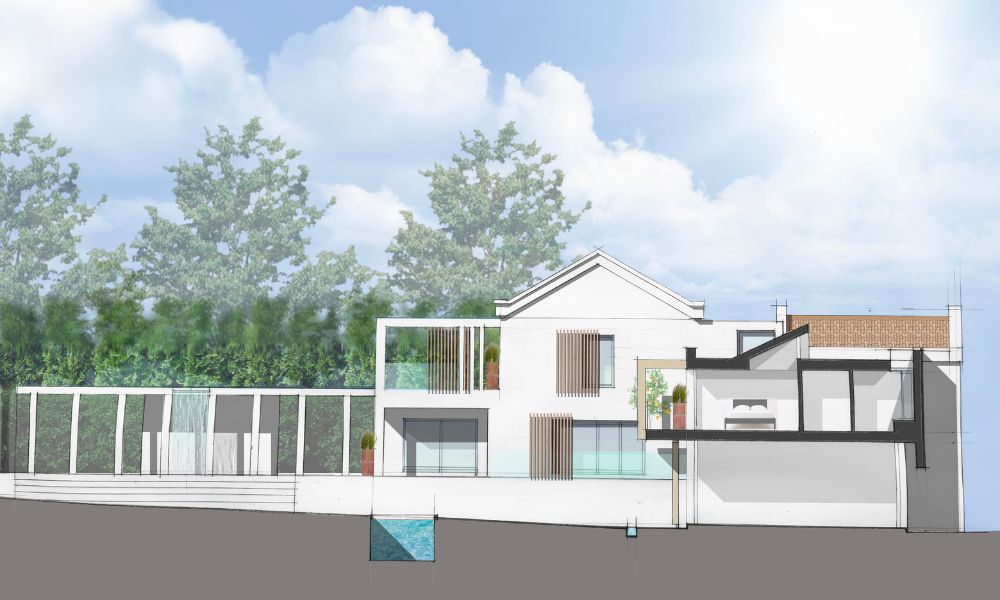
The project’s clarity of architectural intent, sensitivity to place, and refined spatial language align with the type of residential work often featured in Architecture Vogue Magazine & Luxury Property Magazine.


