Ashbourne Retreat: Luxury Reimagined
A Project By: Powell Design & Construction
A Luxury Outbuilding, Underground Cinema & Landscape Transformation
Set within the Derbyshire Dales, the Ashbourne Retreat is a bespoke multi-functional outbuilding and landscape project designed and built by Powell Design & Construction. The scheme creates a private wellness and lifestyle destination featuring a gym, office, cinema, outdoor kitchen, hydropool, and integrated landscaping that enhances the rural setting.
Key Project Details
- Project Type: Luxury residential outbuilding and landscaping
- Location: Ashbourne, Derbyshire, UK
- Completion: 2025
- Size: 92sqm
- Services: Architectural design, interior design, construction and landscaping
- Key Features: Gym, office, basement cinema, outdoor kitchen, hydropool, sauna
- Materials: Composite timbercladding & decking, render, aluminium glazing systems, natural landscaping materials
Design Concept
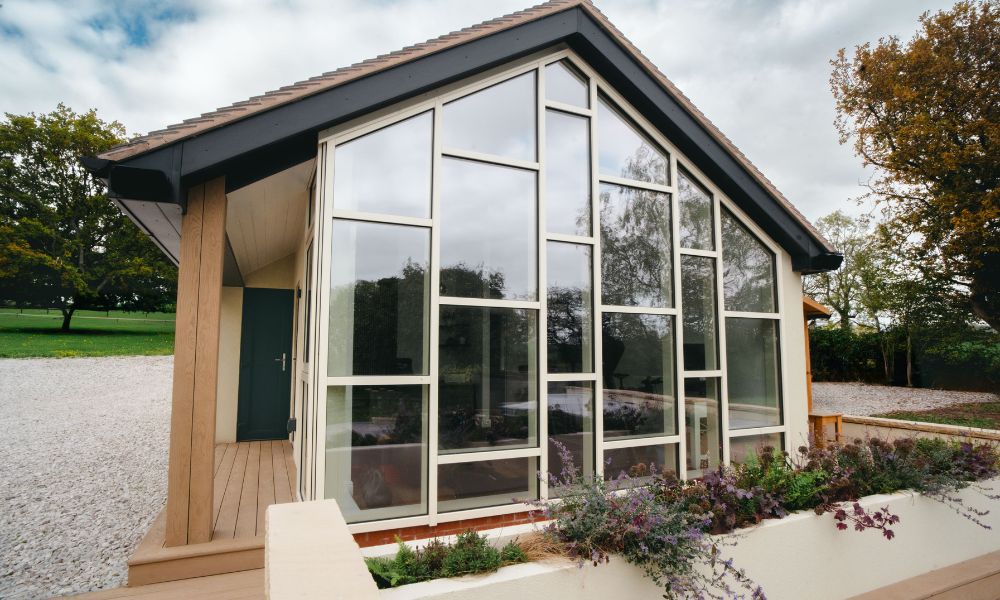
The Ashbourne Retreat was conceived as a versatile extension of the client’s lifestyle rather than simply an additional structure. The brief called for a flexible environment supporting work, wellness, relaxation, and entertainment while respecting the character of the surrounding Derbyshire countryside. The design draws inspiration from traditional rural barn forms, enabling the building to sit naturally within its agricultural landscape while delivering a contemporary internal environment.
Architecture & Materials
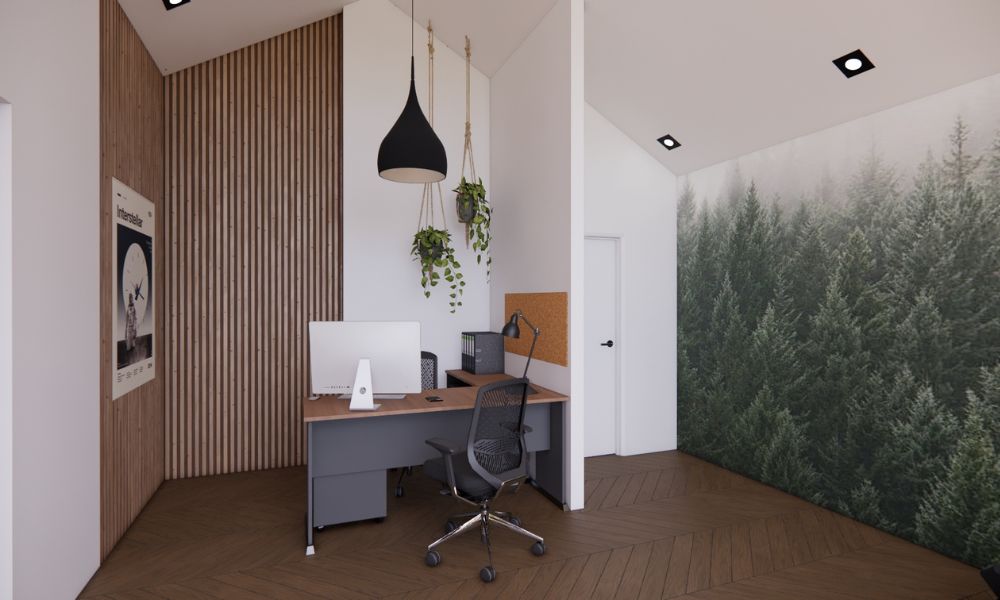
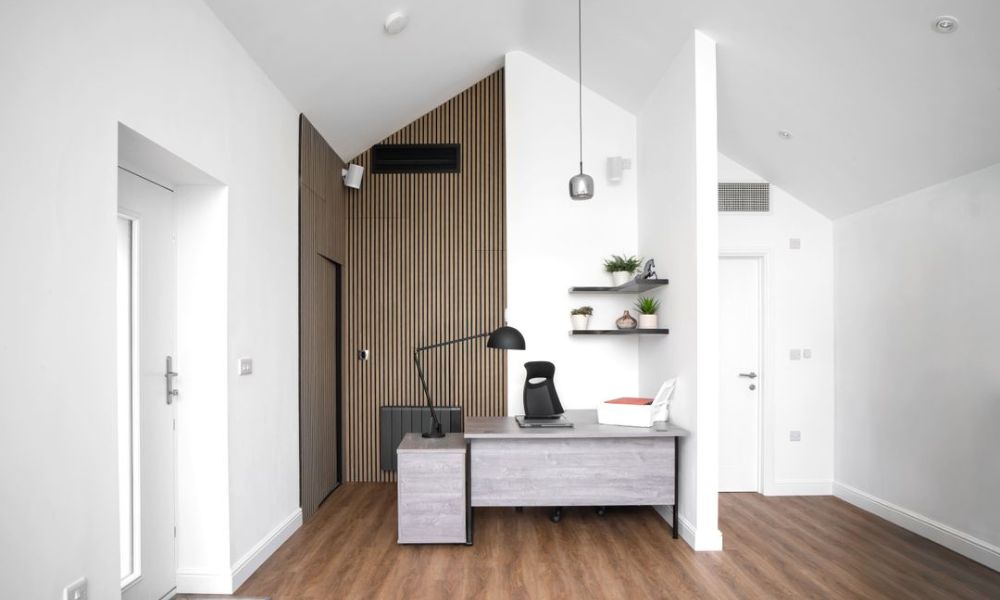
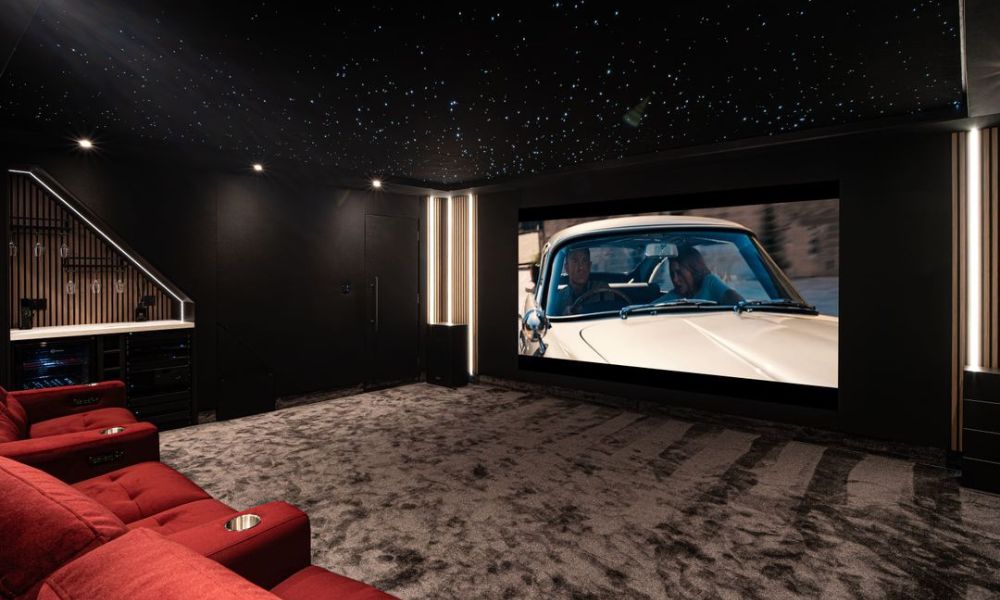
The outbuilding is organised into clearly defined yet visually connected zones. A light-filled gym and workspace benefit from generous glazing that frames views of the surrounding landscape, strengthening the relationship between interior and exterior spaces. A dedicated, underground cinema space provides an immersive environment designed for acoustic performance and visual comfort. Externally, vertical cladding, natural finishes, and carefully proportioned glazing help the structure complement neighbouring buildings and the wider rural setting.
Landscape Integration & Outdoor Living
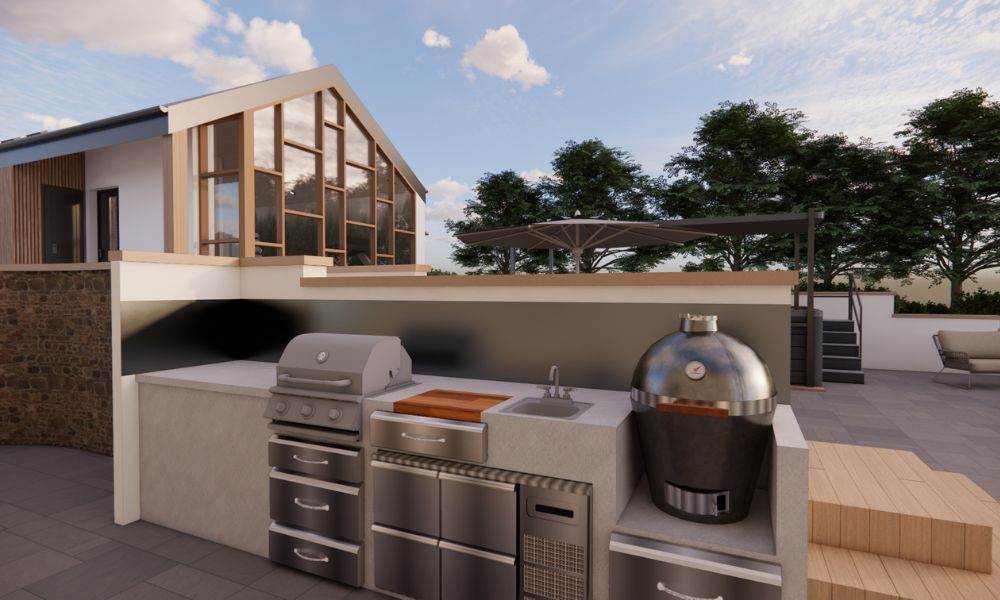

A defining element of the project is the integration of architecture and landscape. The surrounding grounds were redesigned to create a layered outdoor living environment featuring an entertaining terrace, integrated seating areas, outdoor kitchen, resistance pool, sauna, and supporting wellness facilities. The landscaping strategy frames views and softens the transition between the new building and the natural setting through structured planting and varied ground levels. Sandstone extracted during construction was repurposed to clad the retaining walls, helping the project sit naturally within its setting while reducing material waste.
Turnkey Delivery
The project benefited from a fully turnkey service, combining architecture, interior design, project management, construction, and landscaping. This protected the design intent from concept to completion, giving the busy homeowners peace of mind and a single point of contact throughout. The completed Ashbourne Retreat demonstrates how thoughtfully designed outbuildings can create private spaces that support wellbeing, productivity, and social life while enhancing long-term property value.