Planning Approved – Chesterfield Apart Hotel and Retail Units
A Project By: Paul Treacy Architects
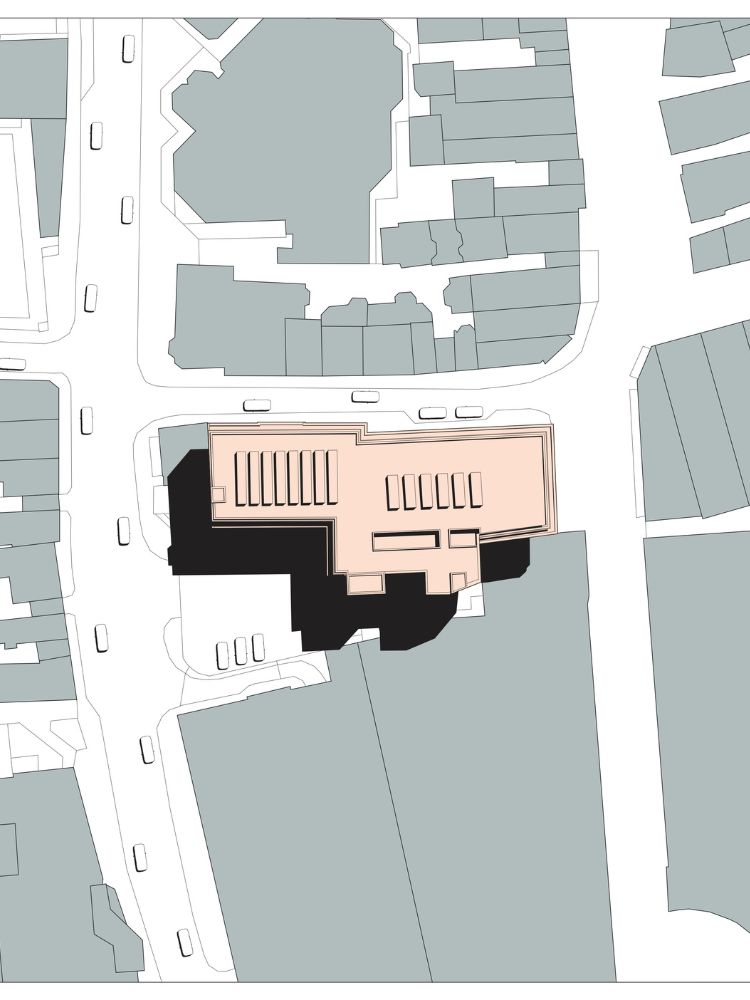
On Behalf of JBSL Holdings Ltd, Paul Treacy Architects has on the 23rd of February 2026 received full planning approval for a New Apart Hotel and Retail units in the market town of Chesterfield for the development fronting Vicar Lane and South Street. This is one of 4 major hospitality-led mixed-use projects in the UK which PTA is currently designing and delivering for JBSL Holdings. This approval at Chesterfield is our third successful Hospitality sector planning approval in the UK .
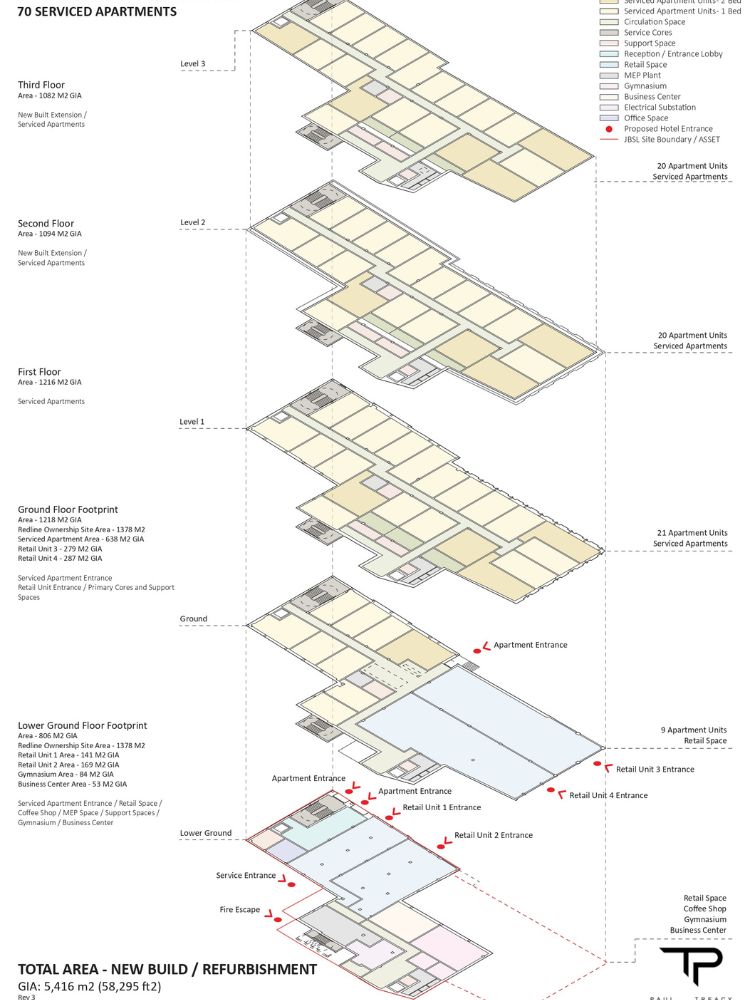
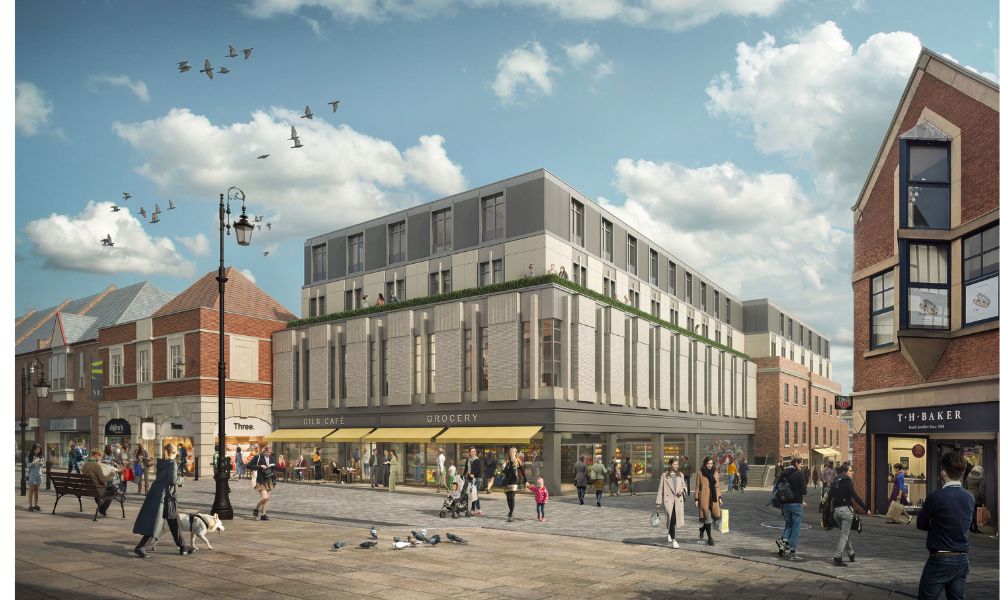
Chesterfield’s new aparthotel will comprise 70 serviced apartments alongside an in-house business centre, gym, café and restaurant. The proposal repurposes and extends the former Wilko retail store, which closed down in 2023, following which JBSL’s team entered into pre-app discussions with the Borough Council to look at a range of options and uses for the site. PTA’s scheme includes 4 new retail units ( Class E ) fronting Vicar Lane and South Street, which will be enlivened and enhanced by the new retail frontages, plus a new feature ‘art wall’ introduced at the junction of the two streets. These Retail units which are part of phase 1 of the project are currently under construction ( RIBA stage 4 and stage 5 ) and will be completed for letting in May 2026 .
PTA’s design retains, combines and extends two existing building types – an existing 1960 modernist corner block and a terrace of faux heritage-style buildings – upgrading the whole and introducing new shop fascia, signage and lighting appropriate to the town’s historic character and charm. The new two-storey contemporary modernist rooftop addition will span the whole of the site with the new modernist penthouse-level aparthotel accommodation designed to blend with the new enhanced and upgraded modernist language of this existing iconic building at the corner of Vicar Lane and South Street.
The private sector investment presented by JBSL’s planning application and approval by the Chesterfield Borough Council is a striking confidence boost for Chesterfield and the wider Derbyshire economy and its tourist sector.
Client: JBSL Holdings Limited | Property Agent: G G Real Estate | Architects: Paul Treacy Architects
Structural Engineer: David Dexter Associates | Heritage Consultant: Handforth Heritage
Planning Consultant: Washbourne Consulting Ltd | CGI images: Wyrd Tree