Designing a Contemporary Hillside Home in Lancashire’s Former Green Belt
A Project By: Habitat Architecture
Habitat Architecture secures planning permission for a contemporary family home in Colne, Lancashire
Securing planning permission for a new home within land historically designated as Green Belt is rarely straightforward. Yet for a site on Red Lane in Colne, Lancashire, a carefully considered design approach and evolving planning policy allowed a contemporary new dwelling to pass through the planning process smoothly.
Designed by Habitat Architecture, the new home demonstrates how thoughtful architecture can respond sensitively to both landscape and planning context, creating a modern family house that feels rooted in its setting.
A Challenging but Promising Site
The site sits on the western side of Red Lane in Colne, within a semi-rural edge-of-town setting characterised by large detached homes set within generous landscaped plots. The land slopes steeply down from the road, opening up long views across the valley and towards the nearby lake.
While the plot historically formed part of the Green Belt, the surrounding pattern of development meant it was increasingly perceived as a “grey belt” condition, land visually and functionally linked to neighbouring residential properties rather than open countryside.
This context presented an opportunity to create a new home that would sit comfortably within the existing residential landscape while maintaining a strong connection to the hillside setting.
Designing With the Landscape
Rather than imposing a large house onto the slope, the design strategy focused on working with the natural topography of the site.
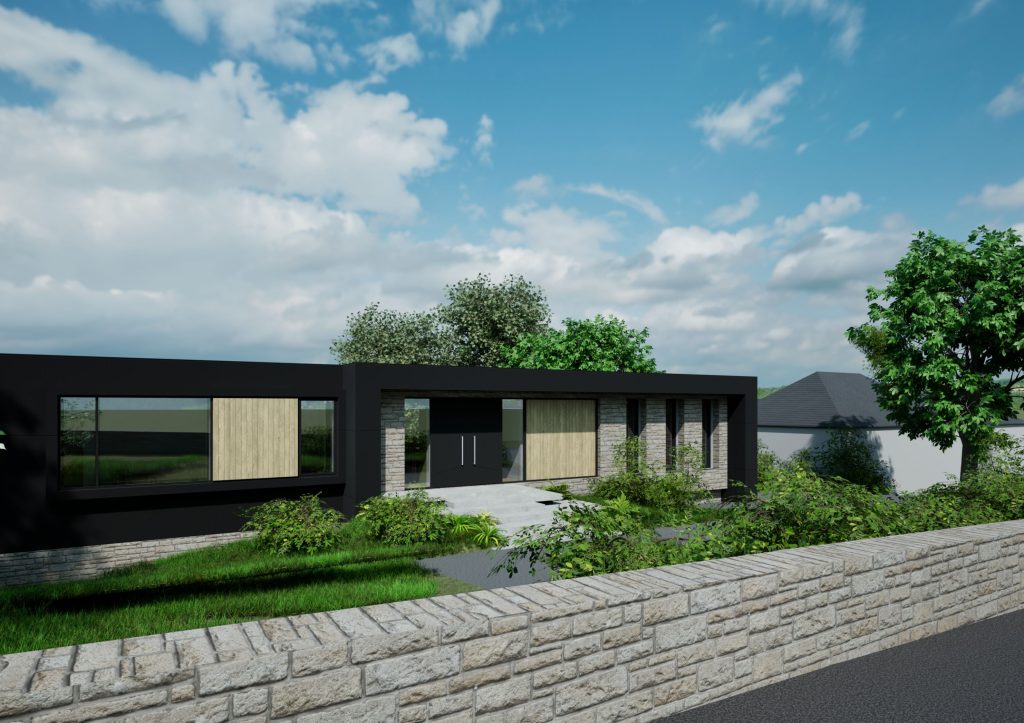
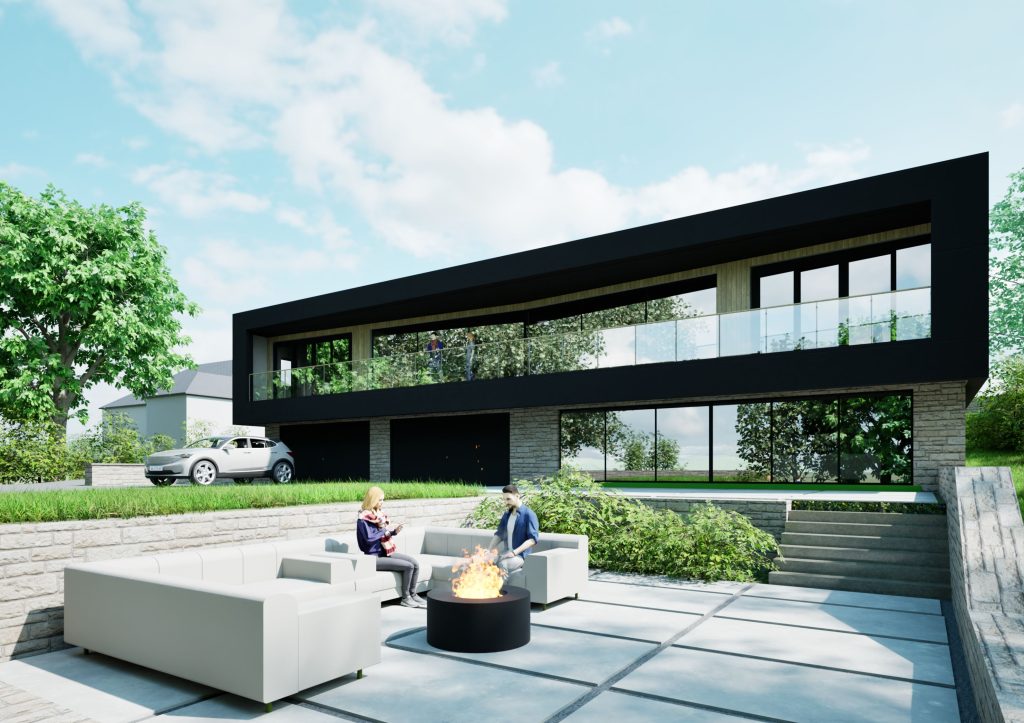
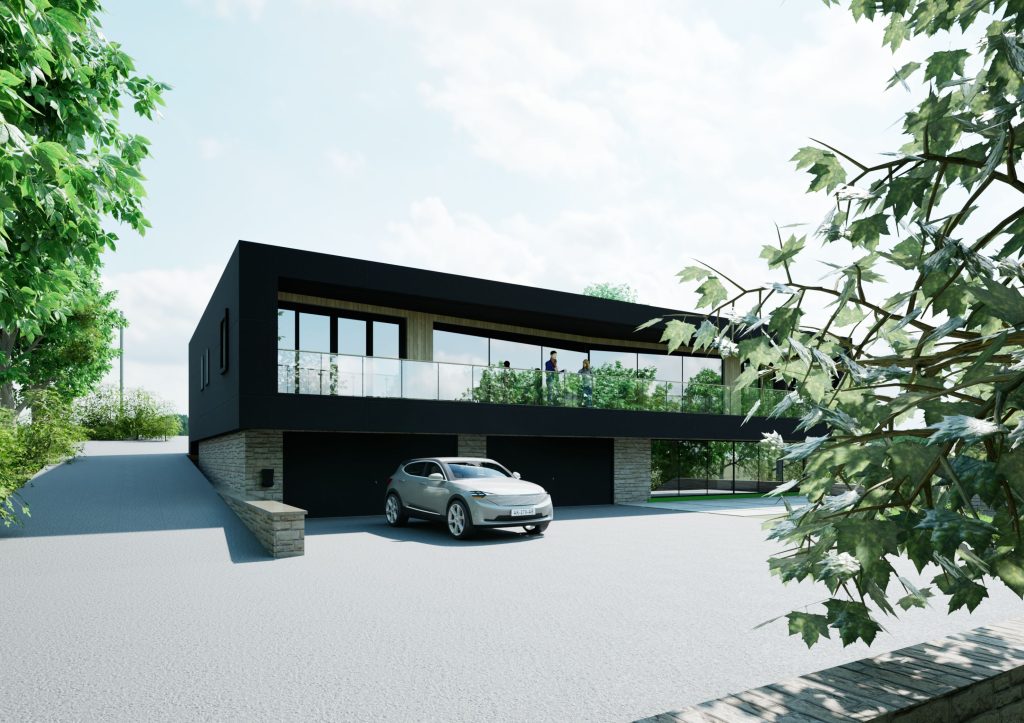
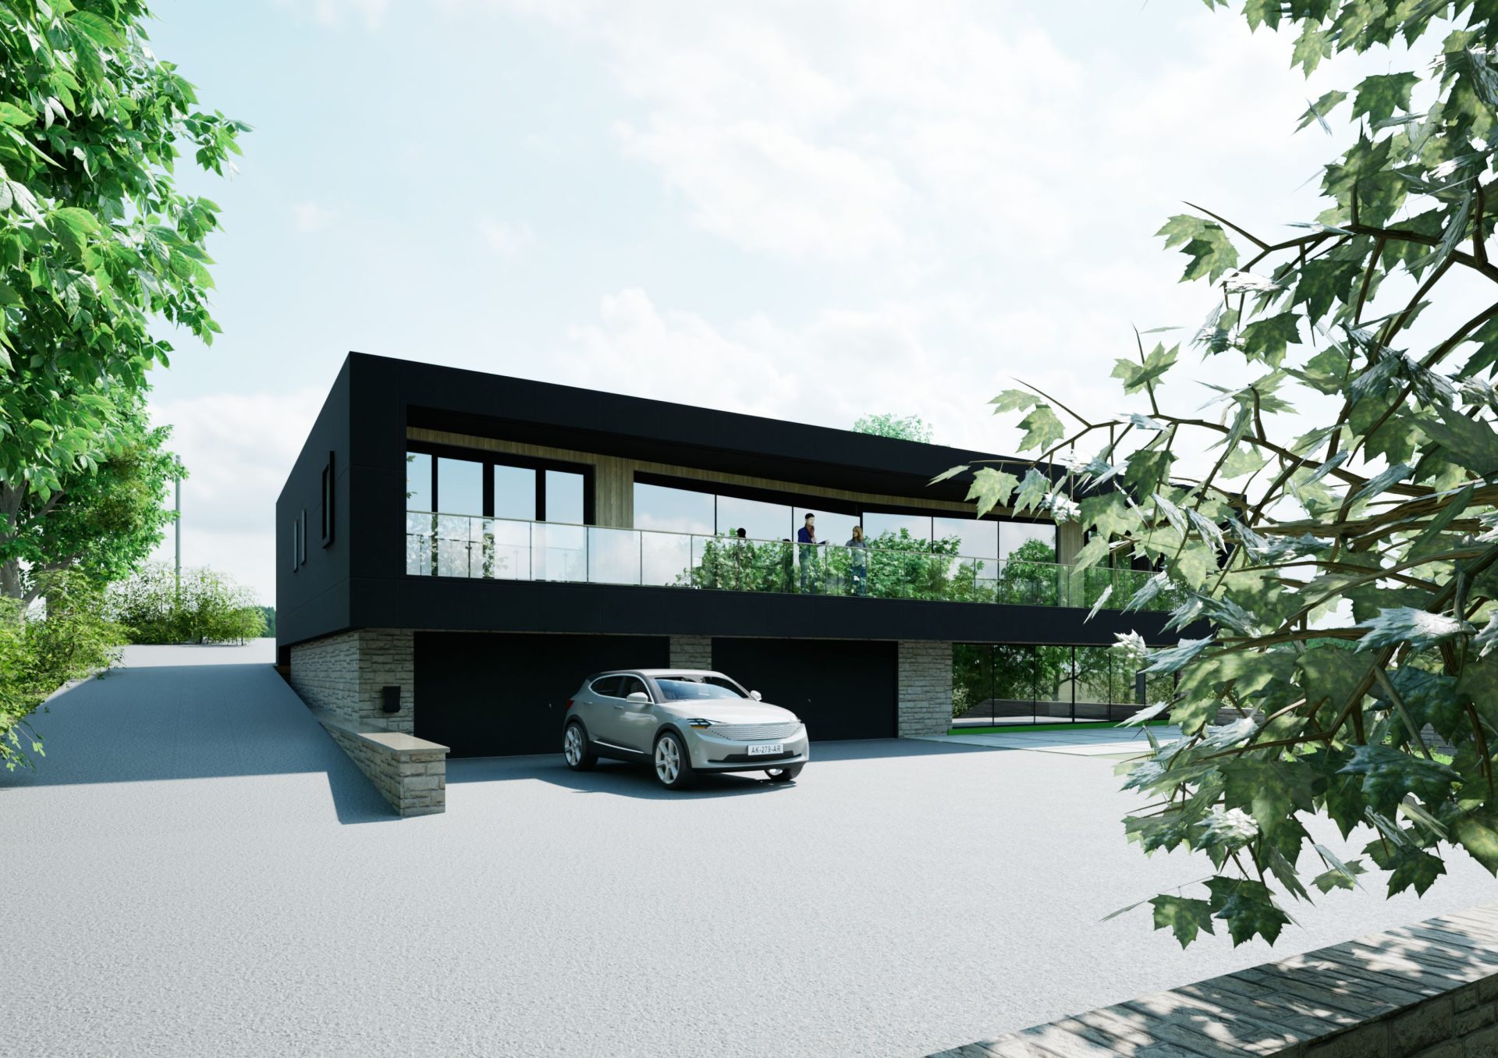
The building adopts a split-level arrangement, allowing the lower ground floor to be partially embedded into the hillside. This approach reduces the perceived height of the house from the road while opening the main living spaces toward the views and sunlight to the south.
The upper level contains the main family accommodation arranged around an open-plan kitchen, dining and living space, while the lower-level houses recreational spaces including a games room, garage, and ancillary facilities.
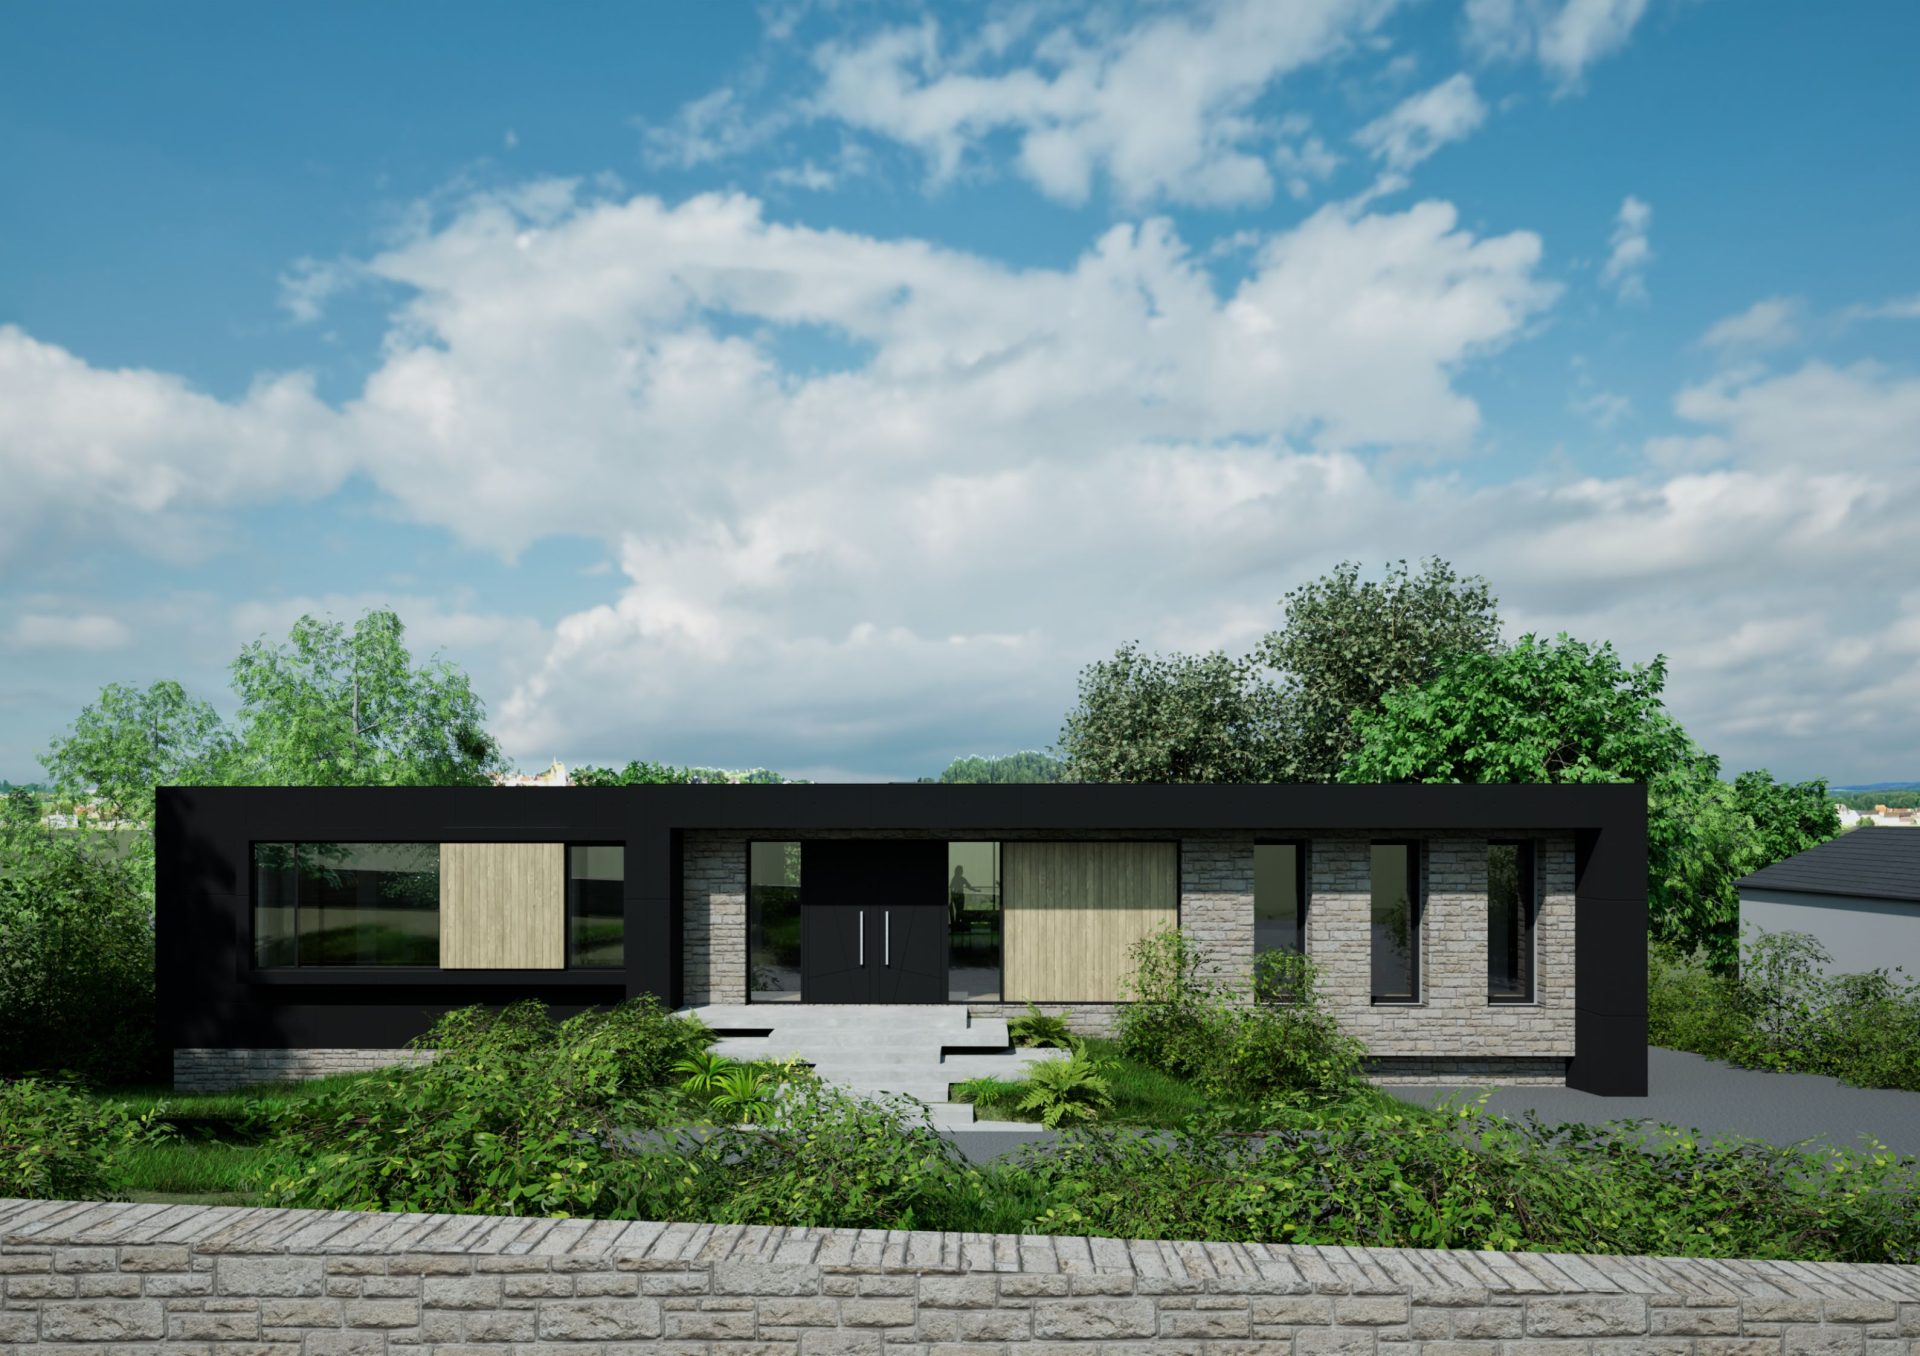
This arrangement creates a home that feels modest from the street yet generous and open toward the landscape beyond.
A Contemporary Form Rooted in Local Materials
The architectural language balances contemporary design with materials familiar to the Lancashire landscape.
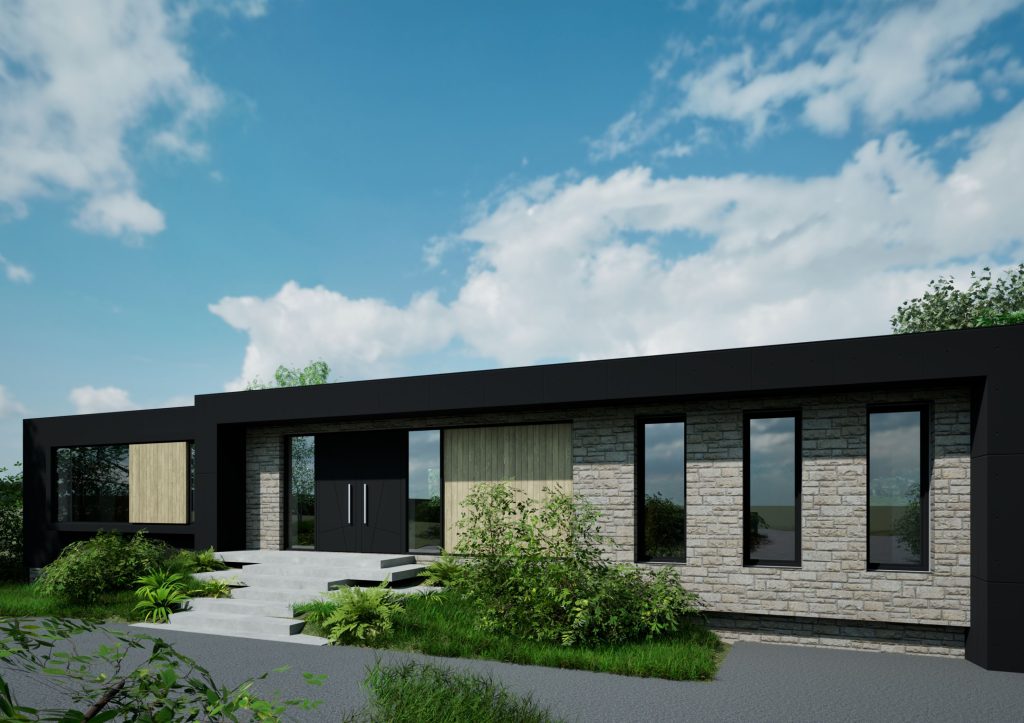
Natural stone forms the base of the building, visually anchoring it into the slope and reflecting the local vernacular. Above this, cedar cladding and fibre-cement panels create a lighter upper volume, framed by dark architectural elements that give the building its distinctive horizontal profile.
Large areas of glazing frame views of the surrounding valley while bringing natural light deep into the living spaces. Black aluminium windows and curtain walling systems reinforce the modern aesthetic while maintaining durability and performance.
The roof is designed as a concealed flat GRP system, allowing solar panels to be integrated discreetly without affecting the visual character of the building.
Landscape as Architecture
Landscape design plays an essential role in integrating the home into its setting.
The scheme introduces a simple, robust planting strategy that stabilises the sloping ground while softening the architecture. Native hedging and hardy planting provide biodiversity benefits while creating visual screening along the site boundaries.
Permeable surfaces and porous driveway materials help manage surface water sustainably, while terraces and floating concrete steps create outdoor spaces that extend the living areas into the garden.
Together, the architecture and landscape work as a single composition, allowing the house to sit comfortably within the hillside.
Contemporary Living with Environmental Awareness
Sustainability was an important consideration throughout the design process.
The home incorporates passive solar principles, orientating glazing toward natural light and views while limiting unnecessary energy demand. Solar panels contribute to on-site energy generation, and permeable surfaces help reduce surface water runoff.
The result is a dwelling that combines contemporary design with practical environmental performance.
Planning Success
Despite the site’s historic Green Belt designation, the proposal moved smoothly through the planning process and was granted permission without complication.
The success of the application demonstrates the value of context-led design. By responding carefully to the site’s topography, surrounding development pattern, and local material palette, the scheme was able to demonstrate that a new dwelling could enhance rather than harm the character of the area.
A Home Designed for Its Place
For Habitat Architecture, the project reflects a broader approach to design: creating buildings that feel genuinely connected to their landscape.
Rather than imposing a particular architectural style, the aim is always to respond to the unique characteristics of each site, its views, its terrain, its materials, and the way people will live within it.
On Red Lane, this approach has resulted in a contemporary home that feels both modern and grounded in the Lancashire landscape.