The Transformation of a Community Nursery with Innovative Rooftop Playspace
A Project By: Square Feet Architects
Location: Auden Place Nursery, Primrose Hill. London
Project Summary:
Square Feet Architects were asked by this community nursery in Primrose Hill to investigate the options to provide additional learning and play space. The nursery is a registered charity with all of the children and parents being shareholders in contributing to the ongoing improvements and success of the quality of the childcare provision and education.
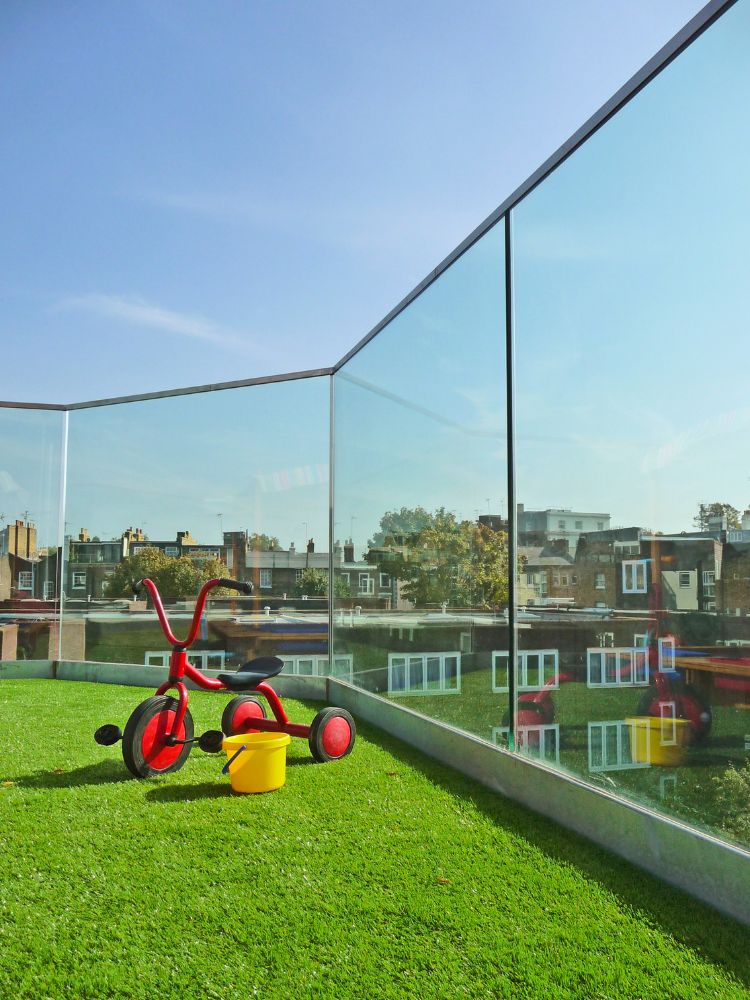
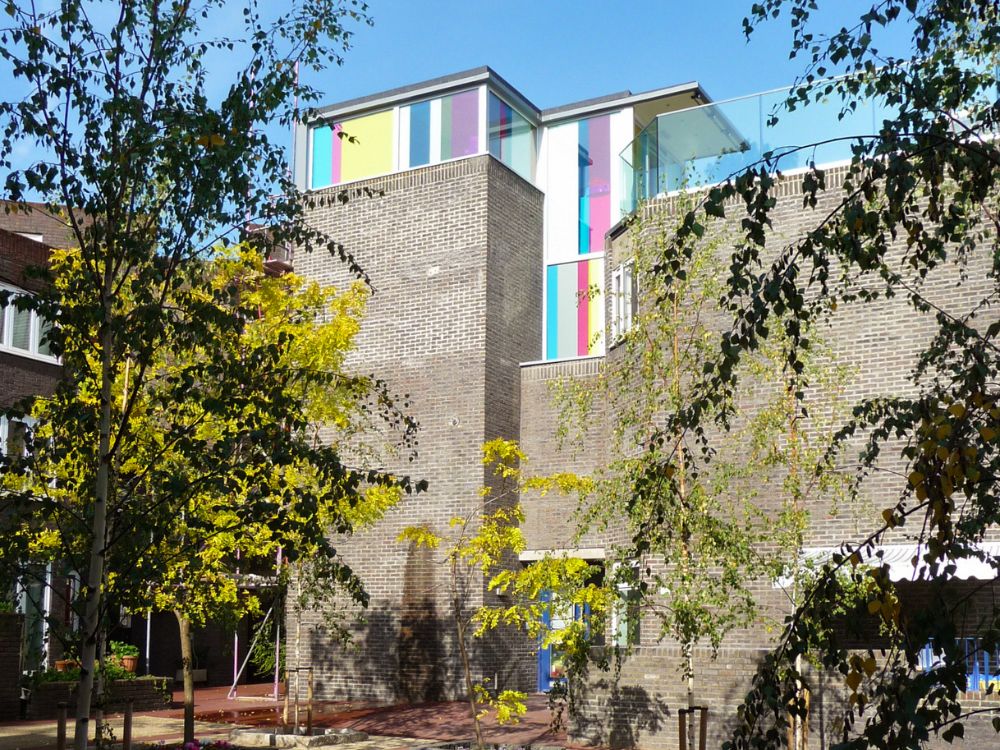
Square Feet Architects created an innovative 360-degree rooftop playground and a new state of the art sensory mezzanine space
Project Detail:
Square Feet Architects completed a transformative expansion and refurbishment of a long-established community nursery, creating much-needed additional learning and play space while enhancing accessibility, sustainability and overall building performance.
The nursery, a registered charity, has operated from its current premises since 1976. Originally constructed as the estate’s community centre, the building has provided what the nursery describes as “a homely and welcoming” environment for up to 46 children aged six months to five years. Uniquely, all parents and children are shareholders in the organisation, contributing to the continual improvement of childcare provision and educational quality.
Commissioned to explore options for expanding the nursery’s facilities, Square Feet Architects worked collaboratively with staff and trustees to understand operational needs, spatial challenges and long-term ambitions. In parallel, the practice supported the nursery in securing significant funding through the local authority’s Quality and Access Fund — a successful grant application that made the project possible.

Design Concept: Unlocking Space Within Constraints
The existing building presented both challenges and opportunities. Accommodation was split across two primary areas: a ground-floor room for under-twos, and a dramatic double-height space on the first floor for older children. However, external play provision was limited to a small yard accessed directly through the toddler room, restricting flexibility and outdoor learning opportunities.
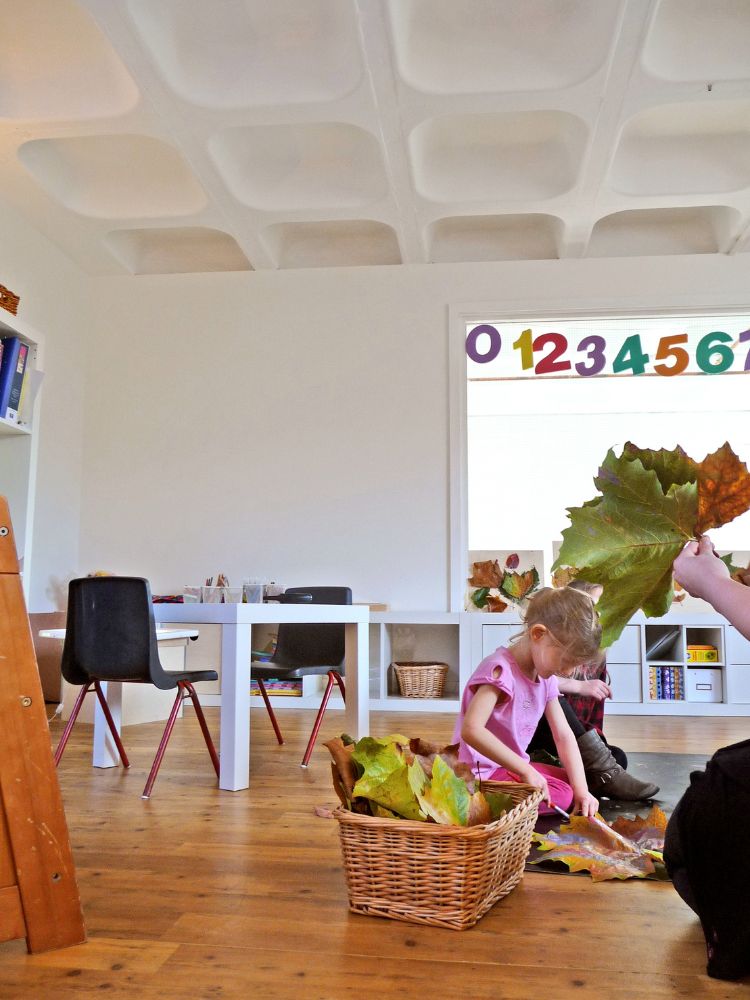
The design concept focused on unlocking latent spatial potential within the existing envelope. Rather than extending outward — constrained by the site — Square Feet Architects looked upward. A new mezzanine was inserted within the double-height upper room, creating additional teaching and activity space while maintaining visual connection and openness.
Above, a previously underutilised flat roof was reimagined as a dedicated rooftop playspace. This bold intervention significantly increased outdoor provision without reducing internal area, offering a secure, stimulating environment for play and exploration.
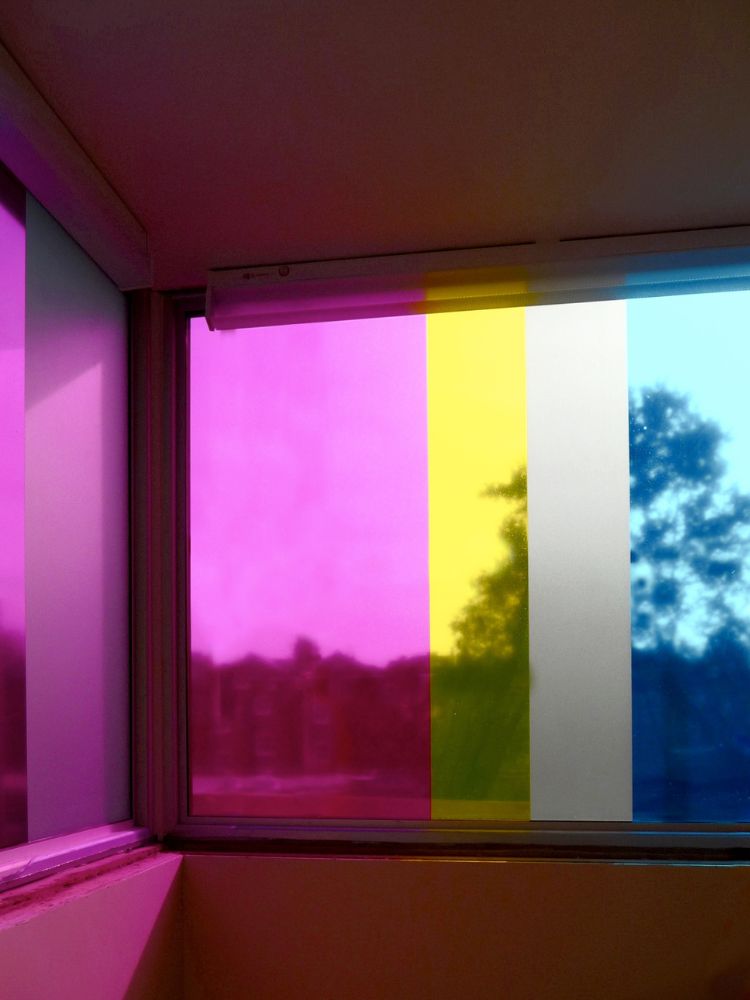
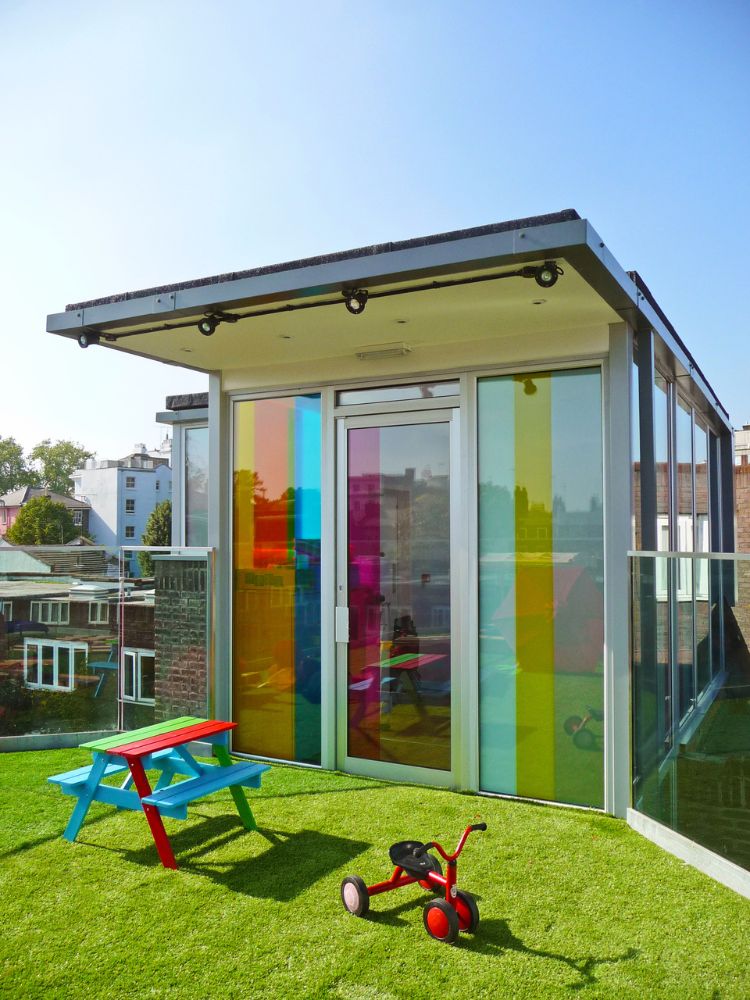
Connecting these elements is a distinctive striped coloured-glass structure that forms both a bridge to the mezzanine and an enclosure for a new stair leading to the rooftop play space. The glazed construction introduces natural light deep into the plan while creating a playful architectural feature that reflects the nursery’s identity. The vibrant glazing not only enhances wayfinding but provides changing patterns of light and colour throughout the day, enriching the sensory experience for children.
Architecture and Materials
The architectural language balances clarity, durability and delight. New structural insertions are expressed honestly, distinguishing contemporary additions from the original fabric while remaining sympathetic to the building’s character.
Materials were selected for robustness, safety and longevity. The mezzanine structure incorporates exposed timber and steel elements, offering warmth and structural legibility. The coloured-glass bridge and stair enclosure use laminated safety glazing, ensuring compliance with stringent safeguarding standards while maximising daylight penetration.
Internally, refurbished spaces feature hard-wearing, low-maintenance finishes suitable for intensive daily use. Natural materials and a calm colour palette create a cohesive backdrop for learning, complemented by moments of bold colour that support orientation and identity.
Sustainability and Innovation
Sustainability was embedded throughout the project. By adapting and extending the existing building rather than relocating or constructing anew, the scheme minimises embodied carbon and retains community heritage.
The rooftop playspace introduces soft landscaping and durable surface treatments that improve thermal performance at roof level while enhancing biodiversity potential. Increased daylight through the new glazed structure reduces reliance on artificial lighting, and upgrades to insulation and building fabric contribute to improved energy efficiency.
Fire safety and accessibility were comprehensively upgraded, ensuring the building meets contemporary standards and remains resilient for future generations. The reconfigured entrance improves inclusive access and strengthens the nursery’s presence within the community.
Community Impact
Beyond the physical transformation, the project represents a significant investment in social infrastructure. Expanded play and teaching areas enable more diverse activities, supporting cognitive, social and physical development. The rooftop playspace, in particular, provides a safe and inspiring outdoor environment — a vital asset in a dense urban setting.
For a nursery owned collectively by its families, the project reinforces shared pride and long-term sustainability. By combining thoughtful design, material innovation and environmental responsibility, Square Feet Architects have delivered a revitalised setting that supports both staff and children — ensuring the nursery continues to thrive at the heart of its community for decades to come.