Dyke Road Villa Beautifully Transformed
A Project By: Mohsin Cooper Architects
Location: Hove
Project Summary:
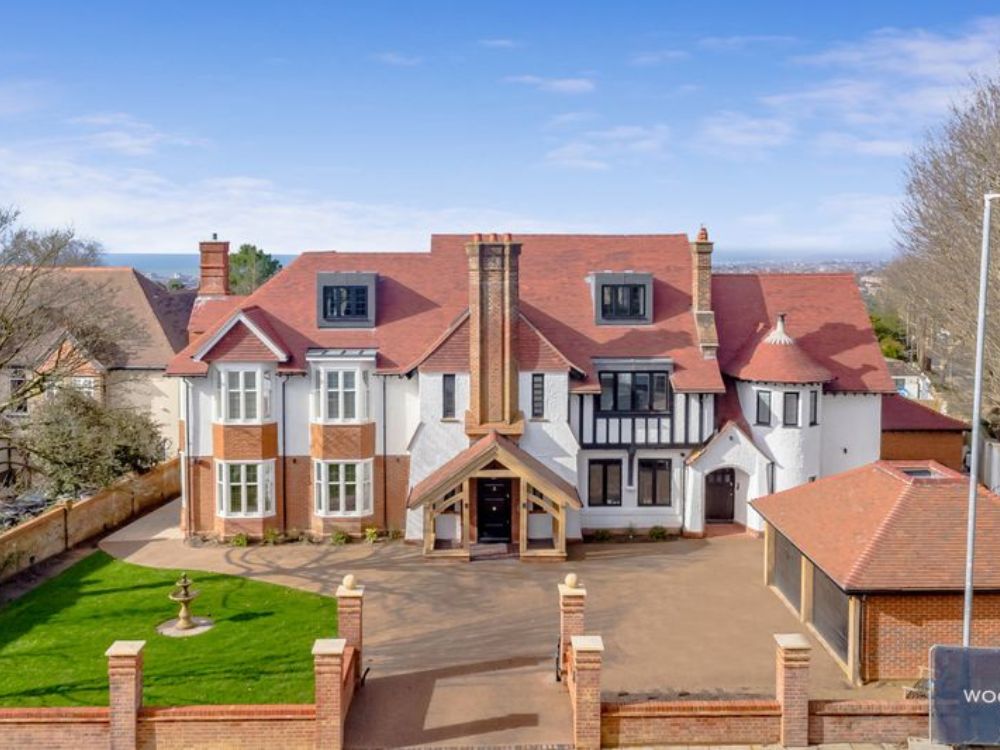
Positioned along one of Hove’s most distinguished residential roads, this substantial Edwardian villa on Dyke Road is a confident expression of vernacular Revival architecture. Characterised by its turret, half-timbered façades and finely detailed Arts and Crafts chimneys, the house possesses a rich architectural presence that has been meticulously renovated and extended to support modern family life.
Project Detail:
The brief required both sensitivity and ambition–to preserve and enhance the building’s distinctive heritage features while comprehensively reworking its internal arrangement and upgrading environmental performance. From the outset, the design approach sought clarity rather than contrast, allowing new interventions to sit comfortably within the existing architectural language.
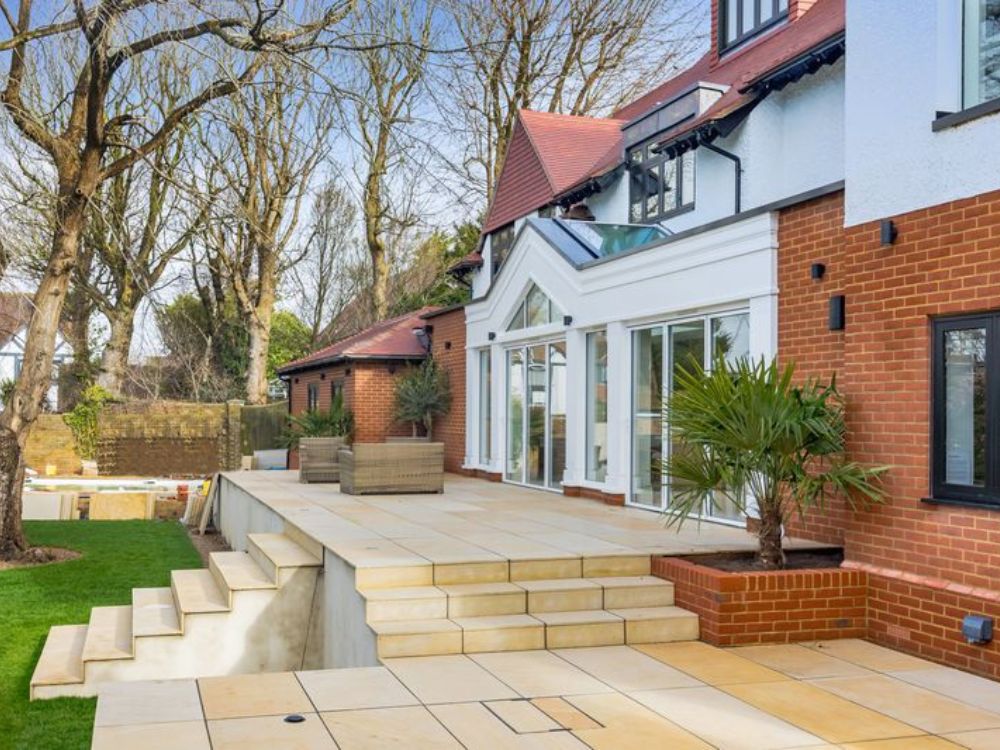
Externally, original façades have been meticulously repaired, with replacement double-glazed windows replicating historic proportions and profiles. The roof has been upgraded to improve thermal efficiency while maintaining its established form. Dormer additions are carefully composed, introducing daylight to upper levels without disturbing the building’s silhouette.
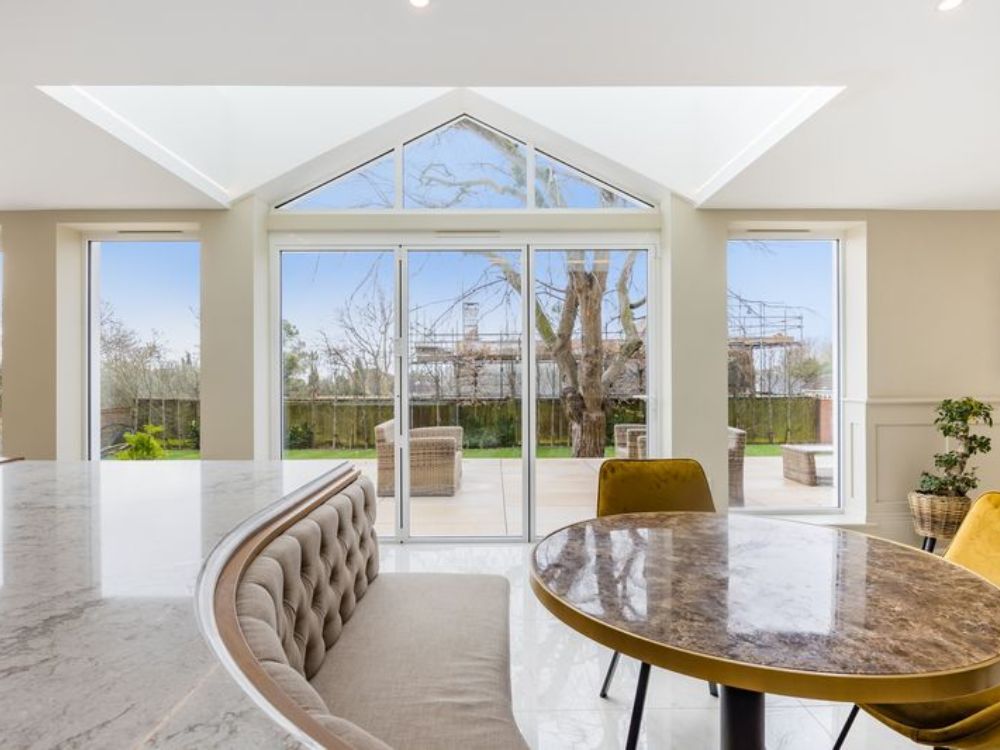
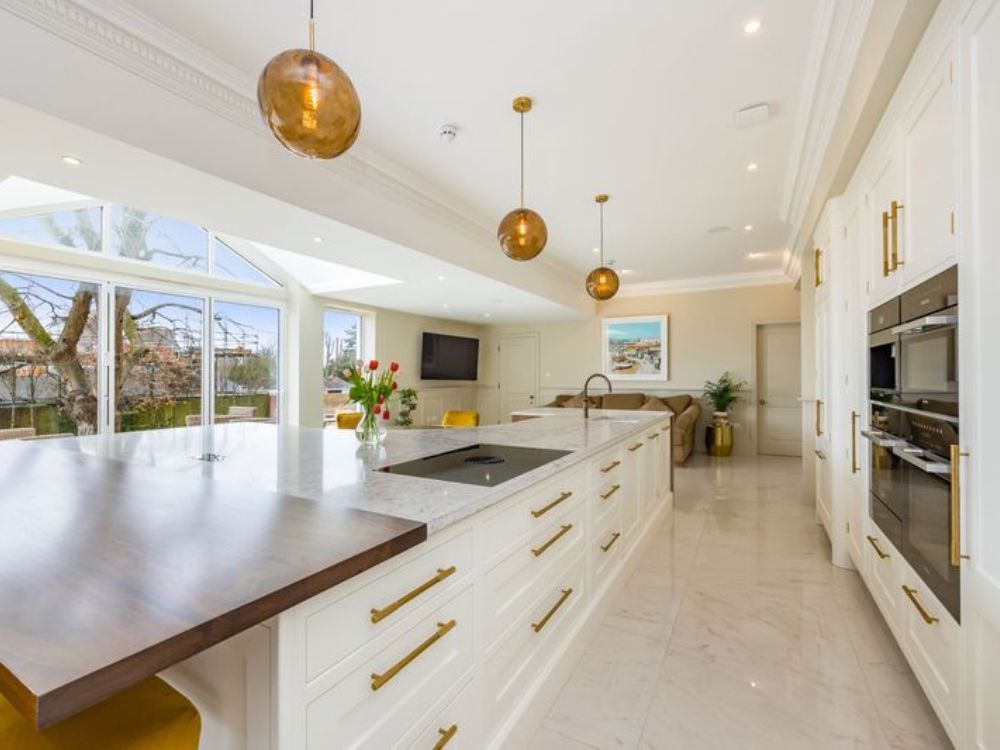
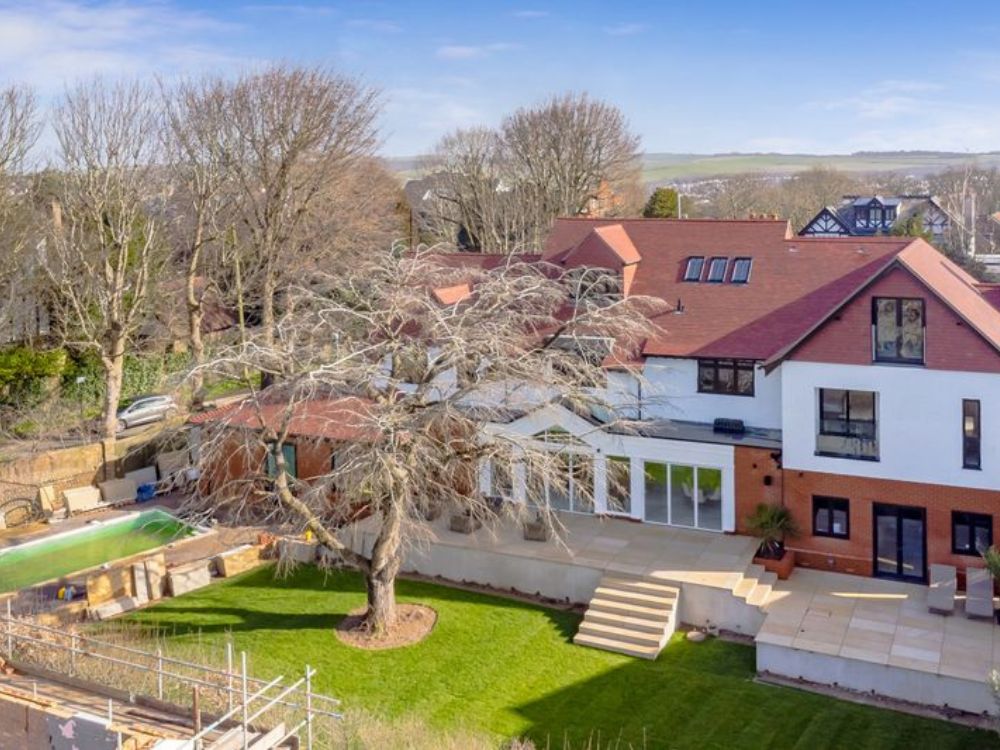
Internally, the transformation is more pronounced. A reconfigured ground floor establishes a stronger connection between house and landscape, with principal living spaces oriented towards the expansive rear garden. Large openings frame views across lawn, terrace and swimming pool, allowing daily life to unfold in dialogue with the outdoors. The layout encourages fluid movement between kitchen, informal family spaces and garden, reinforcing the relationship between architecture and landscape.
Beyond the main house, the project extends into the grounds with the addition of a gym and poolhouse pavilion, forming a discreet yet elegant complement to the primary structure. Set within a mature garden anchored by a substantial, long-established tree,these new elements enhance the sense of retreat and permanence that defines the property.
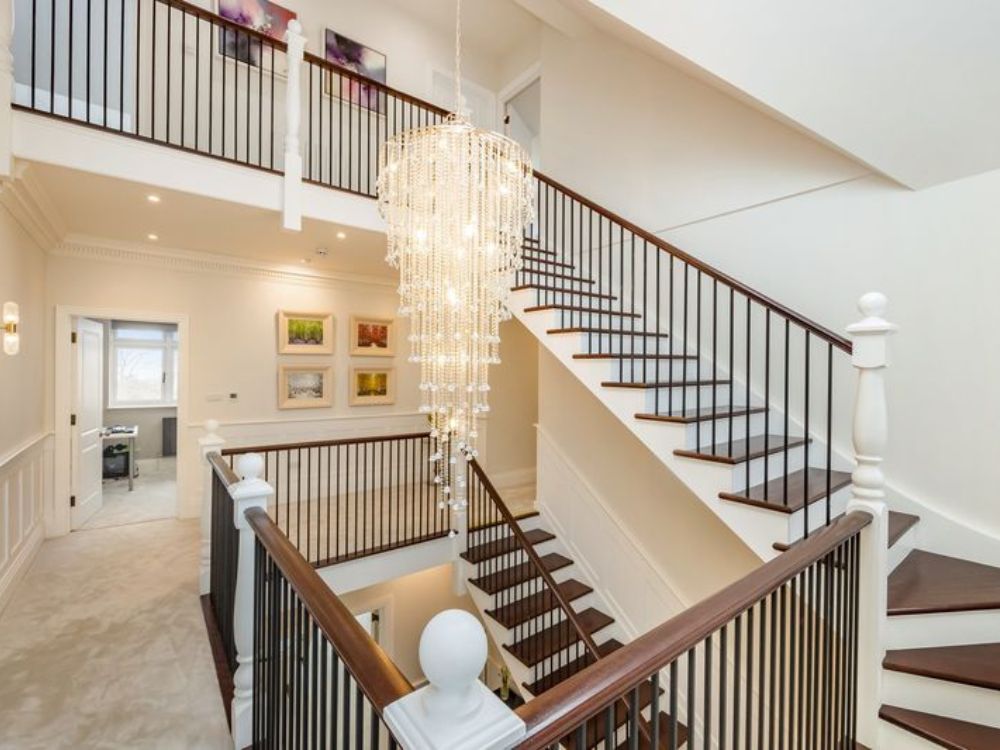
Upstairs, the reorganisation delivers additional bedrooms, ensuite accommodation and improved circulation, aligning the home with contemporary expectations while retaining its formal character. Sustainable building services have been integrated throughout,improving performance without compromising architectural integrity.
Through disciplined restoration and carefully judged extension, this project demonstrates how an Edwardian Revival residence can evolve with assurance–preserving craftsmanship, strengthening its connection to landscape, and ensuring its continued relevance for modern living.