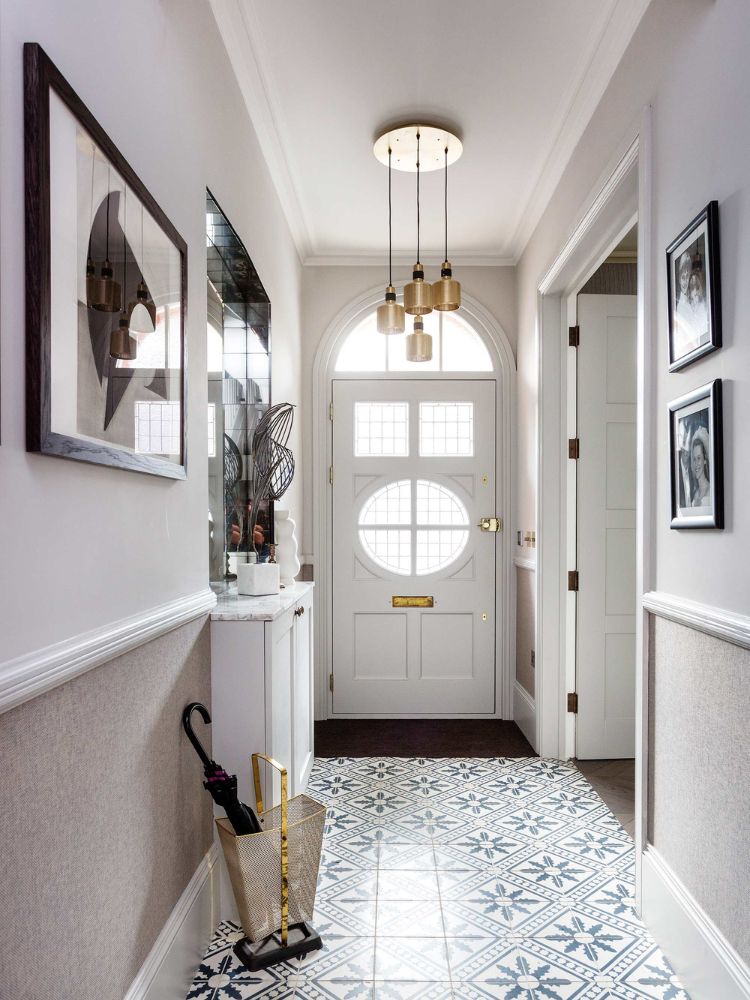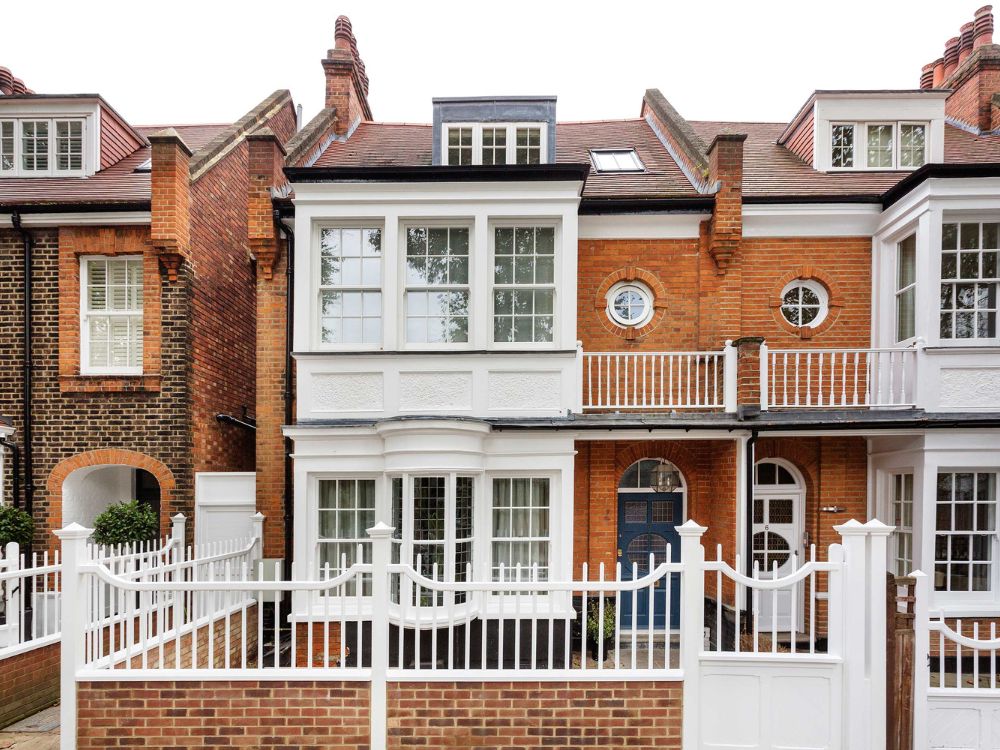
Opening Up a Classic Edwardian Home in Bedford Park
A Project By: Zulufish
Location: West London, UK
Project Summary:
This detached Edwardian villa in Bedford Park was reimagined by Zulufish to better suit modern living. By reworking the layout and introducing a considered extension, the house shifts from a series of enclosed, underused rooms to a light-filled, connected home designed for entertaining, family life and everyday ease.
Project Detail:
Despite its generous proportions, the house followed a typical period layout, with a series of smaller, darker rooms that no longer suited how the clients wanted to live.
With their children grown up, the brief was to create a more sophisticated and sociable home, one that could support both everyday living and entertaining. Improving the connection to the garden and making better use of underperforming spaces became central to the redesign.
Zulufish approached the project by reconfiguring the ground floor and introducing a modest rear and side extension, transforming the flow of the house without compromising its character.
A New Heart of the Home
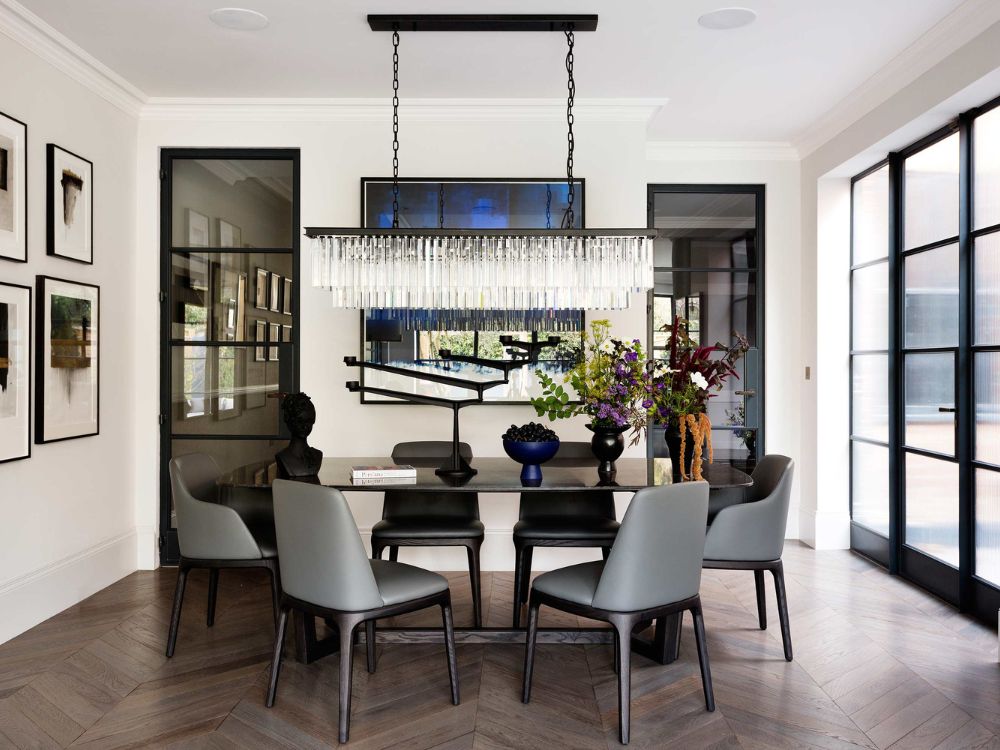
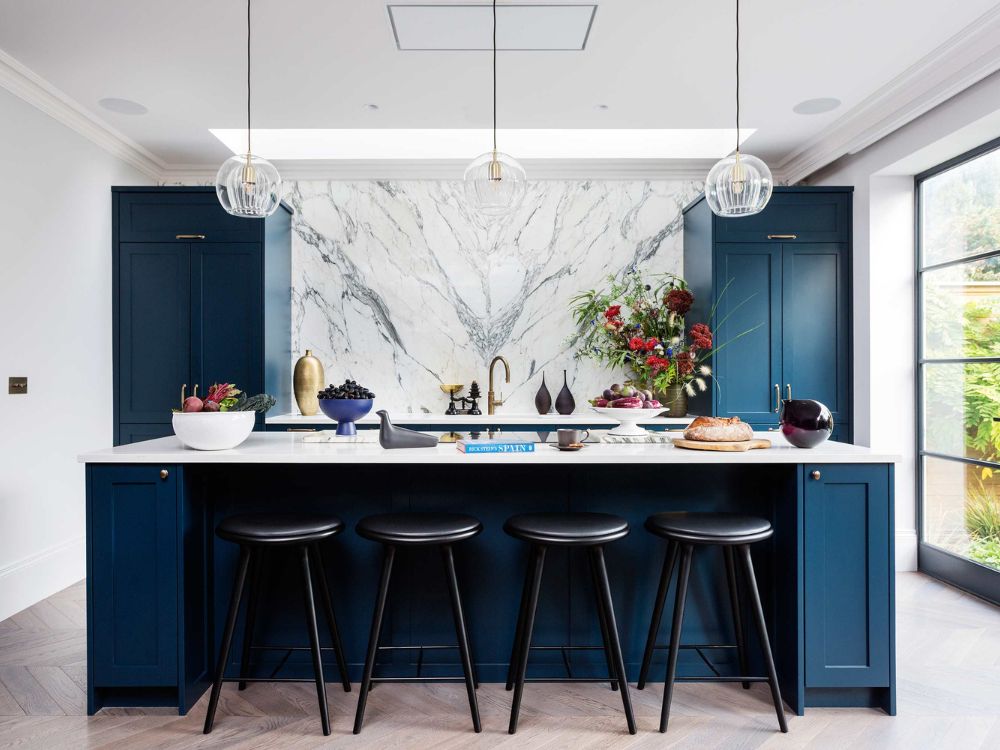
The most significant change lies in the creation of a generous kitchen and dining space that now anchors the ground floor. This open-plan area is designed for gathering, with a strong visual and physical connection to the garden.
A bank of Crittall-style windows frames the outdoor space, drawing in natural light and extending the sense of openness beyond the interior. The garden itself was redesigned to feel more integrated with the house, reinforcing the relationship between inside and out.
Ultramarine blue became a defining element of the ground floor, bringing a fresh, contemporary edge while creating continuity between the interior and the landscape beyond.
Balancing Character and Comfort
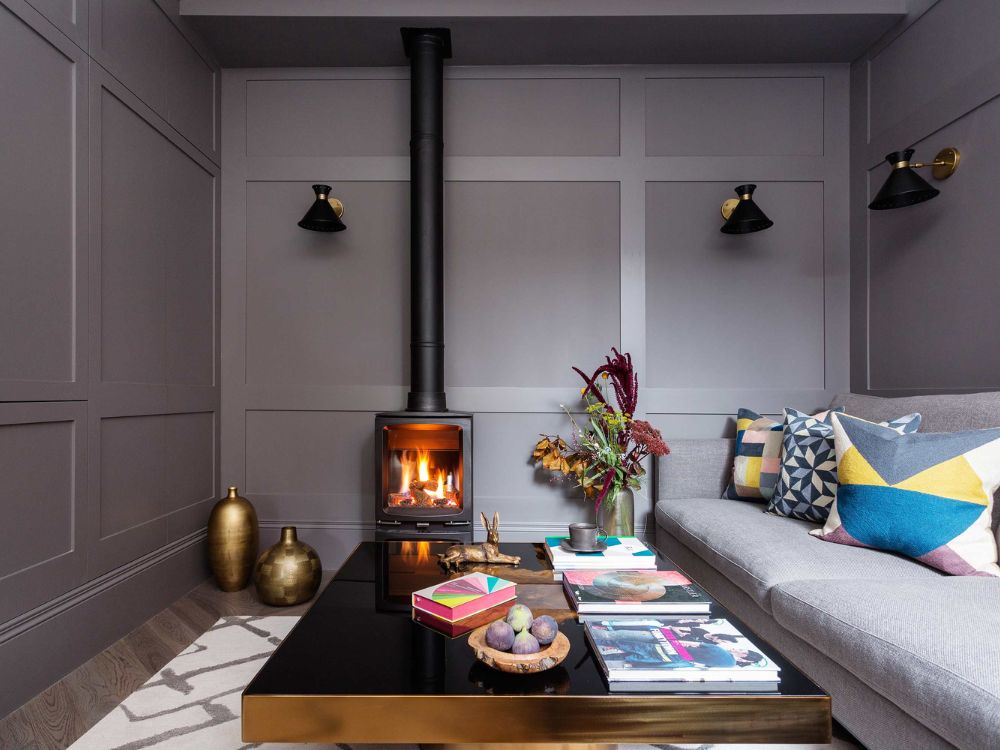
Elsewhere on the ground floor, previously underused rooms have been given new purpose. The former dark and overlooked space has been transformed into a snug, now one of the most enjoyed areas of the house.
Designed as a more intimate setting, it introduces a softer, layered atmosphere that contrasts with the openness of the kitchen. A wood-burning stove and comfortable seating create a space for quiet evenings and informal family time.
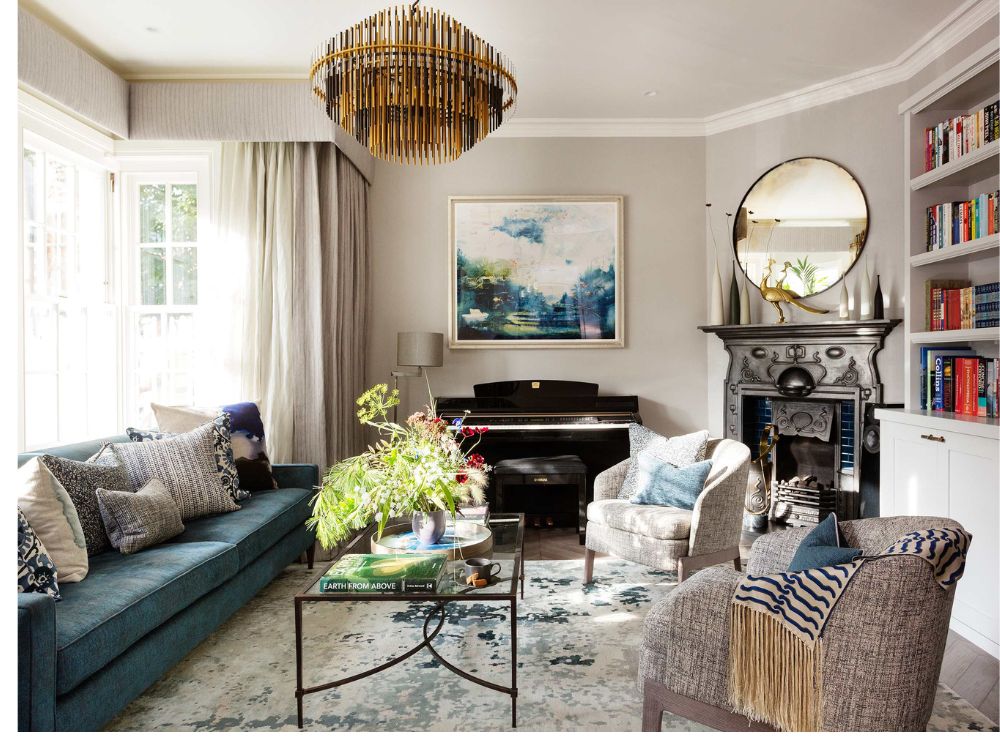
The formal sitting room offers a different mood again, more composed and expressive, with colour, texture and artwork bringing a sense of personality while respecting the proportions of the original architecture.
Calm and Functional Upper Floors
The upper floors continue this balance between function and comfort. Bedrooms are designed to feel calm and adaptable, with palettes that soften the overall scheme and create a sense of retreat.
The principal suite occupies the top floor, where the existing roofline has been used to shape a more private and considered space. Soft tones, natural textures and a restrained approach to detailing create a quiet, restful environment, supported by a well-planned study area for home working.
Across the house, each space feels purposeful, contributing to a home that supports both individual routines and shared moments.
A House That Feels Reconnected
What defines this project is the clarity it brings to an otherwise fragmented structure. Rather than imposing a new identity, the design works with the existing character of the house, enhancing it through better flow, light and proportion.
The result is a home that feels more open, more connected and more aligned with the way its owners live today. A considered transformation that brings together period charm and contemporary living with ease.