Rethinking Urban Living in Tooting
A Project By: T2S Architecture
Project Summary:
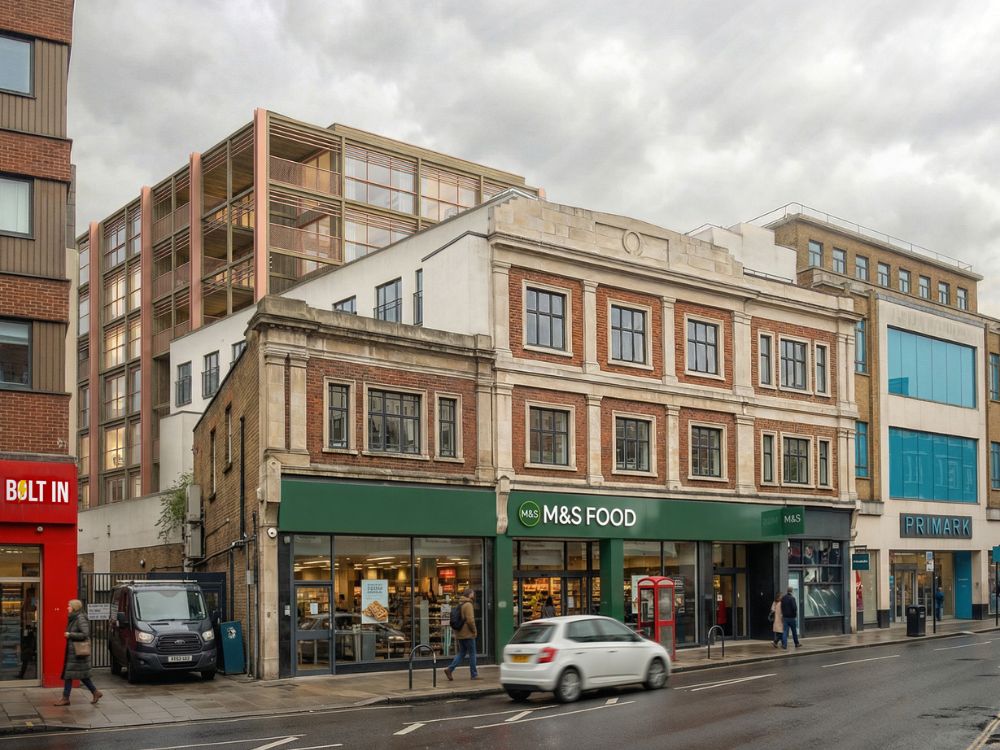
We’re pleased to share an update on our Mitcham Road, Tooting project, where we recently submitted our concept design for the Design Review Panel at LB of Wandsworth.
This stage is a key part of the process, testing ideas, engaging with local context, and refining proposals before a formal planning submission.
Project Detail:
Our approach focused on unlocking the potential of an underperforming building, which was recently developed. The existing building could not be relied upon to support a further extension, so we need to design additional columns which sit outside the existing facade to support the form above.
This is to be hidden by a frame and fenestration which make it read as part of the language above.
The scheme proposes:
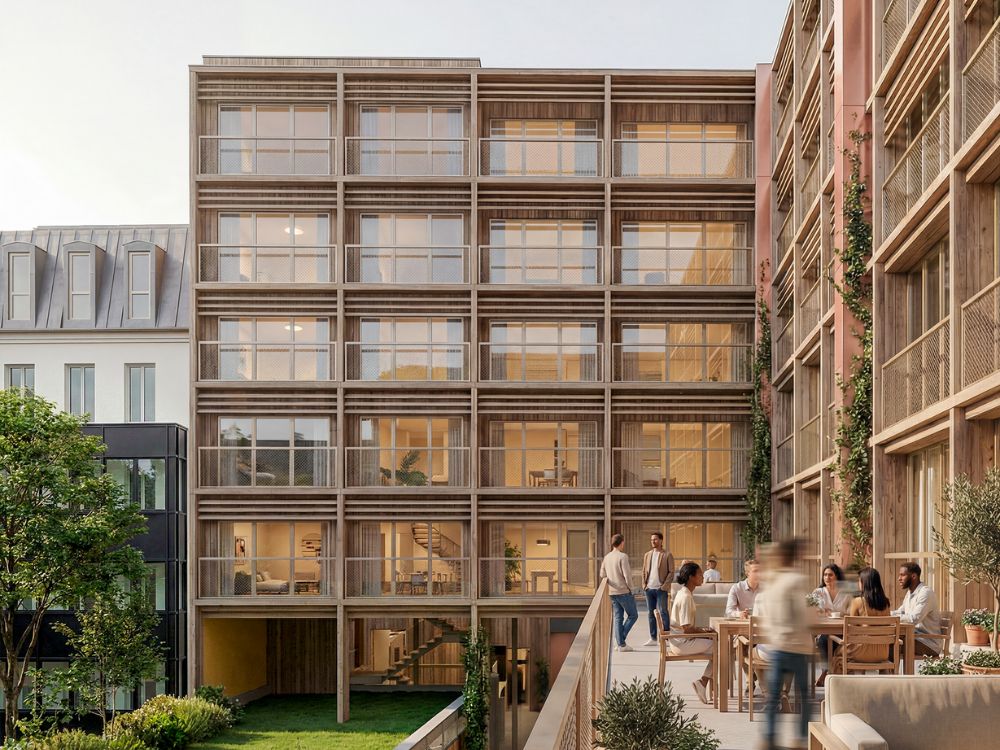
- A considered extension to the front and rear of the building
- Reconfiguration of internal layouts to facilitatethe new staircase arrangement
- A material strategy that respects the local vernacular, red brick with contemporary detailing
- Retention of active commercial use at ground floor, ensuring continuity for local businesses
By extending and remodelling the upper floors, the project delivers a further 25 well-designed homes alongside retained retail, supporting the ongoing evolution of Tooting as a vibrant, walkable neighbourhood.
We look forward to progressing this scheme to the next stage.
Credit to the team:
Client Hussein Aziz
Architect T2S Architecture Ltd
Planning Centro
Fire Engneer John Hodwood
Structural Engineer Morgans Engineering