A light-filled ground-floor transformation shaped by calm spatial planning, bespoke glazing, and quietly confident detailing
A Project By: Elemented
Location: Clapham, London, United Kingdom
Project summary:
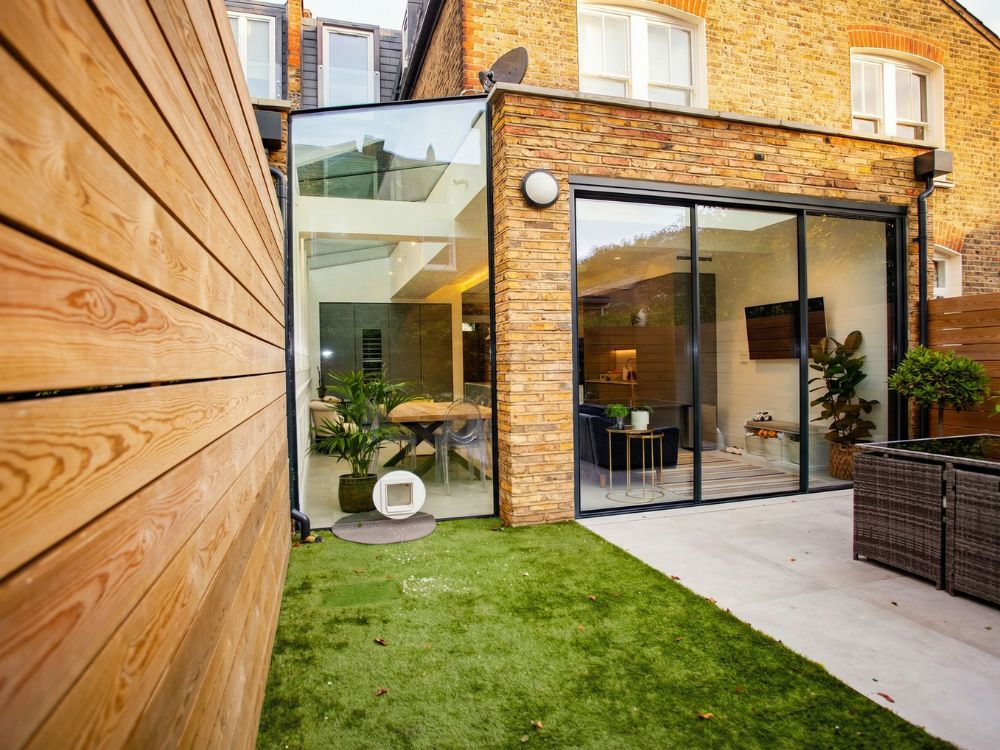
Located in Clapham, London, this residential project byElemented reworked a boxed-in ground floor into a calmer, lighter, more connected home. Defined by structural glazing, long sightlines, bespoke joinery, and a custom cat flap cut into the rear glass panel, the project combines practical family living with quietly bold architectural detailing.
Project Detail:
This project began with a familiar problem: a ground floor that felt segmented, enclosed, and disconnected from the way the clients wanted to live. The brief was not simply to modernise the house, but to make it feel clearer, calmer, and more coherent in daily use. The aim was to improve light,open up the plan, and create a stronger relationship between the front of the house, the kitchen, and the garden beyond.
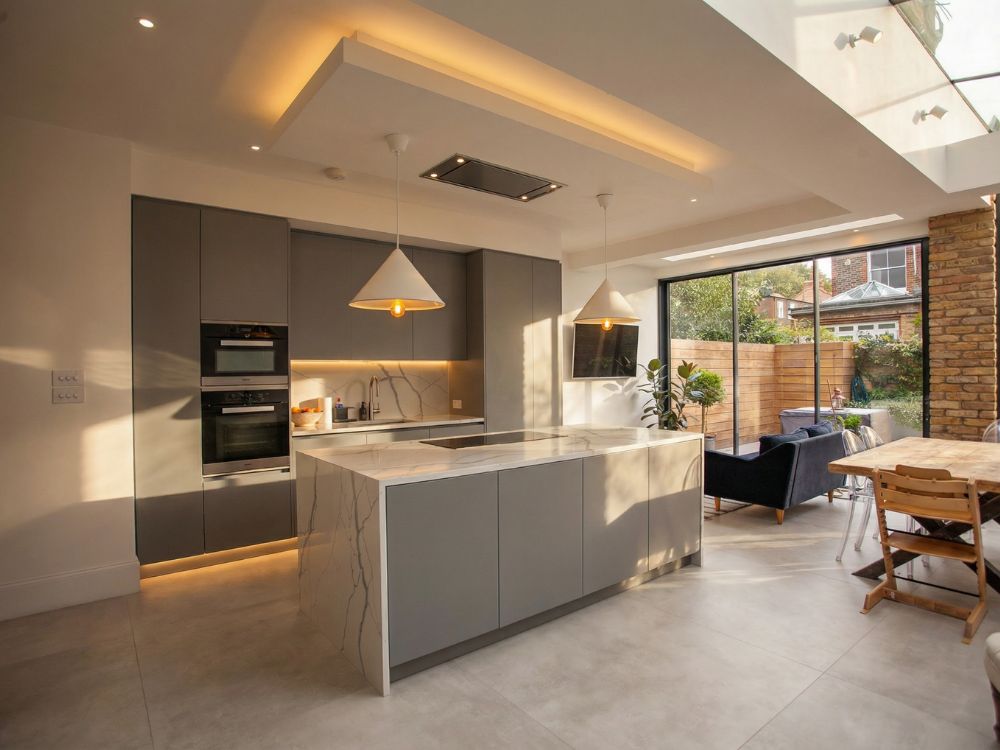
Elemented approached the project by rethinking flow first. Walls were removed to open sightlines and restructure the plan, allowing movement through the house to feel more natural and continuous. A rear extension with structural glazing was introduced to draw daylight deeper into the ground floor while keeping the visual language clean and minimal. Pocket doors were used to create flexibility, allowing spaces to be opened up or closed off when needed without interrupting the wider sense of flow.
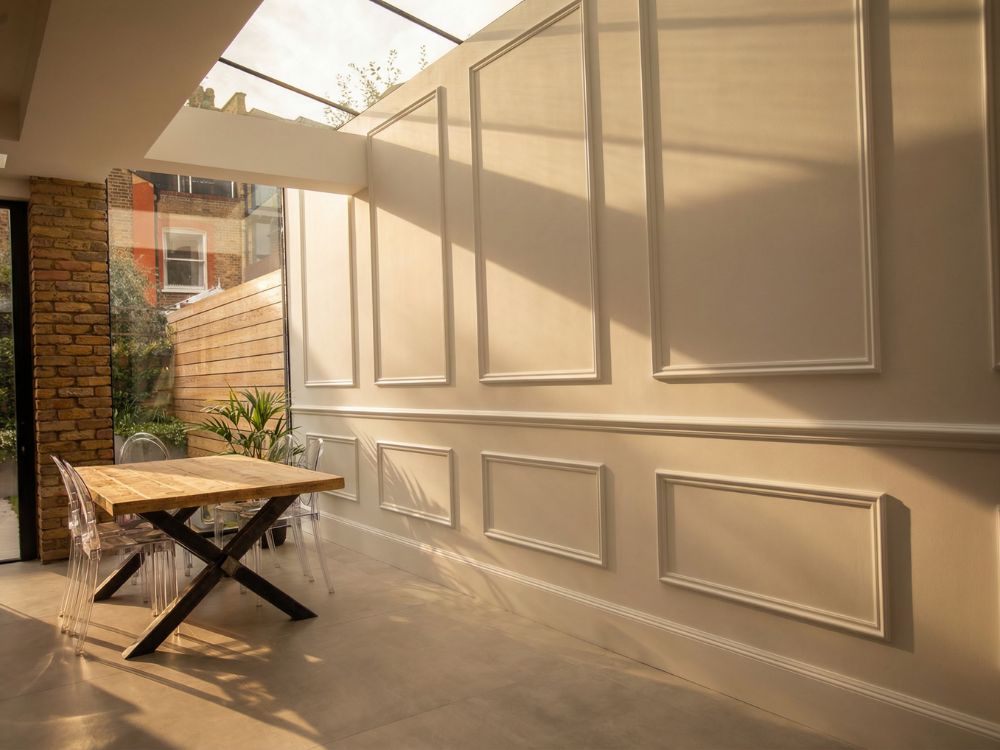
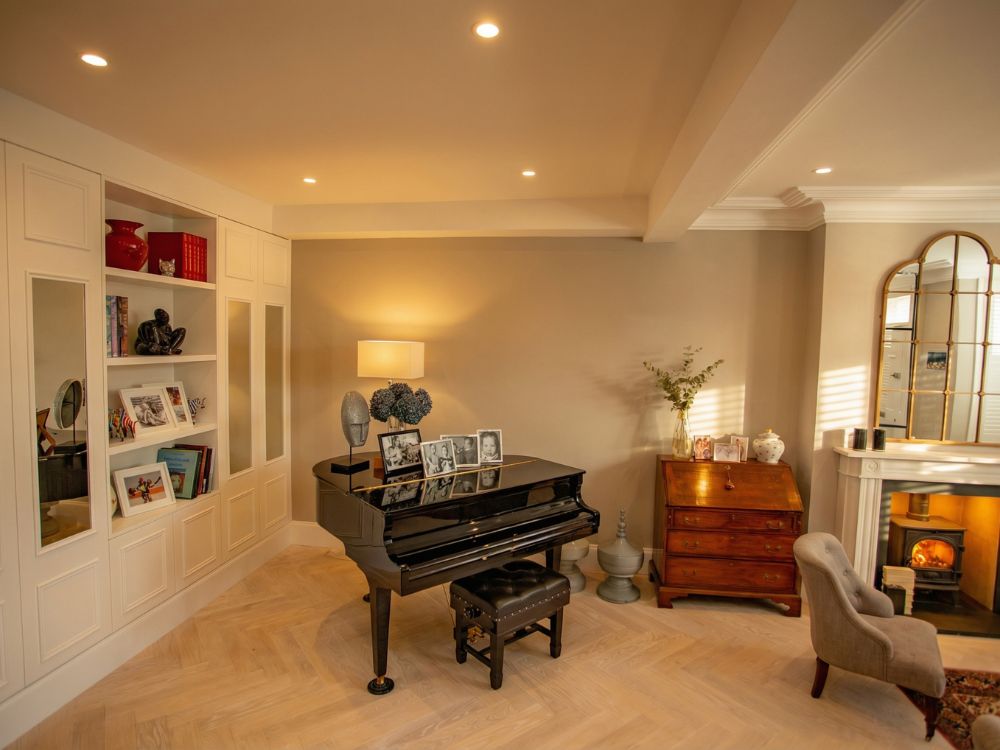
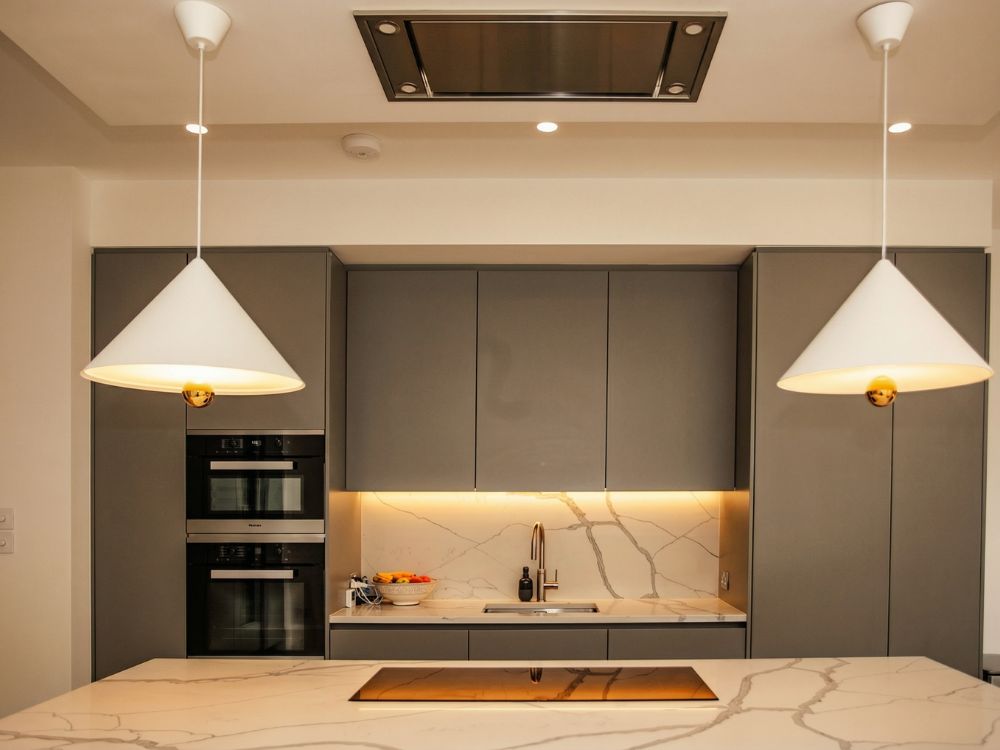
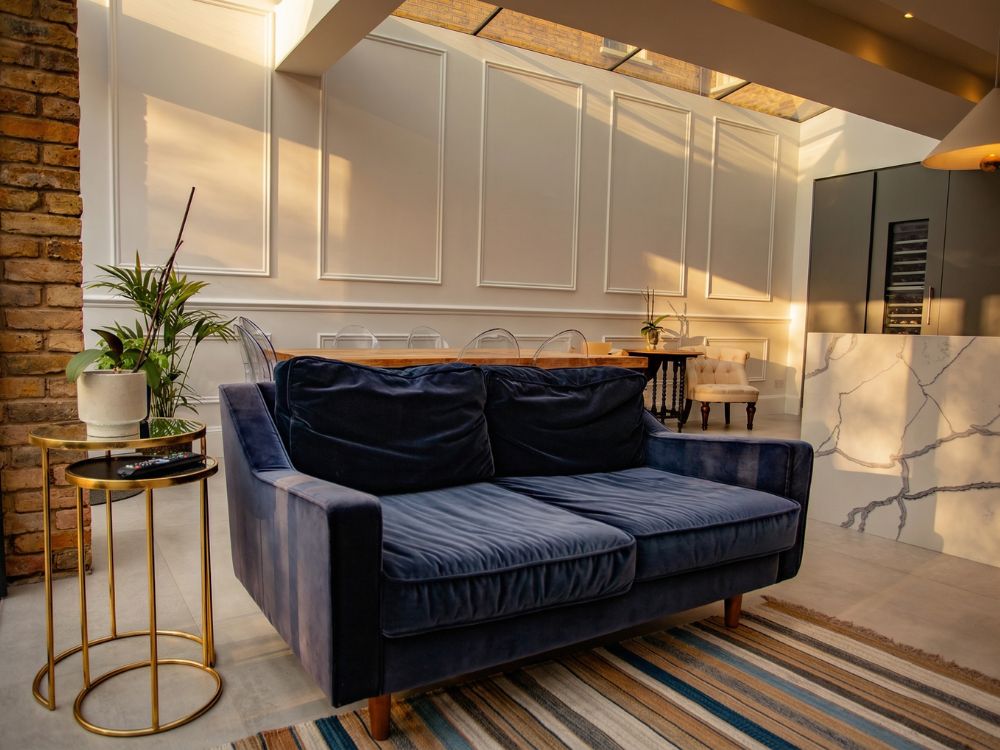
Materiality played an important role in reinforcing that atmosphere. Oak herringbone flooring runs throughout the ground floor, helping to unify the spaces, while a soft palette of oak, plaster tones, and clean lines brings warmth without visual noise. Joinery was carefully integrated around the dining and lounge areas to provide storage, texture, and a more resolved architectural rhythm. In the kitchen, a long skylight washes the cabinetry in natural light, while thin-frame sliding doors strengthen the connection to the garden.
What makes the project especially memorable is the way technical precision and personality come together. The rear structural glazing includes a bespoke cat flap, laser-cut into the glass with exceptional accuracy. It is a small detail, but it captures the spirit of the house well: practical, tailored, and quietly bold. Rather than feeling novelty-led, it sits naturally within a broader architectural language defined by restraint, care, and thoughtful execution.
This was also a project shaped by trust and timing. Elemented stepped in after the original builder dropped out at short notice, taking control of the build and carrying the project through with a steady, considered approach. The team handled the structure, sequencing, joinery, and glazing with care, and the house was ultimately delivered slightly ahead of schedule. According to the clients, the home still feels fresh and beautifully put together three years later, with the long glass panel, bespoke cat flap, warm textures, and thoughtful flow continuing to define daily life in the space.
The result is a home that feels like it always should have done: lighter, calmer, and more connected. It supports slow mornings, easy hosting, and peaceful evenings, while demonstrating how well-resolved planning, disciplined detailing, and a few highly personal gestures can completely reshape everyday living.