
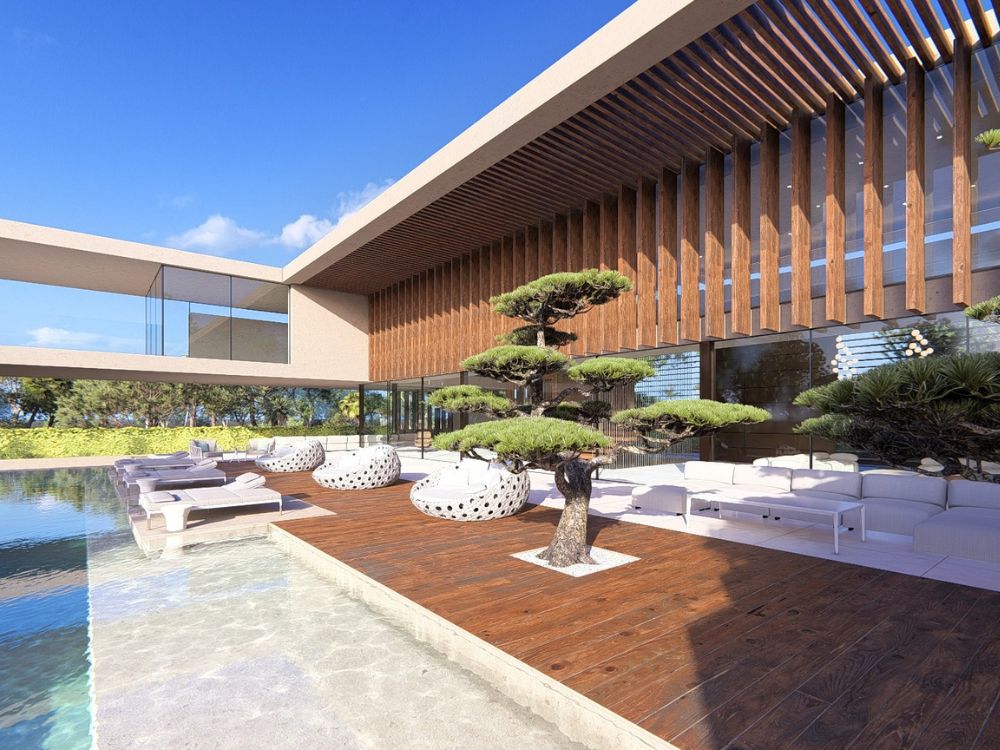
A Stunning Private Villa on the Algarve
A Project By: Vasco Vieira Arquitectos & Mesh
Location: Quinta do Lago, Algarve, Portugal
Project Summary:
This is a stunning villa nearing completion in the Quinta do Lago area of the Algarve in Portugal.
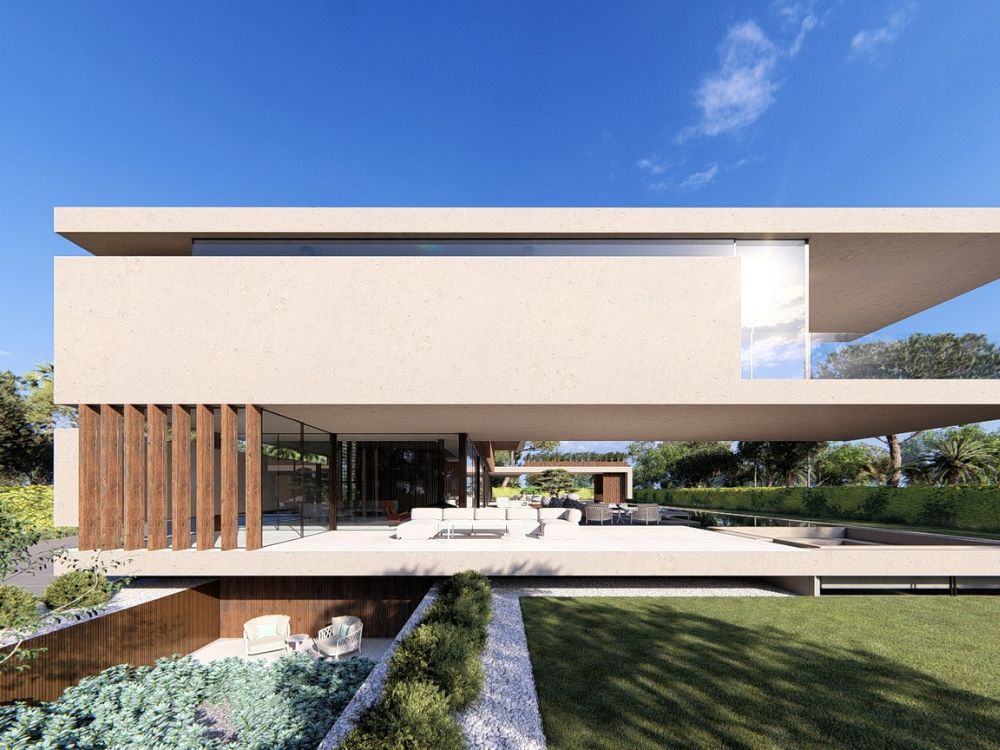
Designed by award-winning international architects Vasco Vieira Arquitectos, the house has a striking contemporary design featuring innovative use of concrete and glass and strong geometric lines to create double height spaces and uninterrupted views.
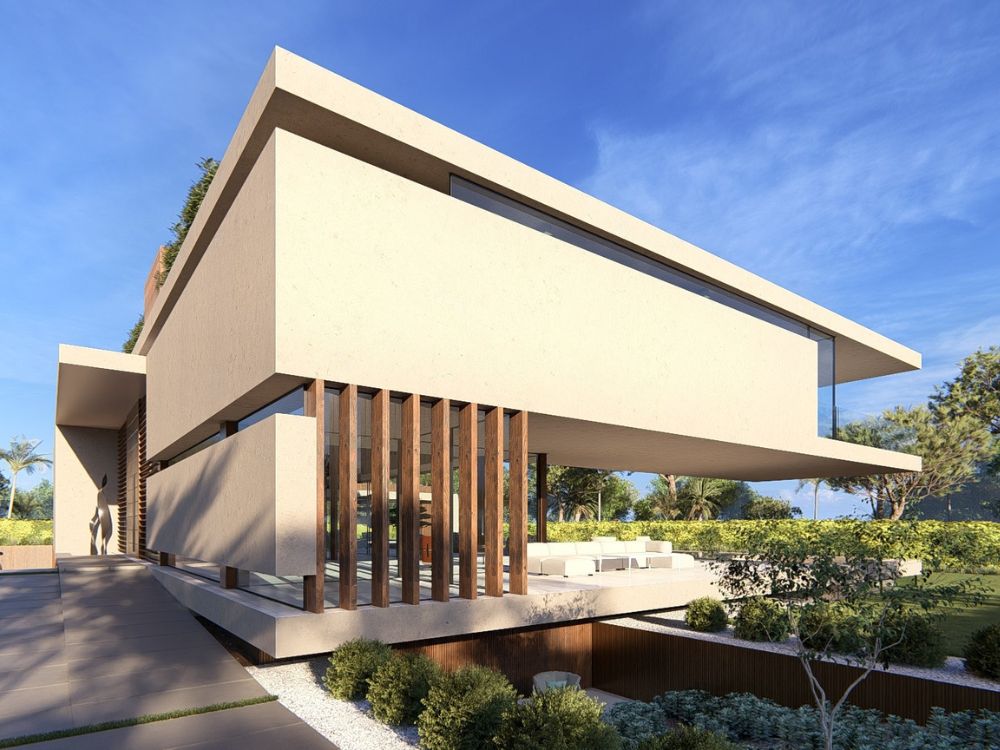
Maximising Light and Shade
With the combination of transparent and solid materials – timber fins, glass and concrete – the design plays with light and shadow throughout the property.
A pergola at roof level extends nearly 5m to provide shade for the ground floor spaces.
Overheating Analysis
Mesh was commissioned to provide dynamic thermal modelling to analyse the potential for overheating and propose solutions to maintain a comfortable ambient temperature all year round.
The impact of climate change was assessed and how occupant thermal comfort is likely to change over time, to make the design of the villa as future proof as possible.
A rise in temperature of 1.4°C is predicted in this area of Portugal between 2031 and 2050, which would affect the performance of the property and comfort for its occupants.
Practical Solutions
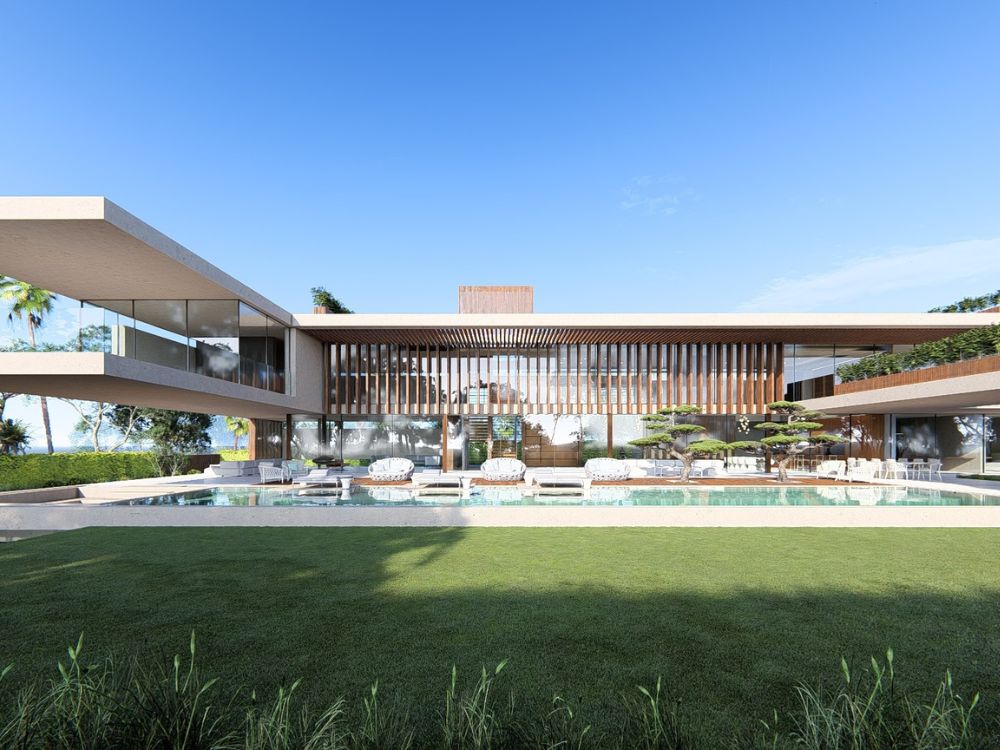
The entire property was analysed, room by room, for potential overheating issues.
A series of recommendations were proposed based on the data analysis to deliver a robust, evidence-based strategy:
- Additional brise soleil sunshading for the west façade to protect a glazed office space from late afternoon overheating
- High-level fixed glazing was changed to openable windows to create air circulation and an air stack effect.
Client Insight
Property Owner and Developer:
“Having an independent assessment of the building’s performance against more stringent UK standards was a very useful exercise that gave us peace of mind.
The Mesh team was technically competent and super responsive to our brief.
We wanted to assess the building’s performance in maintaining a comfortable ambient temperature over time, and in particular our use of glass and shading.
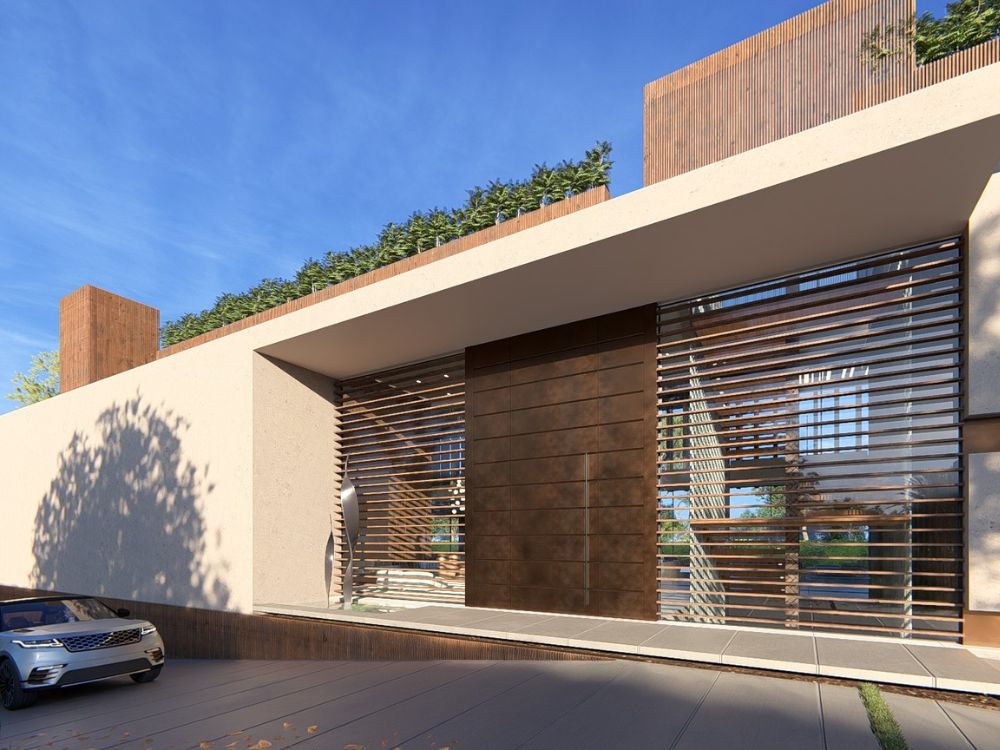
On Mesh’s recommendation, we have added more vertical fins to protect the glazed areas from late afternoon sun. We changed some of the fixed glazing at roof level to electric opening windows to achieve a stack effect and air flow. We are also using high specification solar reflective glass that is more typically used for commercial projects.
This was a really interesting process and well worth doing given the importance of designing-in thermal performance.”
Images – © Vasco Vieira Arquitectos


