Soft Architecture, Quiet Impact
A Project By: SB Interiors
Project Summary:
Sanctum is conceived as a space of quiet retreat, where material restraint and soft architectural forms create an atmosphere of stillness. Through a muted palette, diffused lighting, and carefully framed transitions, the interior fosters a sense of calm that supports both physical and emotional restoration.
Project Detail:
The design is centred on simplicity and spatial clarity. Rather than introducing complex forms, the project focuses on creating a legible and intuitive environment, where movement unfolds naturally. Each space is connected through subtle transitions, allowing the experience to feel continuous and uninterrupted.
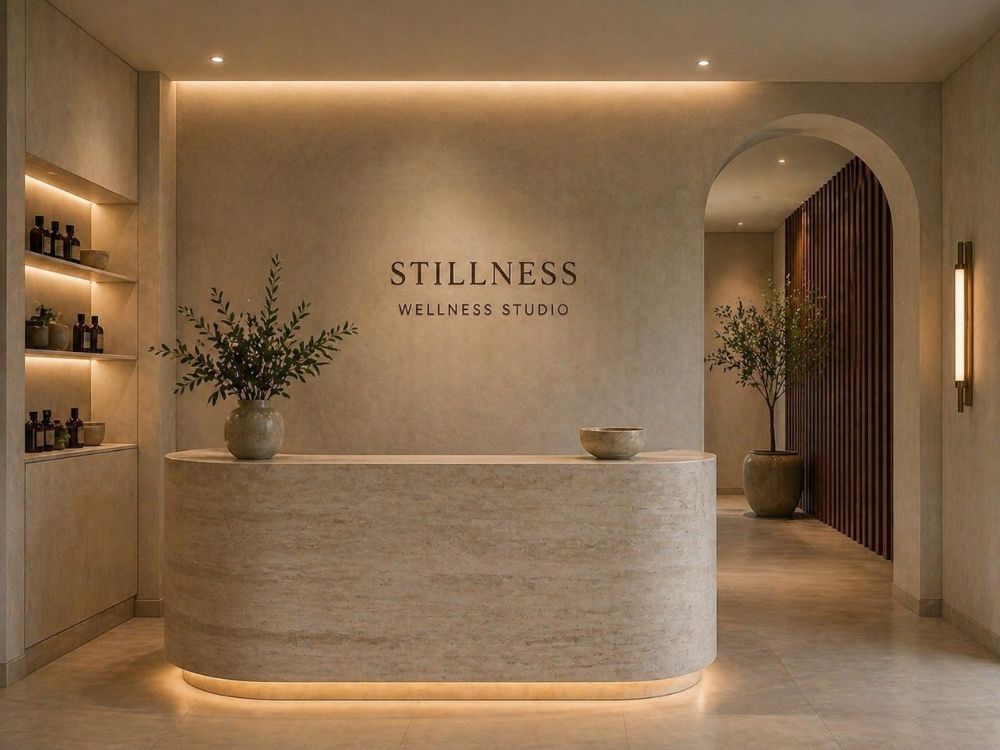
Materiality plays a defining role in shaping the atmosphere. A palette of warm neutrals, soft stone, and light timber is layered to create depth without heaviness. Surfaces are selected for their tactile qualities, contributing to a sense of comfort and grounding within the space. The restrained use of colour allows material textures to become the primary focus.
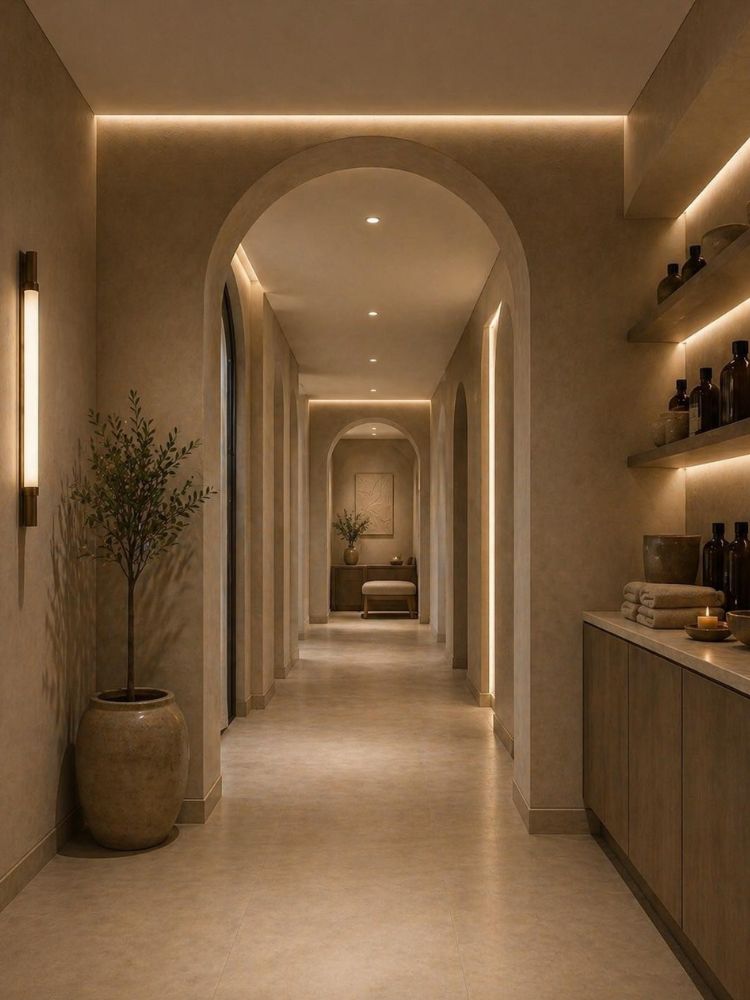
Architectural elements are softened through gentle curvature. Arched openings and rounded edges replace sharp transitions, creating a spatial language that feels fluid and calming. These forms introduce rhythm without imposing rigidity, reinforcing the project’s emphasis on balance and ease.
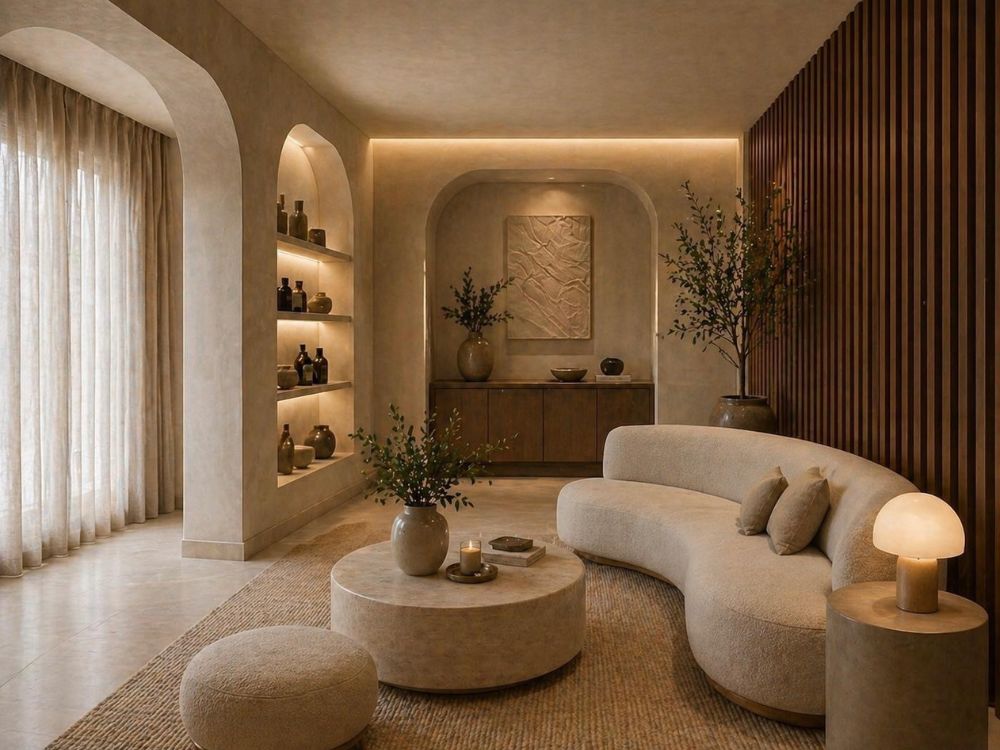
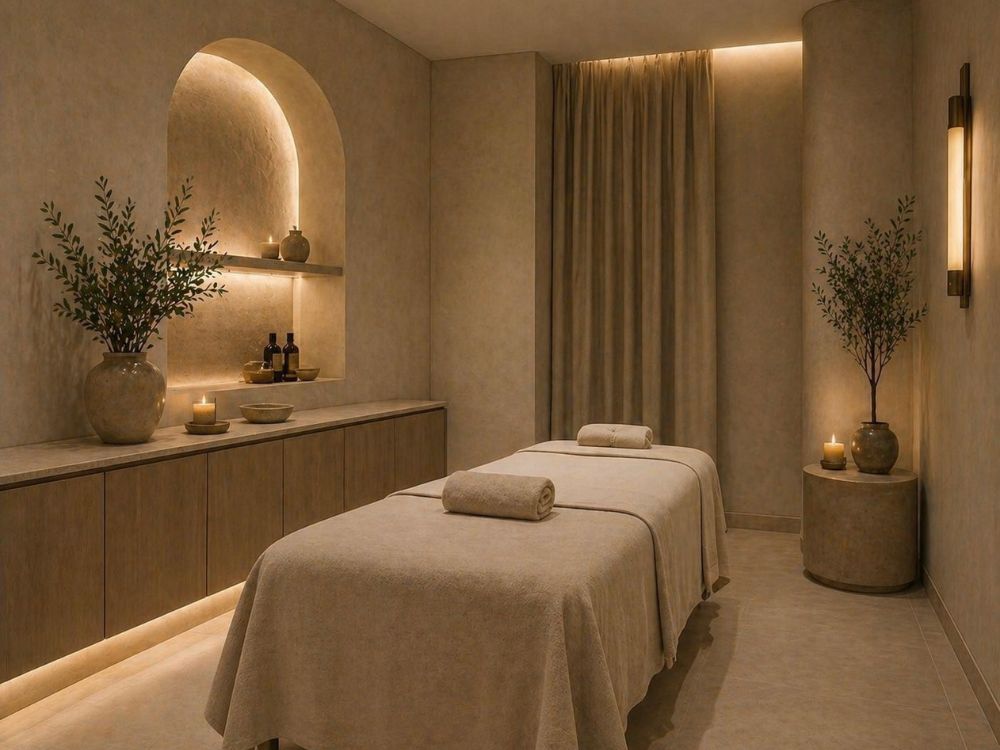
Lighting is approached as a key atmospheric tool. Diffused ambient lighting establishes a soft, even glow, while concealed fixtures introduce subtle variations in depth. Rather than highlighting specific features, light is used to enhance the overall mood of the space, allowing surfaces to shift gently throughout the day.
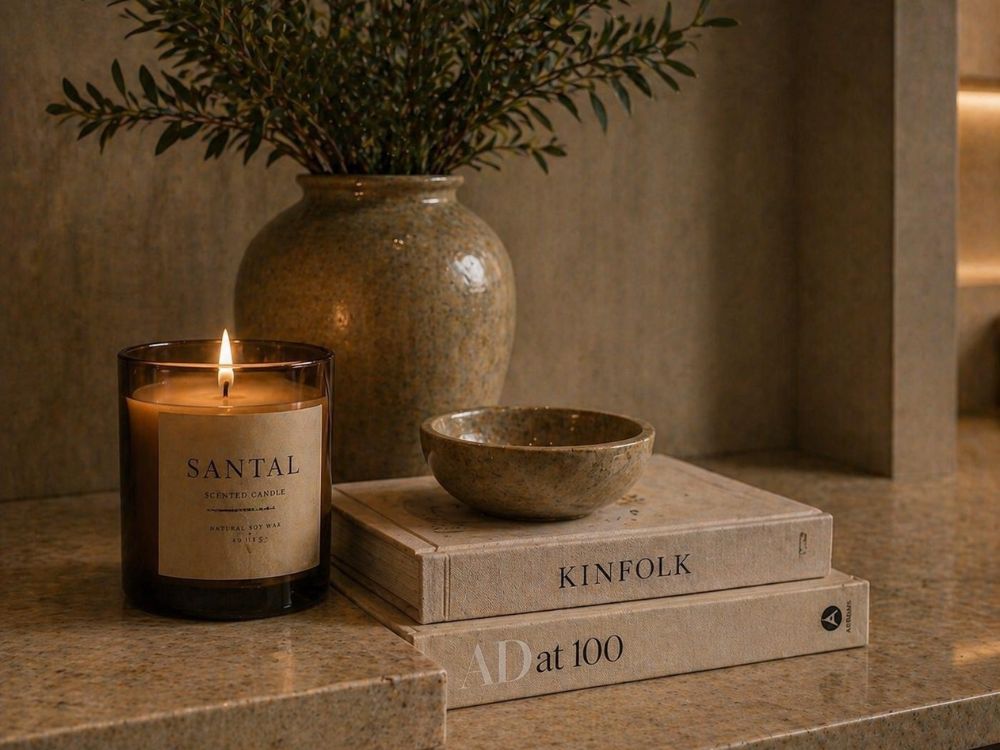
Furniture and styling are kept deliberately minimal. Each element is selected for both its function and its contribution to the overall composition. Objects are placed sparingly, ensuring that the space remains uncluttered and visually calm. This restraint allows the architecture and material palette to remain the focus.
Spatial transitions are carefully considered to support a sense of retreat. Movement through the interior is gradual, with each space offering a slight shift in scale, light, and enclosure. This progression reinforces the idea of the interior as a sequence of moments, rather than a single static environment.
Sanctum is ultimately defined by its ability to create stillness through design. By focusing on proportion, material softness, and atmospheric lighting, the project establishes an environment that feels restorative, grounded, and quietly immersive.