New veterinary clinic with private flats above for locum staff
A Project By: Dickson Architects
Location: South Woodford, East London
Project Summary:
Redevelopment of an existing dilapidated veterinary surgery on a site in Woodford, London. Proposal to demolish and replace with new single storey veterinary surgery and two private flats above for use by locum veterinary staff.
The redevelopment replaces an outdated veterinary surgery with a carefully designed two-storey building, providing enhanced clinical facilities for small animals at ground floor level, with integrated residential accommodation above.
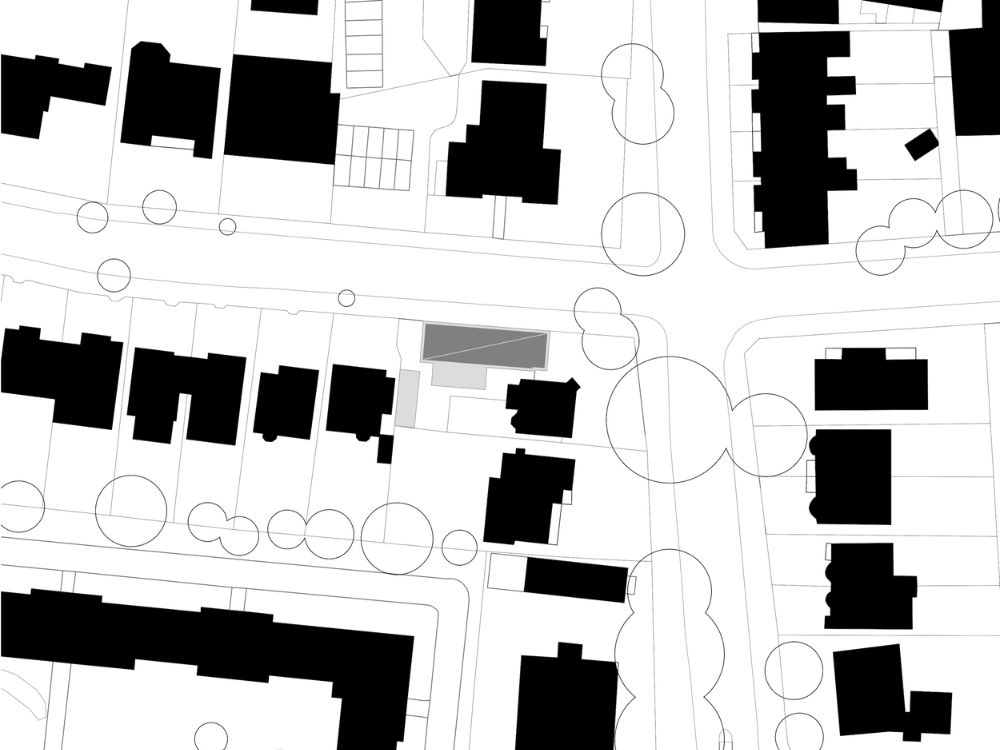
- The site occupies a prominent corner position along Woodford High Road, within a predominantly residential context.
- Dickson Architects developed the scheme with a strong emphasis on responding sensitively to the immediate surroundings.
- Although full planning permission was secured, the project has currently been placed on hold by the client. It is hoped that the scheme will be realised in the future.
- The proposed scale is respectful of the neighbouring residential properties and is notable for incorporating two private flats at first floor level. The building was designed using MMC (SIPs construction), enabling a faster build programme and minimising surgery downtime, thereby reducing disruption to patients and staff.
Project Detail:
The redevelopment replaces an outdated veterinary surgery with a carefully designed two-storey building, providing enhanced clinical facilities for small animals at ground floor level, with integrated residential at first floor level.
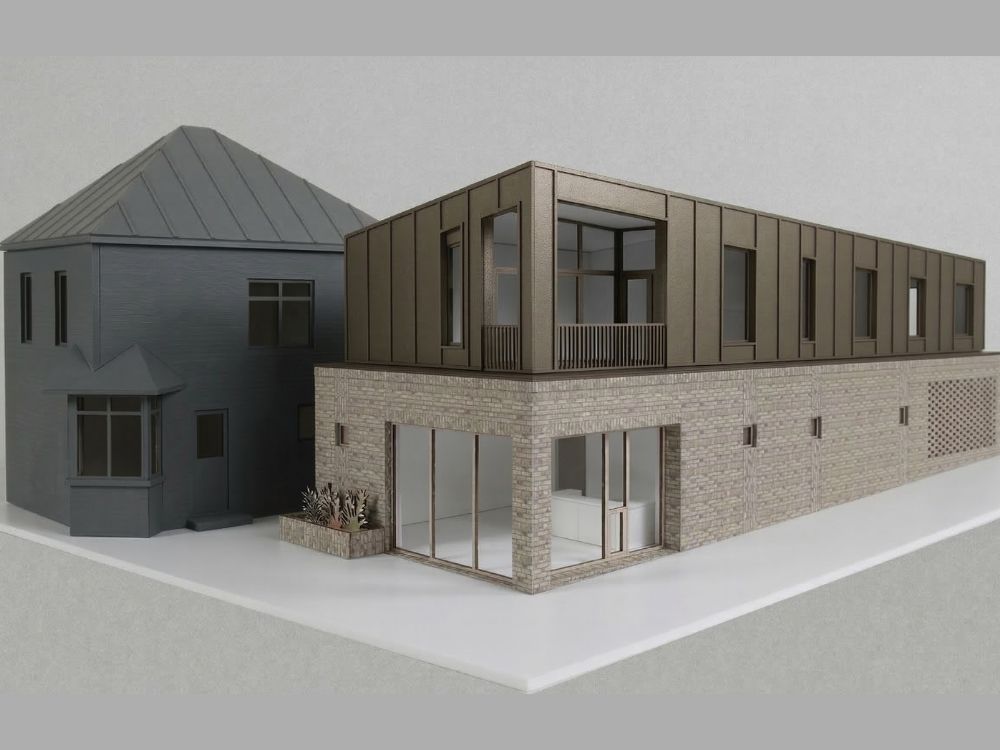
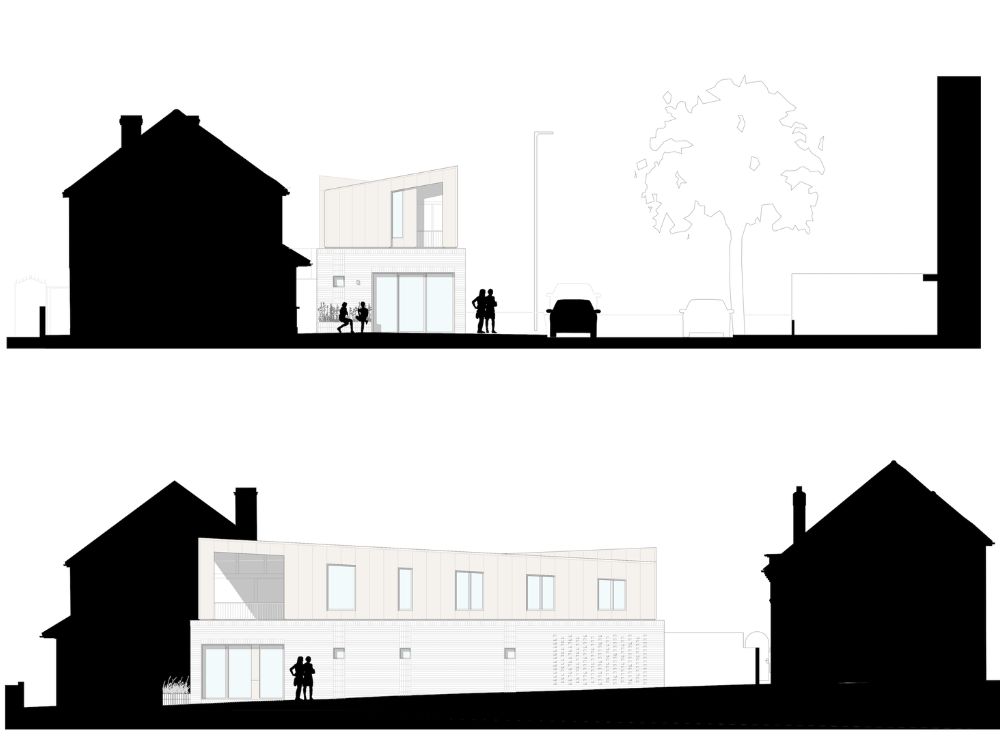
The proposal has been carefully developed to respond sensitively to the existing site conditions and its surrounding residential context. The first-floor massing is set back to create a more linear and reduced form, increasing separation from neighbouring properties and minimising visual impact.
The scheme incorporates the following key elements:
- Replacement of the existing veterinary surgery with a highly energy-efficient, purpose-built facility.
- The flank wall is constructed in stock brick with recessed and projecting detailing to enhance the streetscape.
- The design respects the scale, proportions, levels, and spatial character of neighbouring properties and surrounding open spaces.
- Finished floor levels are lowered in response to the site’s natural topography.
- A residential element is introduced at first-floor level, set back and expressed as part of the roofscape to reduce visual prominence.
- The building form incorporates a mix of recessed and projecting elements, creating articulation and visual interest within the façade.
- The overall ridge height remains subservient to the surrounding built context.
The scheme has been designed to maximise the efficient use of space while responding to site constraints and orientation:
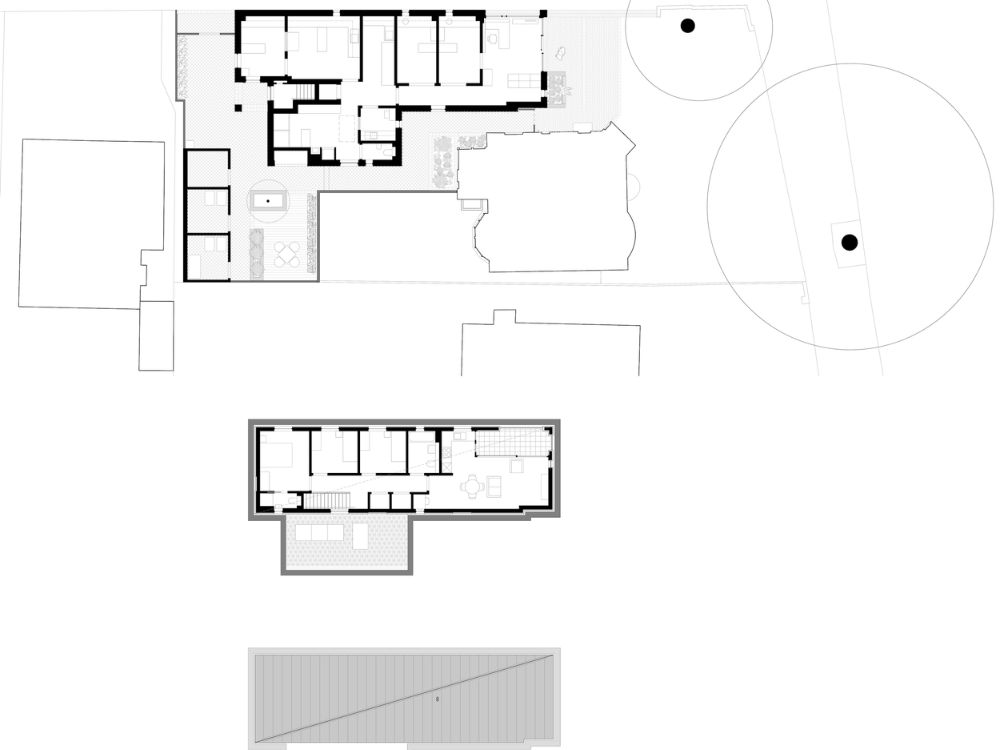
- Ground Floor: A new veterinary surgery with an increase in gross internal area of approximately 34sqm (366 sqft), allowing for improved room sizes, enhanced functionality, and more efficient layouts.
- Outbuilding: A replacement ancillary structure within the existing footprint, reduced in size by approximately 26.5sqm (285 sqft).
- First Floor: Residential accommodation for veterinary staff (1 unit), integrated within the building envelope.
Natural light and environmental quality are key design drivers:
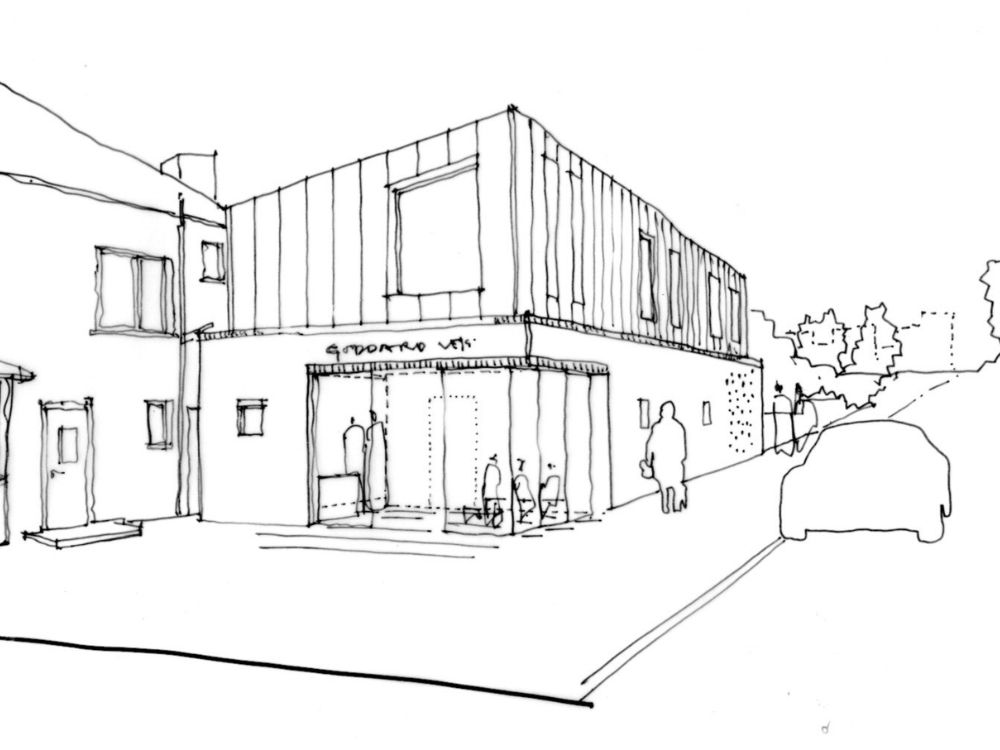
- Full-height glazing is proposed to maximise daylight penetration, with deep reveals providing privacy from the street.
- Dual-aspect layouts enable effective cross-ventilation through operable windows, improving indoor air quality.
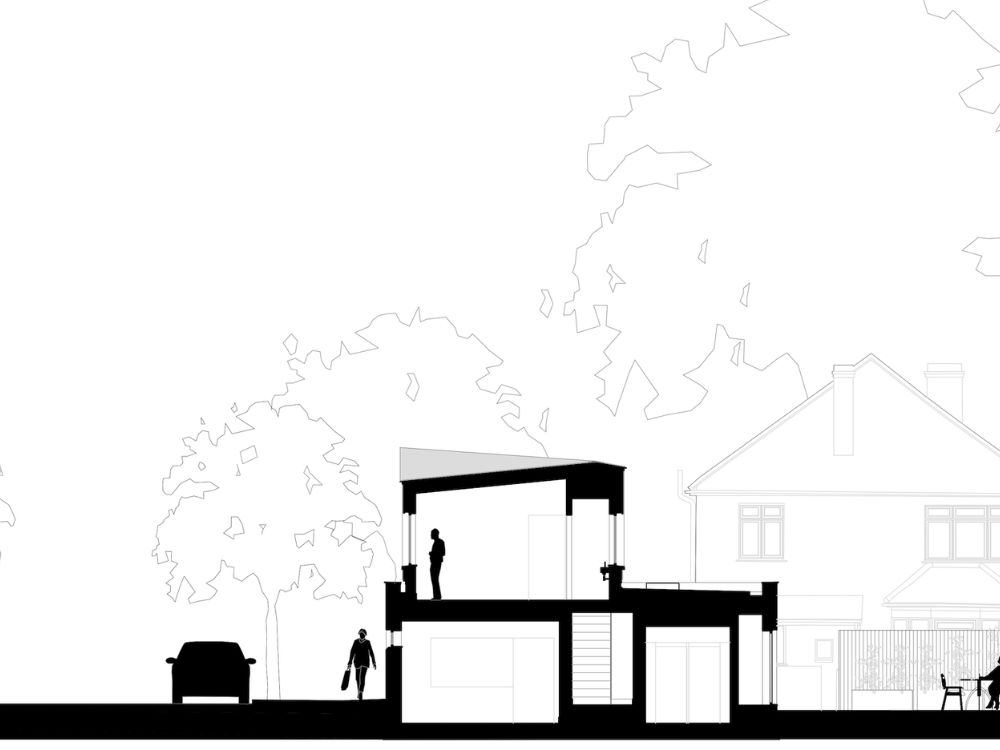
- Minimum ceiling heights of 2.5m are achieved, with sloping roof forms adding spatial variation.
The building mass is carefully broken down through projections and setbacks, while the roofscape is angled to further reduce impact on neighbouring properties.
Design Approach
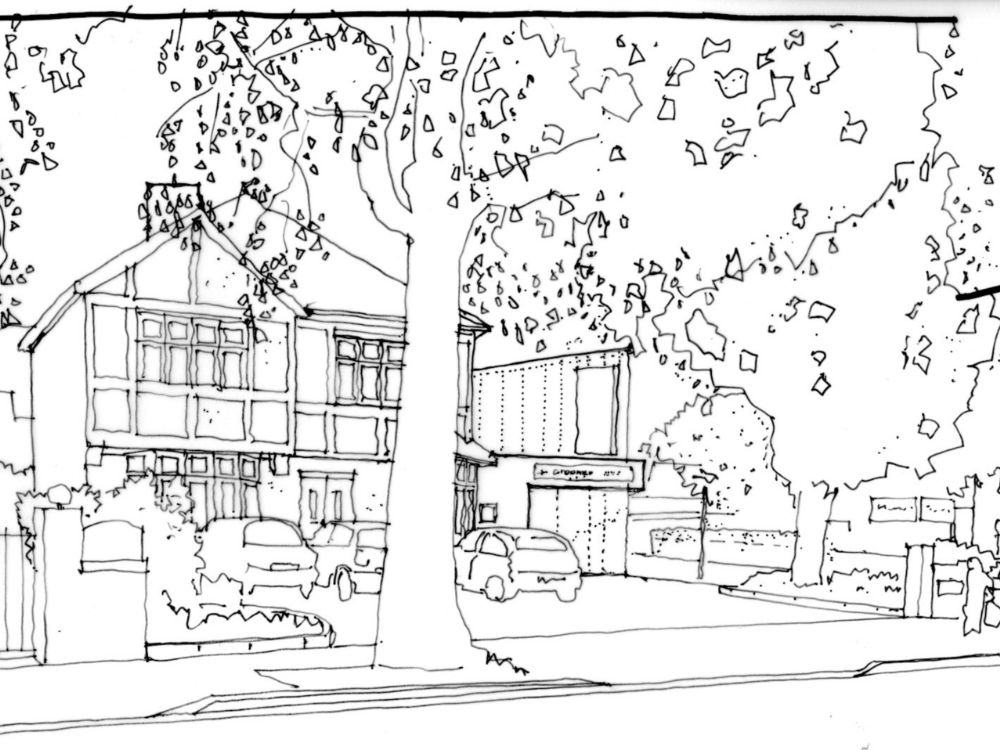
The proposal delivers a high-quality architectural response, combining traditional materials with a contemporary expression. By reducing bulk along the street edge and concentrating massing toward the centre of the site, the design improves its relationship with neighbouring properties and contributes to a more coherent streetscape.
An existing house on the site is retained, requiring careful consideration of access, construction methodology, and massing strategy.
Level access throughout the ground floor enhances usability and circulation, while the set-back first floor reads as a lightweight roofscape clad in zinc.
Sustainability & Construction
Sustainability has been embedded from the outset:
- The building is designed to minimise energy consumption in both construction and operation.
- Modern Methods of Construction (MMC), specifically Structural Insulated Panels (SIPs), are proposed to enable off-site fabrication.
- This approach improves build quality, reduces waste, shortens construction time, and minimises disruption—particularly important for maintaining the operation of the veterinary practice.
Colours and Materiality
The material palette has been selected to complement the varied architectural character of the area while introducing a contemporary identity.
Local context includes:
- Walls: Multi-red brick, render, pebble dash, and Tudor-style timber detailing.
- Roofs: Clay tiles, zinc, and concrete tiles.
- Windows/Doors: Predominantly uPVC
Proposed palette:
- Walls: Yellow multi-stock brick with flush pointing and traditional detailing.
- Roof: Brown pre-weathered standing seam zinc with bespoke detailing.
- Windows/Doors: Brown-painted timber at first floor (aligned with zinc tones), aluminium framing at ground floor
The restrained palette allows the form, proportions, and detailing to define the architectural character.
Conclusion
The proposal delivers a modern veterinary facility with significantly enhanced clinical environments, alongside integrated residential accommodation for staff. It replaces an existing building in disrepair with a high-quality architectural solution that responds sensitively to its context.
The design respects neighbouring properties through considered massing, scale, and material choices, resulting in a contemporary and visually engaging addition to the streetscape. The use of sustainable construction methods further reduces environmental impact.
Overall, the scheme represents a carefully considered and efficient building that improves the day-to-day functionality of the veterinary practice while providing high-quality living accommodation. It unlocks greater potential from a constrained urban site and responds positively to its residential surroundings.
Although full planning permission was granted, the project has currently been placed on hold. Nevertheless, it remains a strong example of how thoughtful, context-led design can transform an underperforming site into a cohesive and sustainable development.
Staff involved
The scheme was designed by Paul Dickson, Director at Dickson Architects, whose background spans masterplanning, high-end retail, and residential development. He has a particular interest in unlocking complex urban sites through context-led design, often using a restrained material palette and advocating for Modern Methods of Construction to improve efficiency. Outside of work, Paul enjoys spending time with his young family and, when time permits, plays golf, runs, and undertakes diy projects.
Emma brings experience in high-end residential design, with a strong focus on detailing, interiors, and material finishes. She also contributes at planning stage, drawing on her work with listed buildings and projects within conservation areas across London. Outside of work, Emma enjoys spending time with her young family, practising Pilates, and, when time allows, jogging and gardening. She also aspires to return to crochet and sewing.