Minimal Design, Maximum Atmosphere
A Project By: Land + Form Design
Project Summary:
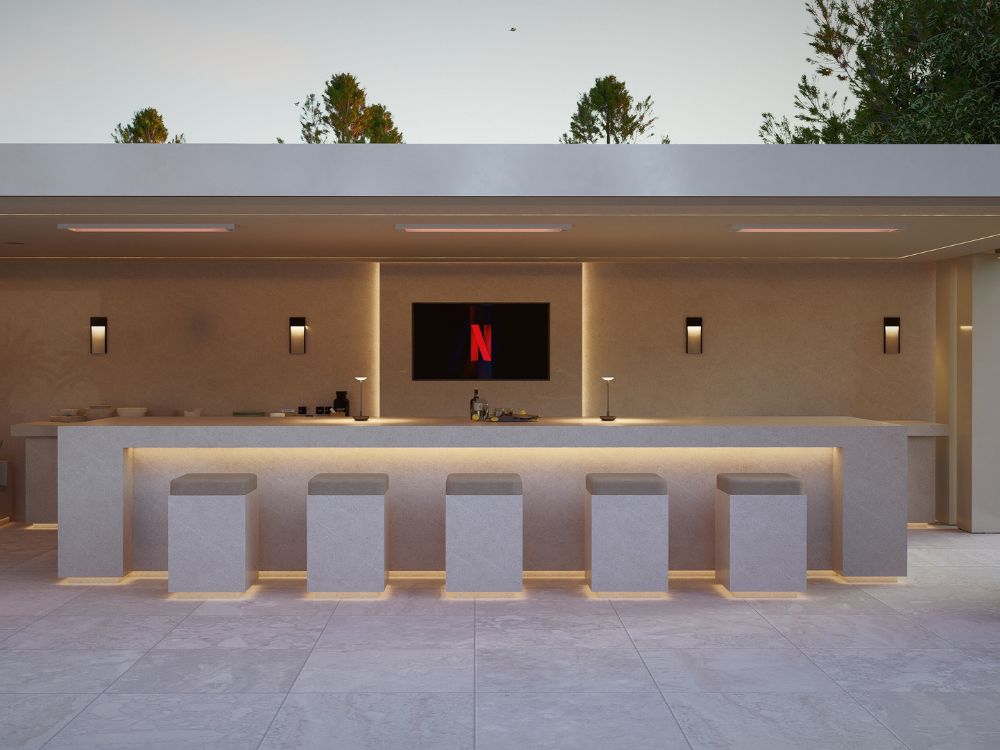
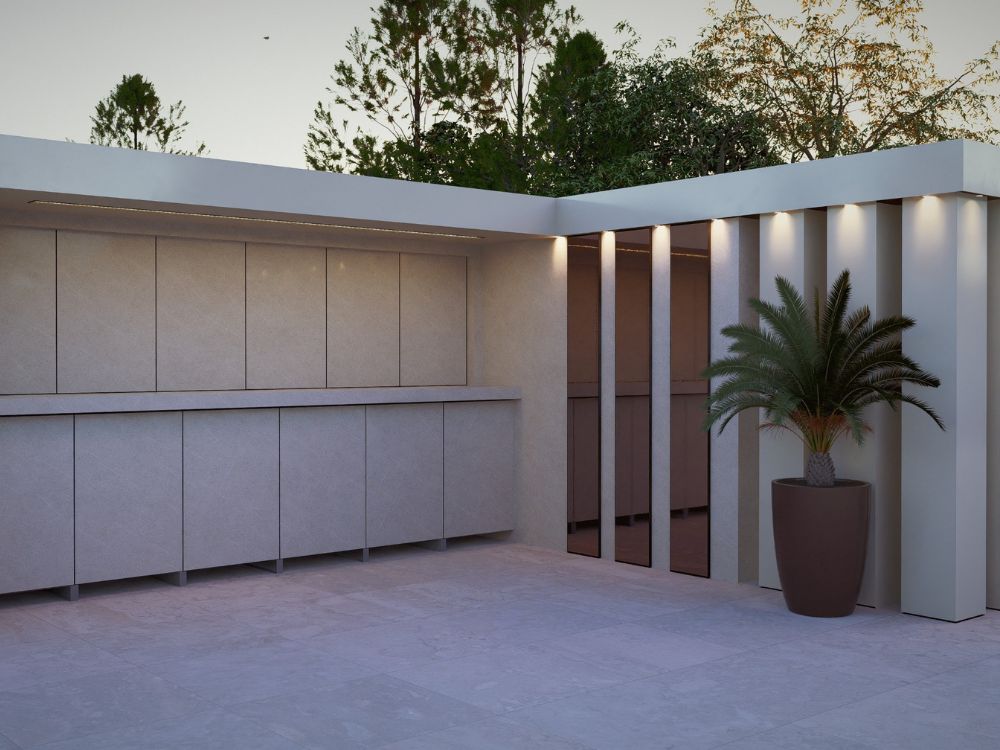
This outdoor kitchen has been designed with simplicity at its core a calm, architectural space made up of clean lines, soft lighting and a carefully restrained palette of materials. Framed by slim rendered columns and a floating flat roof, the structure feels light and effortless, sitting quietly within the landscape rather than competing with it.
Project Detail:
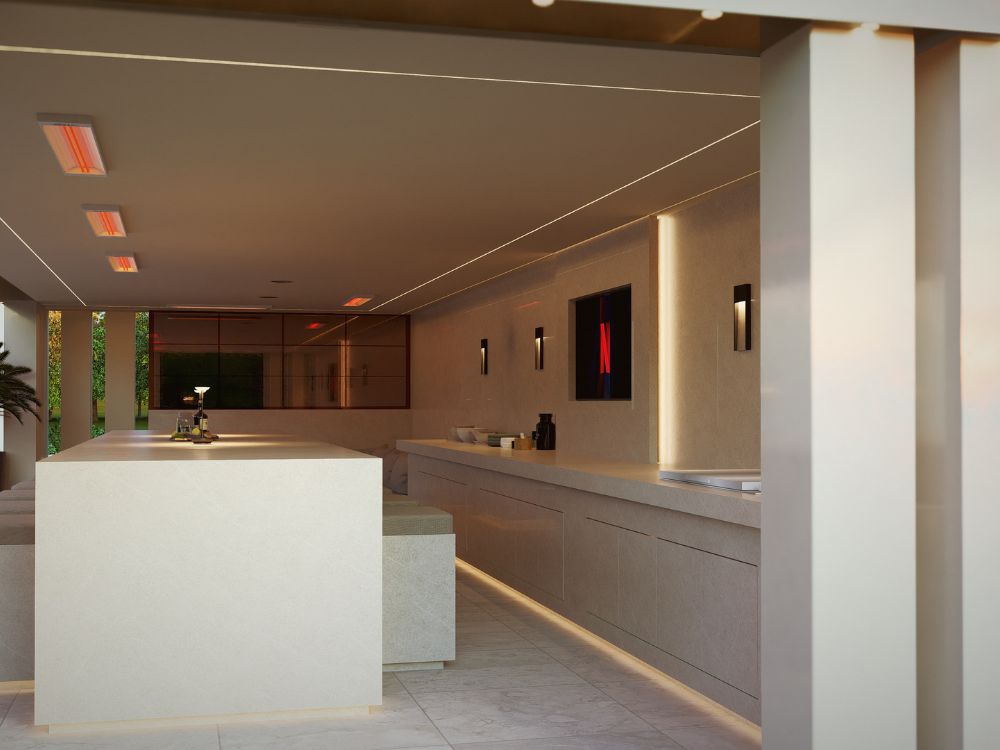
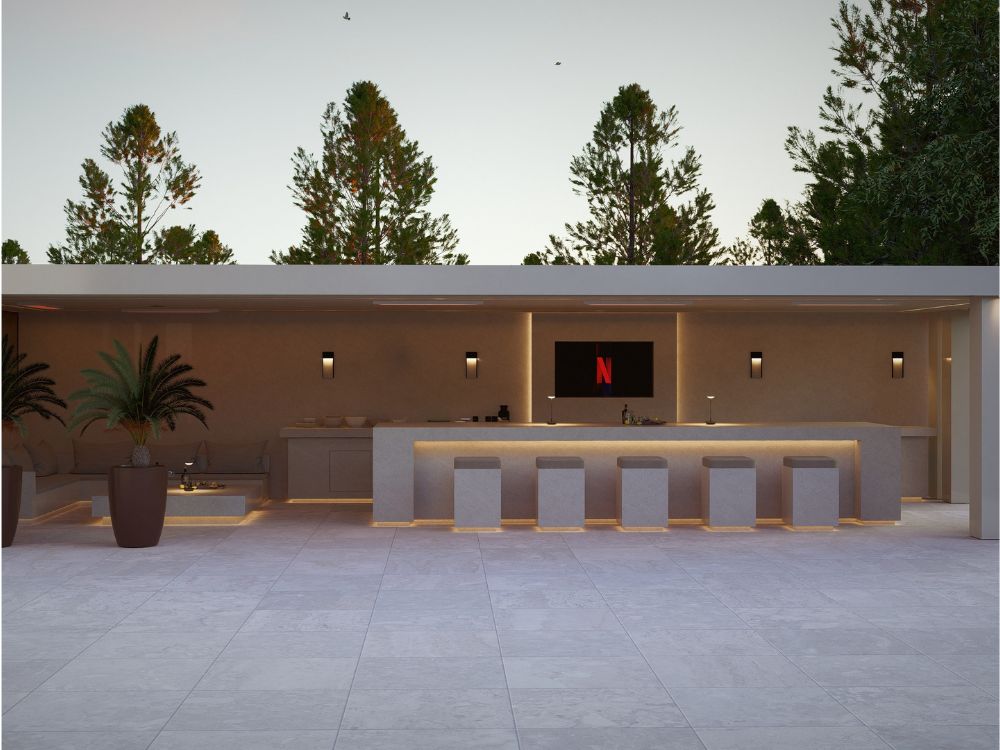
The palette is intentionally minimal. Warm off-white render, pale stone surfaces and bronze-tinted glazing create a soft, tonal feel throughout, allowing texture and natural light to do the work. Large-format porcelain flooring runs seamlessly through the space, reinforcing the sense of continuity and calm.
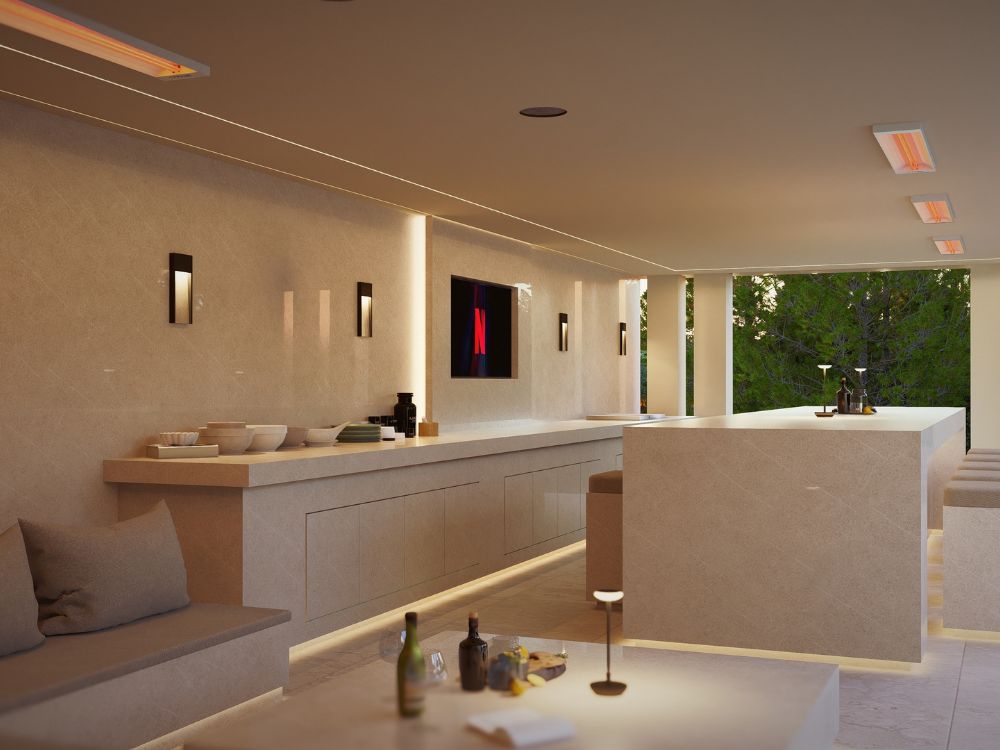
At the centre, a monolithic island becomes both workspace and social hub. Fully clad in Dekton with mitred detailing and handleless cabinetry, the kitchen reads as one continuous form simple, refined and highly functional. Integrated lighting beneath the island and seating adds warmth in the evening, giving the entire space a quiet glow without feeling overdesigned.
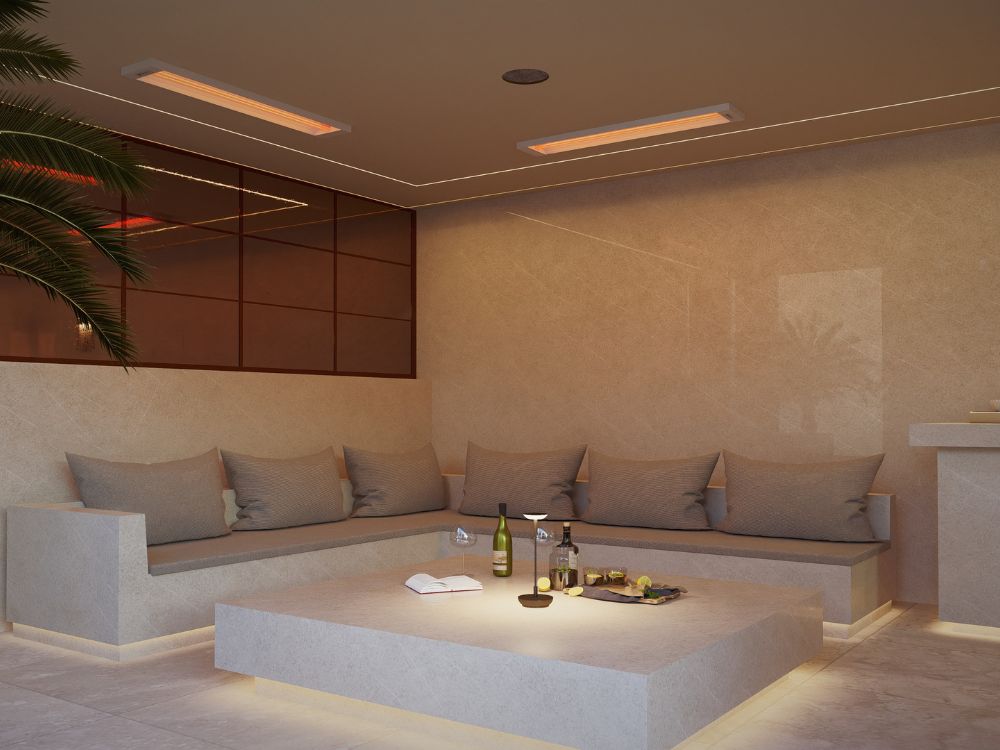
Along one side, built-in seating softens the architecture and creates a more relaxed atmosphere. Oversized cushions and low-level lighting make the lounge area feel intimate and comfortable, while bronze mirrored panels behind reflect the surrounding planting and evening light back into the space.
Everything has been carefully considered to keep the visual language calm and uncluttered from concealed storage and integrated appliances to recessed heating, lighting and audio. The result is an outdoor room that feels understated yet luxurious: warm, minimal and designed for long evenings outdoors.