Modern Living, Rooted in Place
A Project By: Hughes Architects
Project Summary:
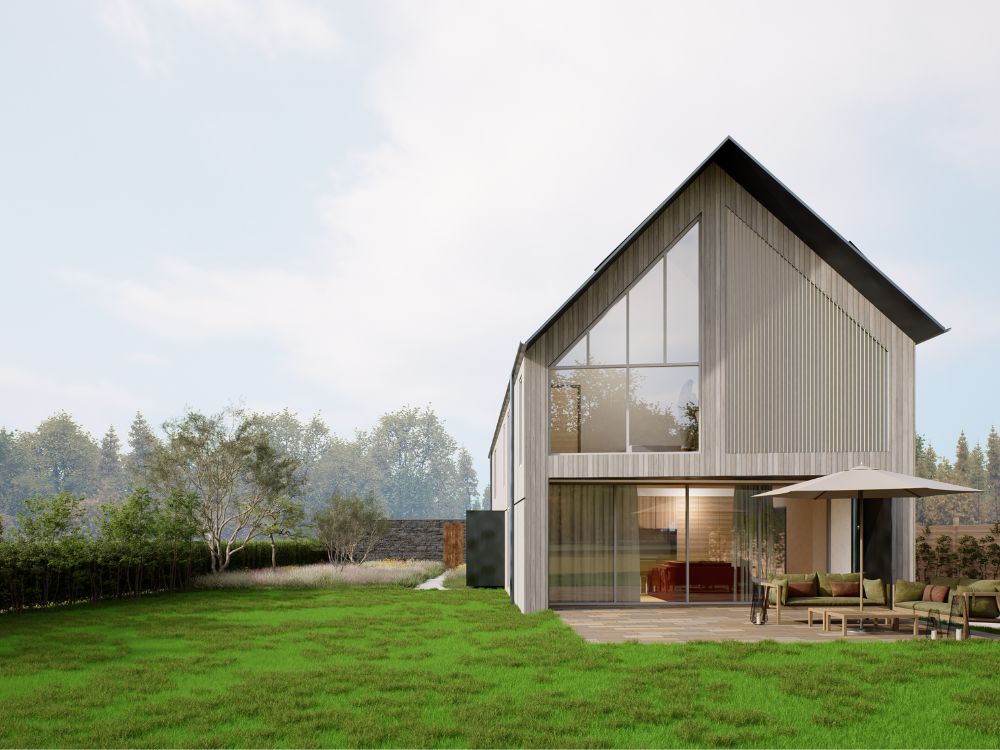
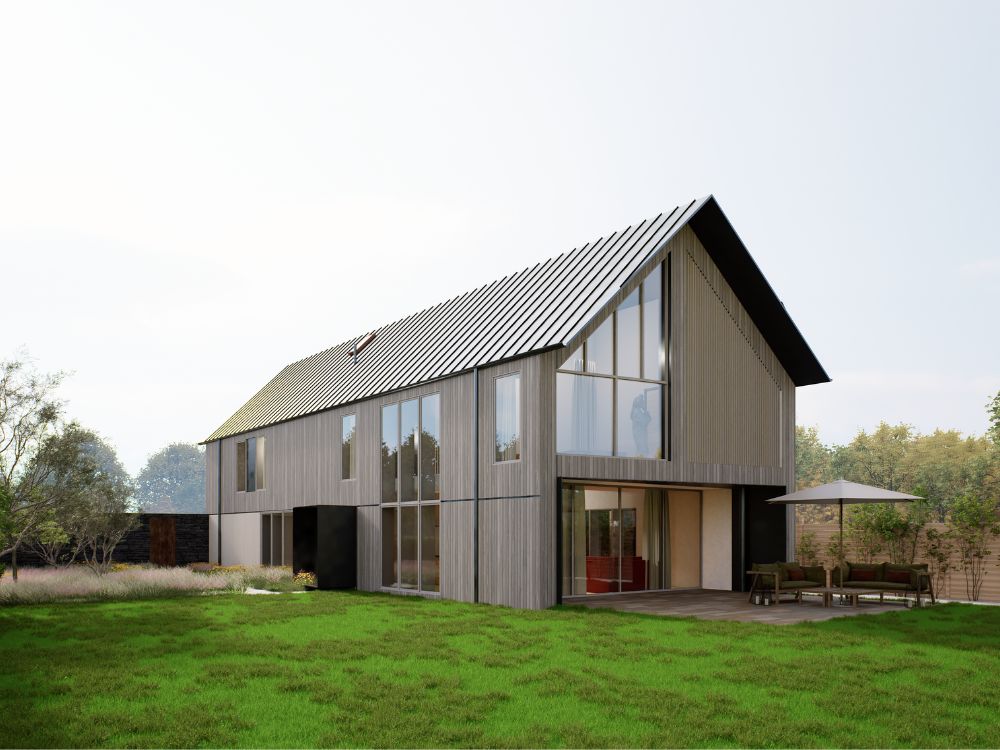
Conceived for a young family with deep local ties, this new dwelling designed by Hughes Architects brings together low-energy design and contemporary rural architecture.
Project Detail:
Developed to Passivhaus principles, the scheme has progressed through outline planning and has full plans Building Regulations approval. It is due on site in Summer 2026 with PYC, a local timber frame manufacturer, as contractor.
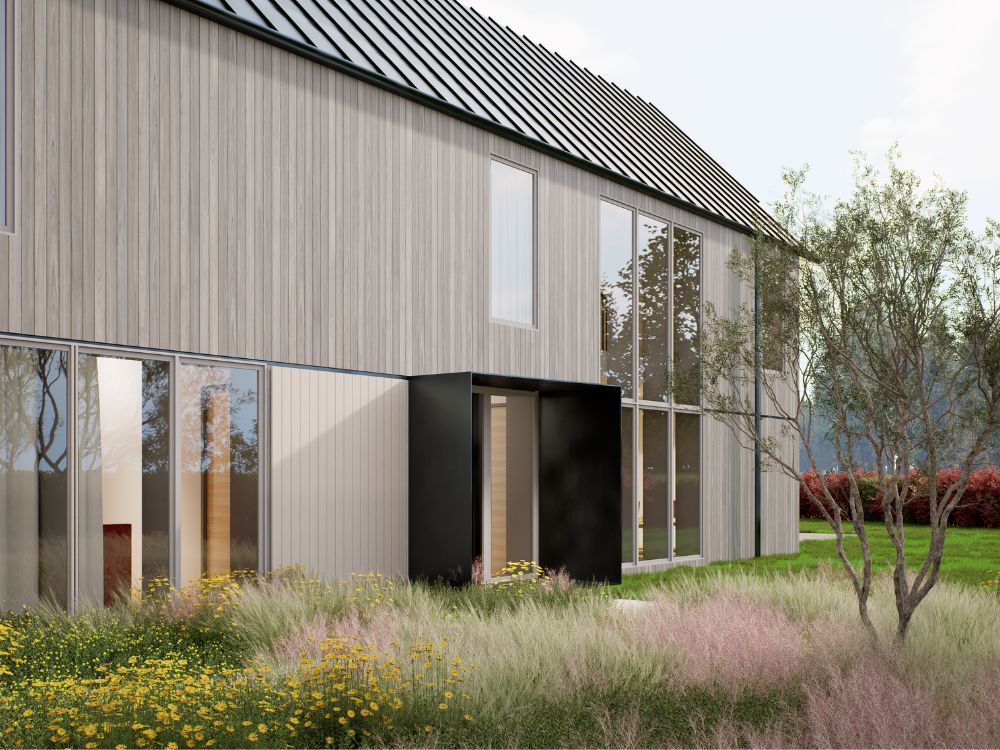
The construction combines an Isoquick insulated raft with an Ipren timber frame, forming a high-performance envelope, both for airtightness and U-Value.
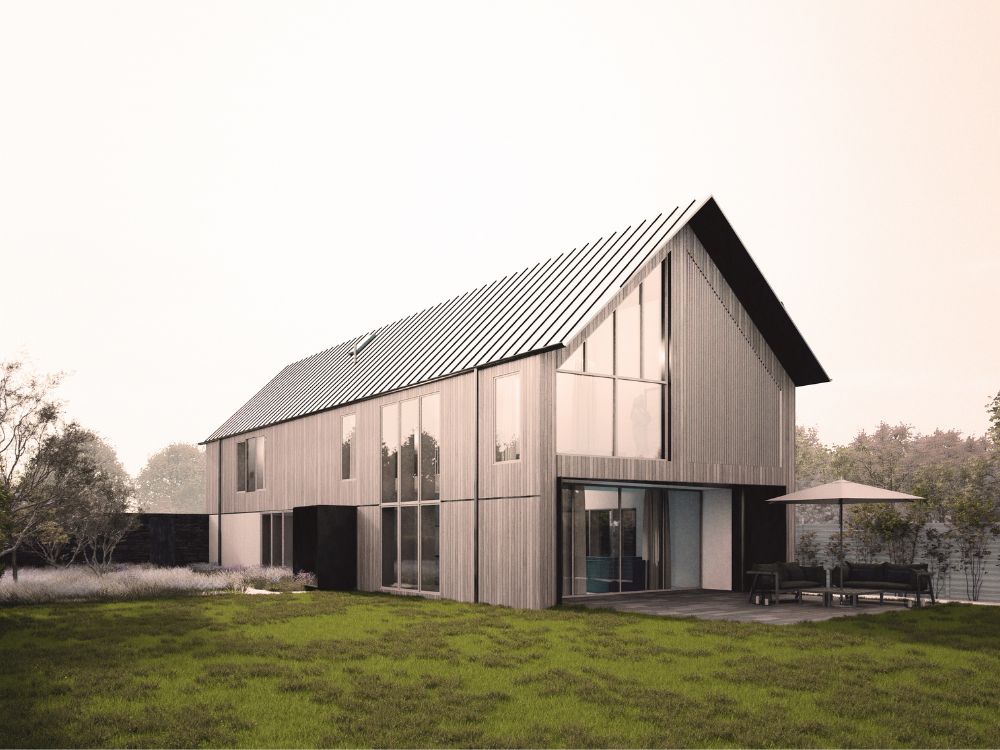
Internally, a generous double-height living space creates a sense of openness and light, contrasting with more intimate adjoining rooms. Externally, timber and standing seam finishes will root the building in its setting while giving it a clear, modern identity.
The site’s proximity to the Montgomery Canal SSSI and SAC has introduced significant constraints, particularly around design and drainage, requiring complex negotiations with the CRT (Canal and River Trust)