Whernside: A contemporary countryside home shaped by light, privacy, landscape and long-distance views
A Project By: Habitat Architecture
Location: A small town in Lancashire, United Kingdom
Project Summary:
Whernside is a proposed new private home overlooking a lake on the edge of a small town in Lancashire. Designed by Habitat Architecture, the planning scheme responds to a sloping landscape setting where natural light, privacy, views and buildability have all been carefully considered.
Project Detail:
Set on the edge of a small Lancashire town, Whernside is a planning scheme for a new private home overlooking a lake and the wider landscape beyond.
The site has a distinctive relationship with its surroundings. Although close to an established settlement, the outlook across water, mature planting and open land gives the plot a much more rural character. From the outset, the design needed to respond to that setting with care.
The aim was not to create a building that simply stood out, but one that felt settled into the site. The proposal has therefore been developed around the relationship between the building, the changing levels, the landscape and the way the home will be experienced day to day.
The brief called for a home that would make the most of natural light and long-distance views, while still maintaining privacy and a sense of shelter. This balance became one of the main drivers of the planning scheme.
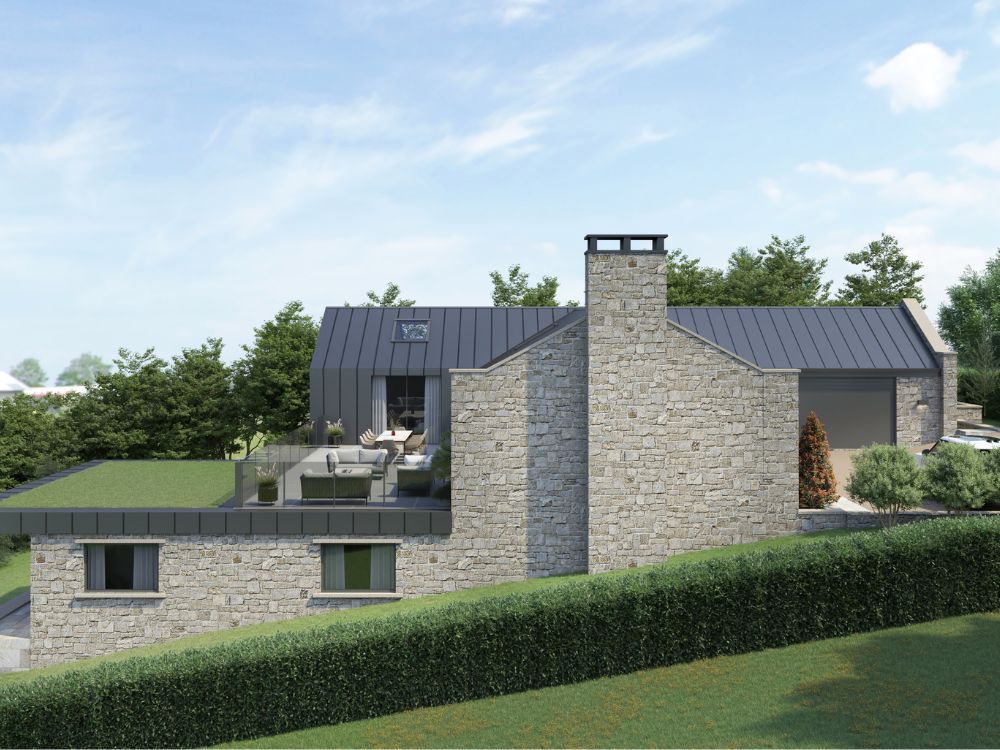
The house uses a split-level arrangement to respond to the slope of the land. The lower stone base helps anchor the building into the site, while the upper level opens towards the view with generous glazing and direct access to external terrace spaces. This creates a strong connection between the main living areas, the garden and the wider landscape.
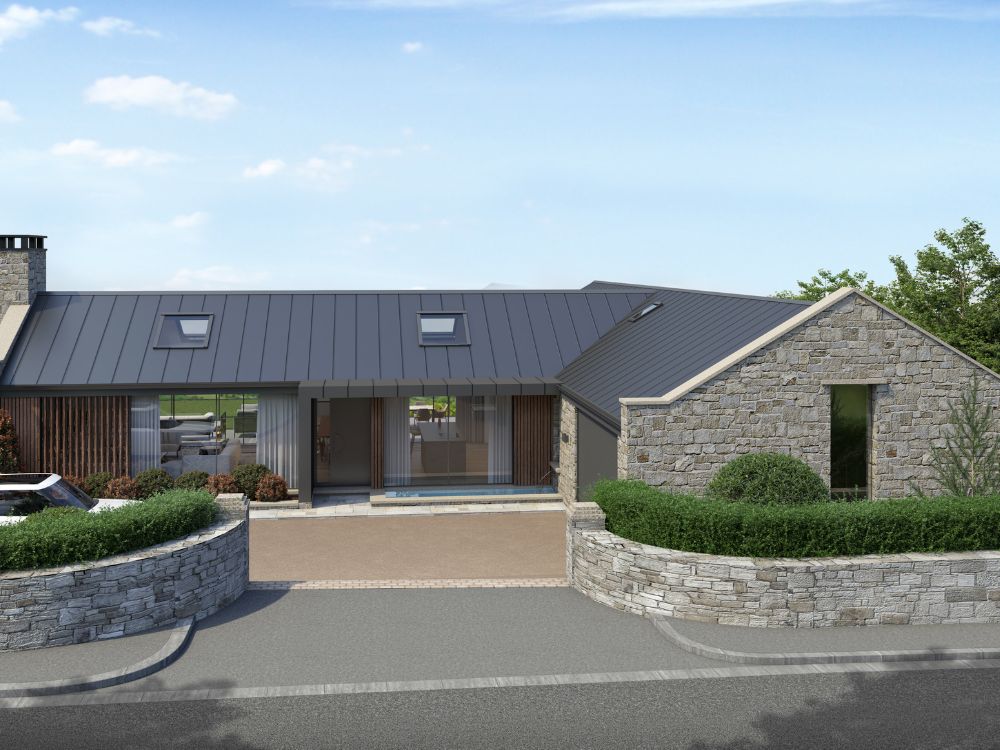
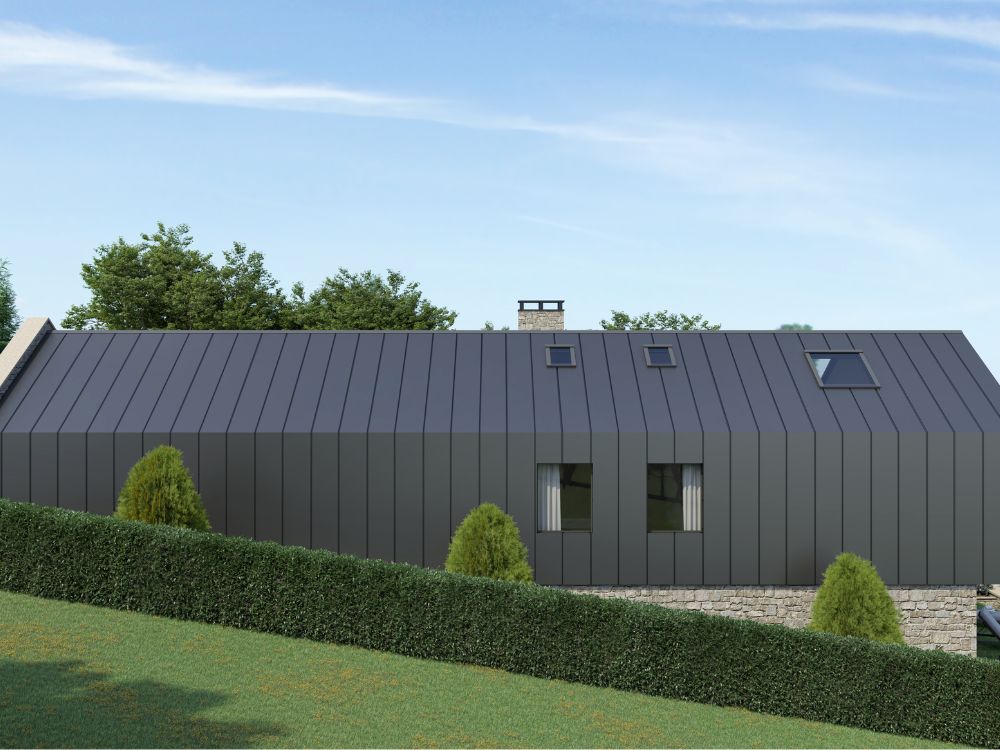
The material approach combines natural stone, dark metal roofing and areas of timber detailing. Together, these materials give the home a contemporary character while still allowing it to feel grounded within its Lancashire setting. The stonework provides weight and permanence, while the darker roof and upper elements help reduce the visual impact of the building against the surrounding trees and hedgerows.
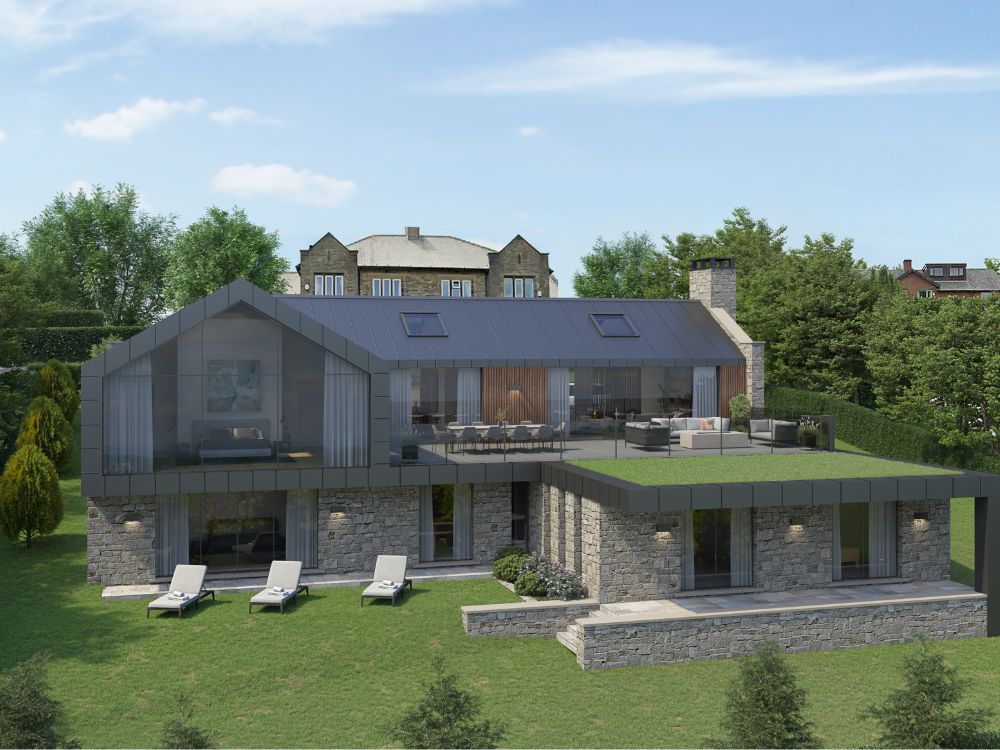
Openings have been carefully considered throughout. Some are positioned to frame views across the lake and surrounding countryside, while others are more restrained to protect privacy and reduce overlooking. The intention is not simply to maximise glazing, but to place windows and rooflights with purpose, so that daylight, outlook and privacy work together.
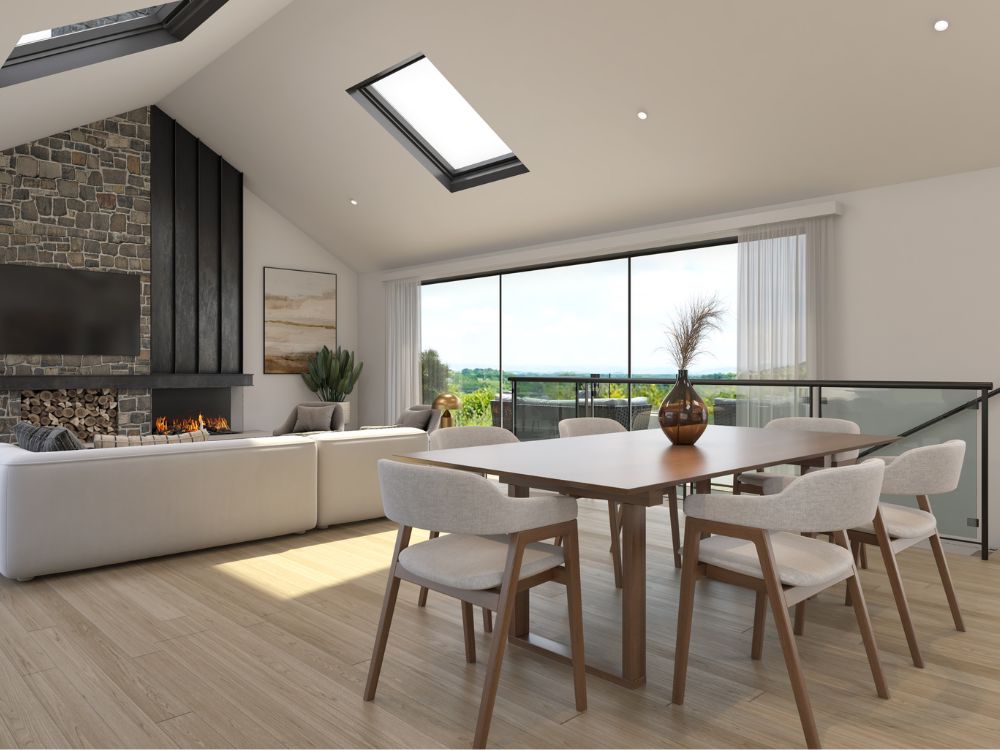
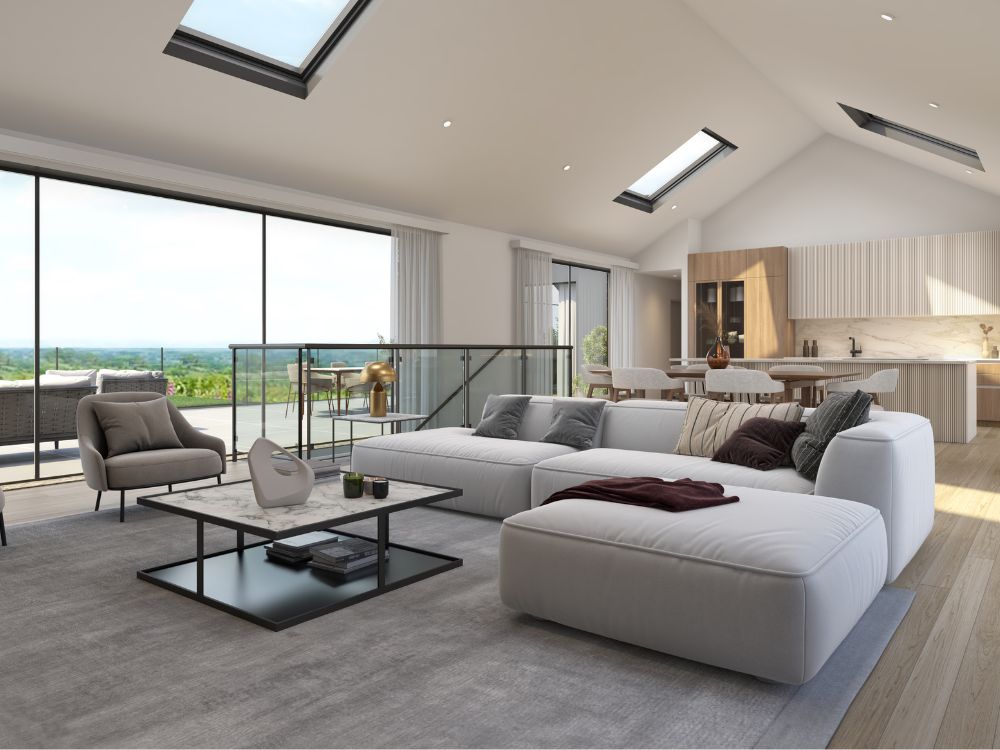
Internally, the main living space has been designed as a bright, open area beneath the roof form, with rooflights bringing daylight deep into the plan. Large areas of glazing connect the space to the terrace and landscape beyond, while the use of natural textures and a calm material palette helps create a sense of warmth and comfort.
Landscape has also been treated as part of the overall design rather than a separate consideration. The approach, terraces, planting, boundary treatments and screening all play a role in how the building sits on the site. This is particularly important where the views are a major strength of the location, but where privacy and shelter still need to be carefully managed.
For Habitat Architecture, Whernside reflects a wider approach to residential design. The practice brings together architecture, landscape design and construction knowledge from the early stages of a project, with the aim of creating homes that are not only visually considered, but practical, buildable and suited to the way people actually live.
The result is a quiet, contemporary countryside home shaped by its setting. A planning proposal designed around light, views, privacy, material character and the experience of living within the landscape.