Stone House: Bright, Open Yorkshire Living
A Project By: jkt architecture
Location: Linton, Wetherby, UK
Project Summary:
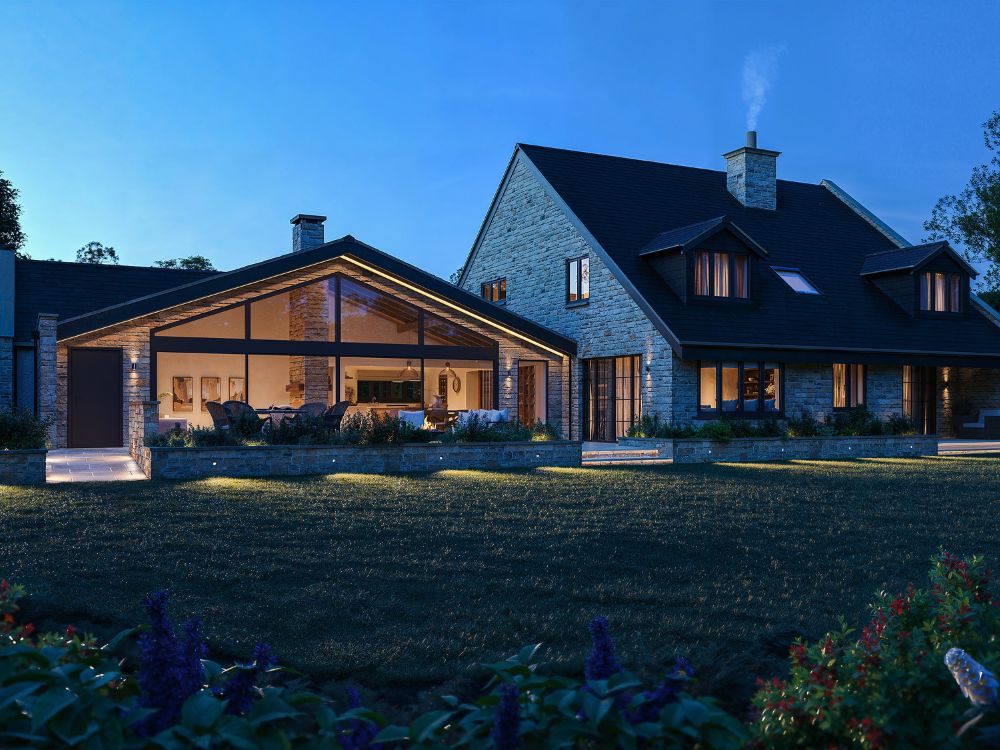
jkt architecture designed a complete remodel and extension of a traditional stone home in Linton, near Wetherby. The design combines modern architecture with materials that reflect the local area, creating brighter, more open living spaces and a seamless connection to the garden. As part of the renovation, the property will grow from a three-bedroom house into a spacious five-bedroom family home.
Project Detail:
This traditional stone-built home in the sought-after village of Linton, near Wetherby, offered plenty of character but was limited by a disjointed layout that no longer suited modern family life. The new owners approached jkt architecture, with a clear ambition: to create a more spacious, functional and contemporary home while respecting the property’s setting and local character.
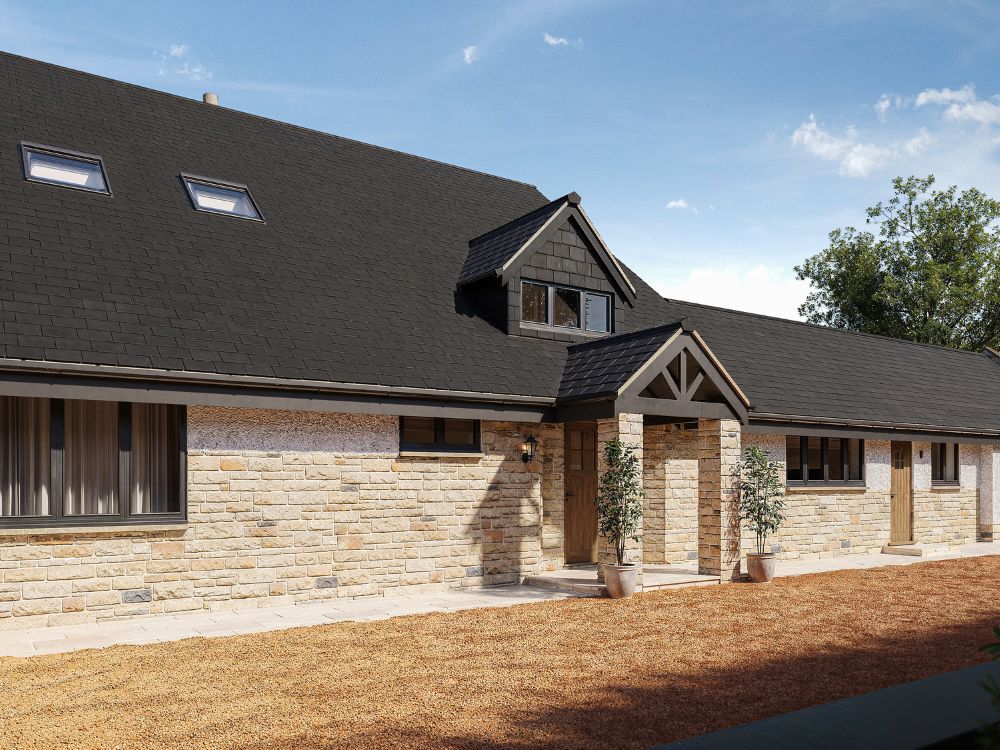
A key challenge was increasing the size of the house in a way that felt natural and well-proportioned. The existing home sat on a generous plot, but any extension needed to complement both the original building and the surrounding streetscape. The design carefully balances traditional materials with contemporary forms, creating a home that feels both modern and rooted in its Yorkshire setting.
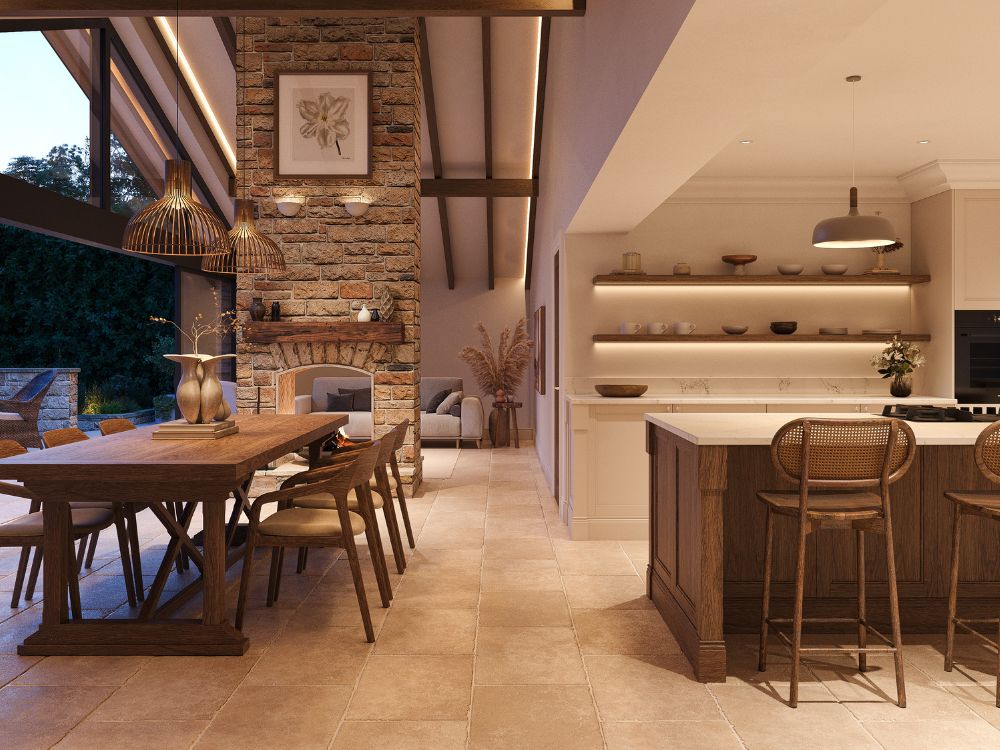
A substantial two-storey extension has been added to the side of the property using matching local stone and architectural details that reflect the existing house. This approach allows the extension to blend seamlessly with the original building, appearing as a natural evolution rather than a separate addition. To the rear, a striking single-storey extension introduces a vaulted pitched roof and large areas of glazing, creating a strong connection between the internal living spaces and the private garden. The design maximises natural light throughout the day while framing views across the gardens.
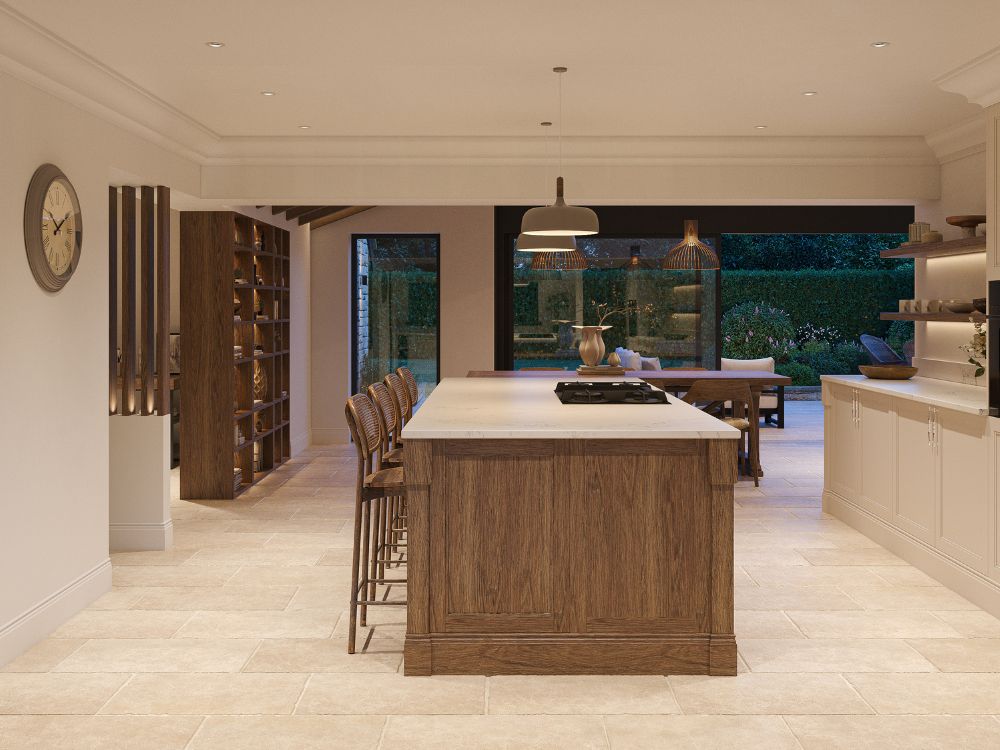
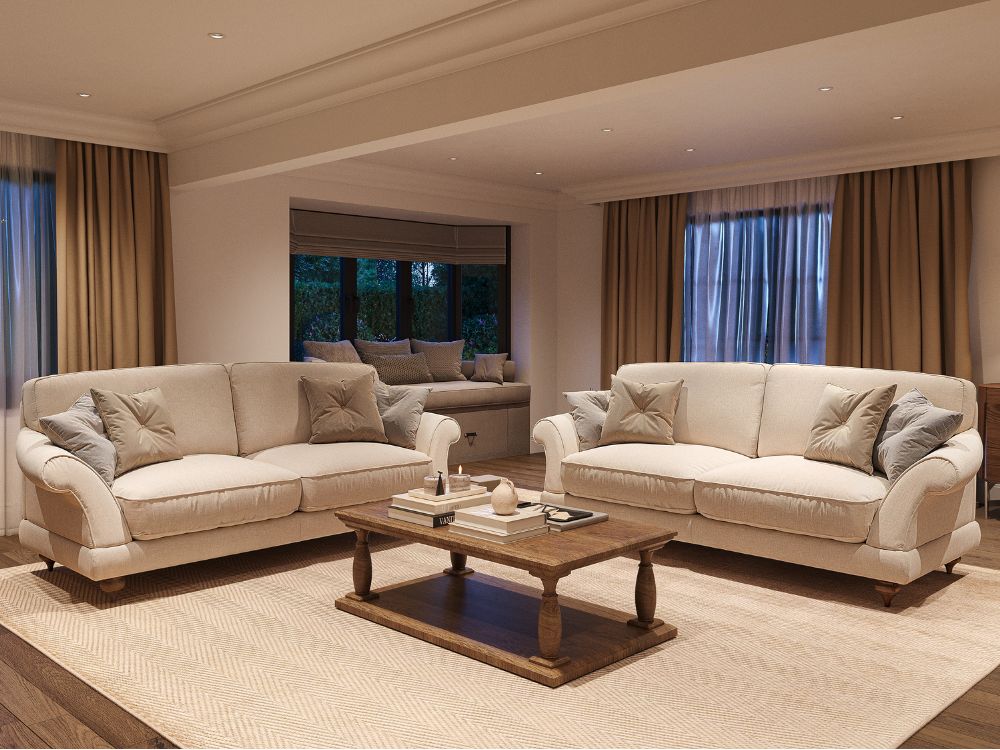
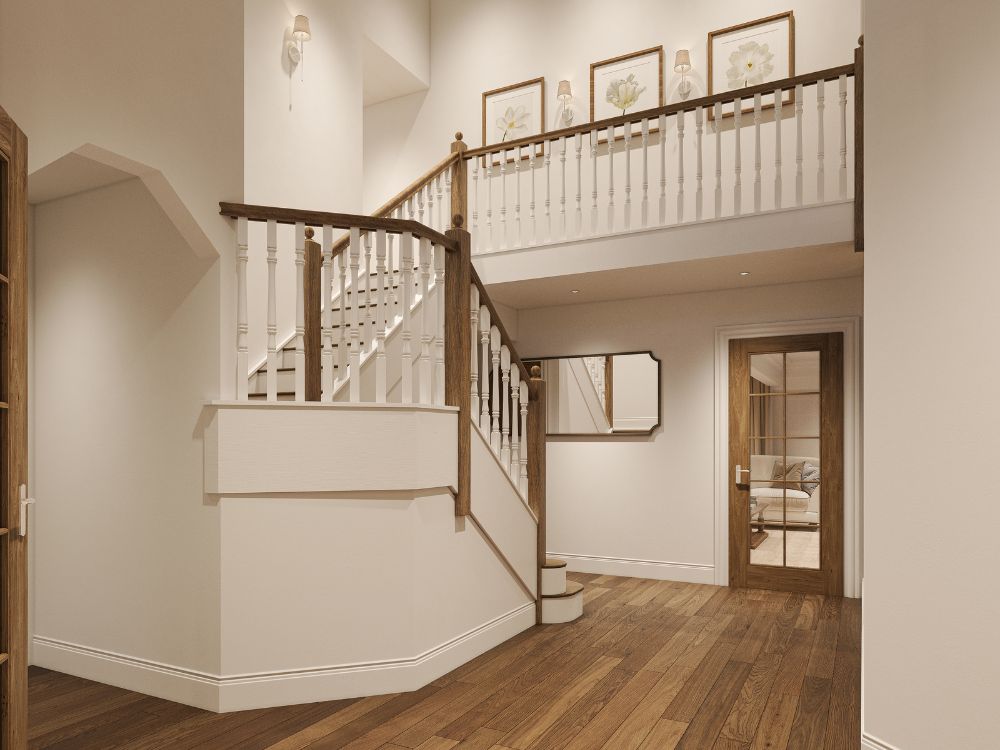
Inside, the ground floor has been completely reconfigured to create a more open and practical layout. At the centre of the home is a spacious kitchen, dining and living area designed for everyday family life and entertaining. Supporting spaces include a dedicated home office, pantry, utility room and boot room, providing the functionality expected in a modern family home.
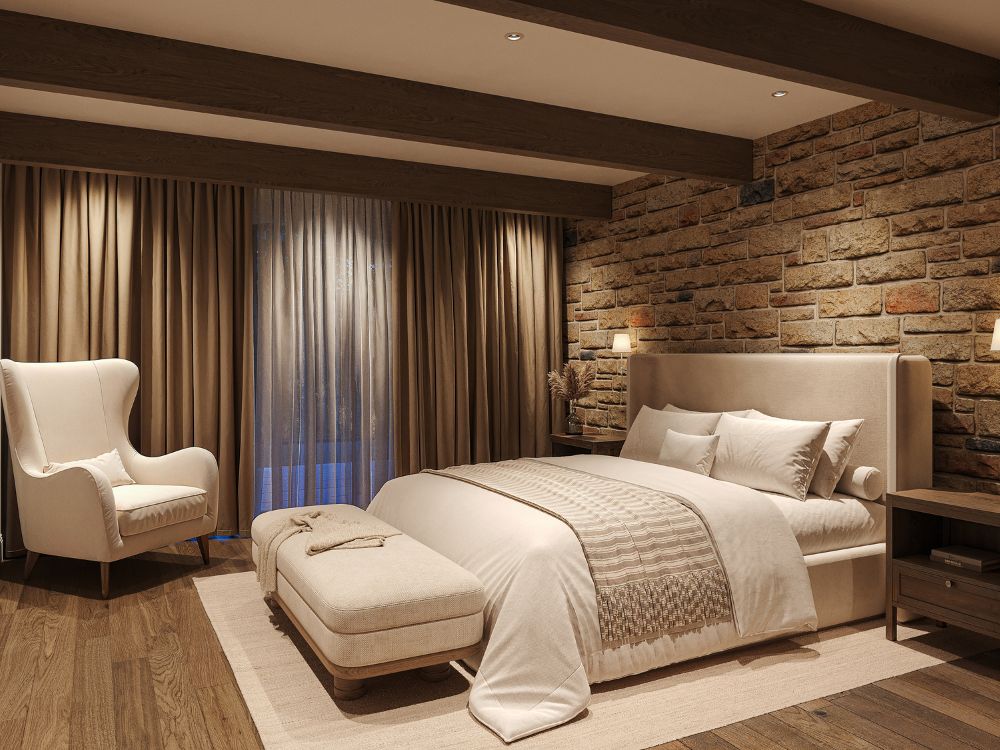
The layout has also been designed with long-term flexibility in mind. A new principal bedroom suite on the ground floor includes direct access to a private patio area, creating a quiet retreat within the home. Upstairs, two additional bedrooms and a new family bathroom further expand the accommodation.
Careful planning and technical coordination have been essential throughout the design process. Working within local planning guidelines, the design team carefully considered factors such as scale, neighbouring trees and the relationship between new and existing structures to ensure the proposals met planning requirements while delivering the clients’ vision.
With construction underway this year, the project demonstrates how thoughtful contemporary design can successfully transform a traditional Yorkshire home, creating a property that is better suited to modern living while retaining its original character.