New light, New life: Where Structure Meets Serenity
A Project By: Elemented
Location: Wandsworth, London, United Kingdom
Project Summary:
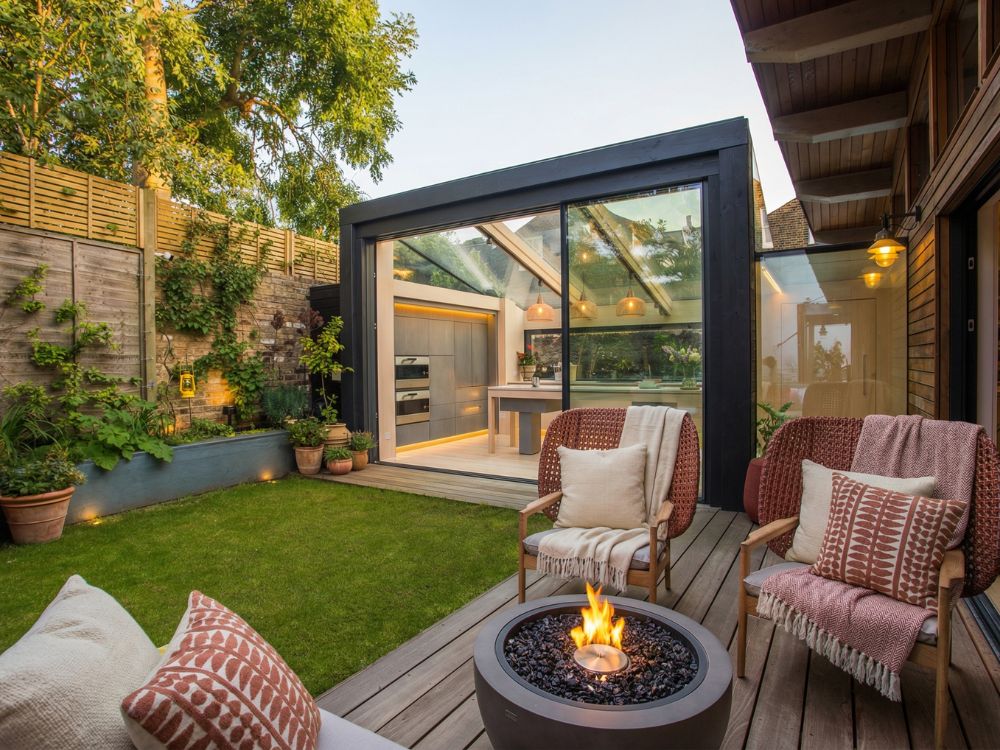
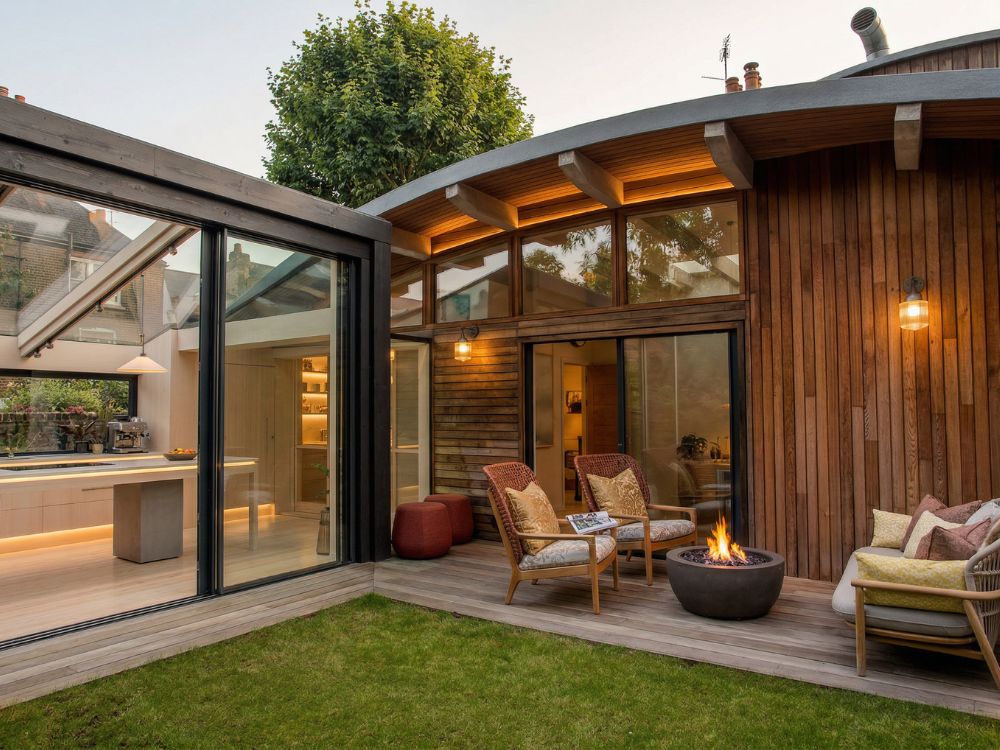
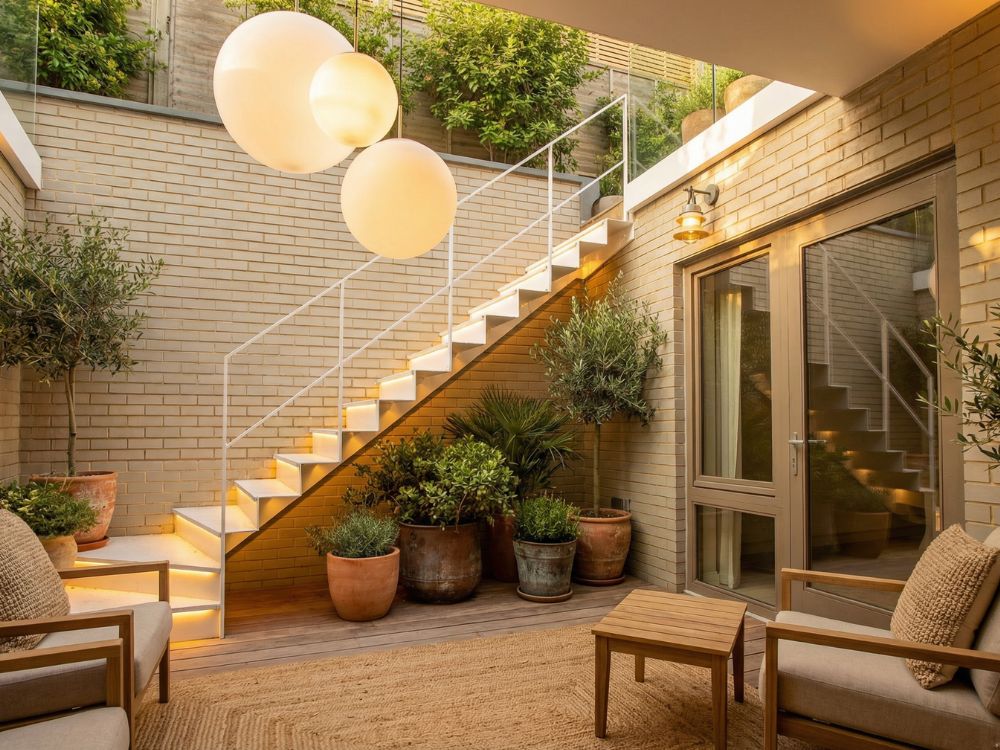
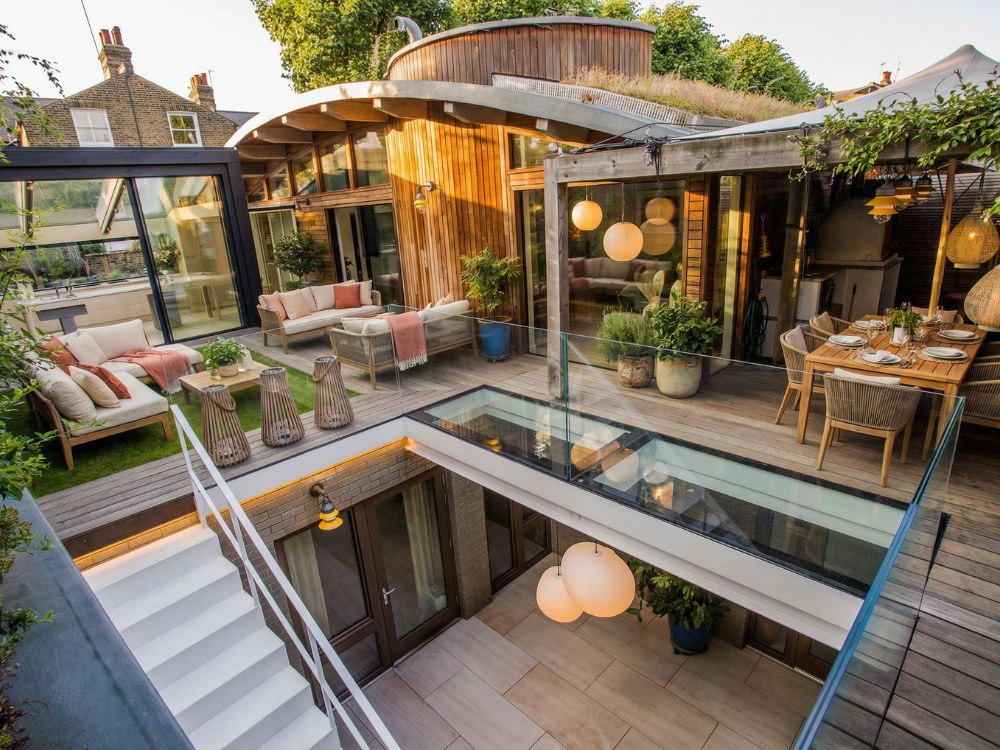
Located in Wandsworth, London, this residential project by Elemented transformed a dark, disconnected rear room into a light-filled kitchen pavilion. Defined by a frameless glazed roof, walkable glass above the basement, travertine floors, soft-grain timber, and a bespoke steel stair to a sunken courtyard, the project brings elegance, warmth, and calm to a highly constrained site.
Project Detail:
This project began with a clear ambition: not simply to add space, but to create something elegant and enduring. The existing rear room was dark and disconnected from the rest of the house, and the brief centred on transforming it into a kitchen that could host, connect, and support daily life with greater ease. Rather than treating the project as a straightforward extension,Elemented approached it as a careful reworking of light, movement, and atmosphere. What emerged was a space that feels less like an add-on and more like a pavilion, bringing together steel, glass, and natural materials in a way that feels both refined and deeply liveable.
A defining part of the project was the treatment of light. A frameless glass roof stretches across the full extension, drawing daylight deep into the plan and changing the character of the interior completely. At the same time, walkable glass above the basement allows sunlight to reach the lower level, creating a layered relationship between ground floor and basement that is both technical and elegant. These interventions were not decorative gestures. They were central to the way the new space functions, shaping how light moves through the house and how open the rear of the property now feels.
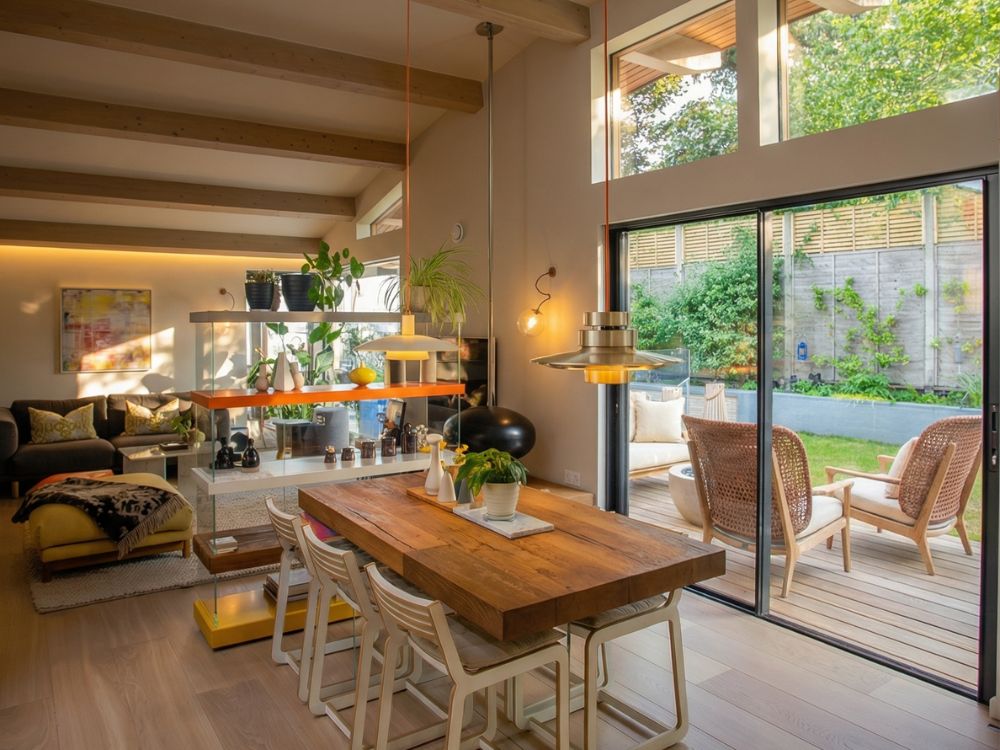
The internal layout was opened up to improve flow and create a stronger link between indoors and outdoors. Sliding glass doors connect the kitchen directly to the garden, while a custom steel staircase drops down to a sunken courtyard, strengthening the relationship between the home, the basement, and the outside spaces. The result is a plan that feels more connected and more natural to move through, with each design decision serving what the project page describes as the light, the function, and the rhythm of the home.
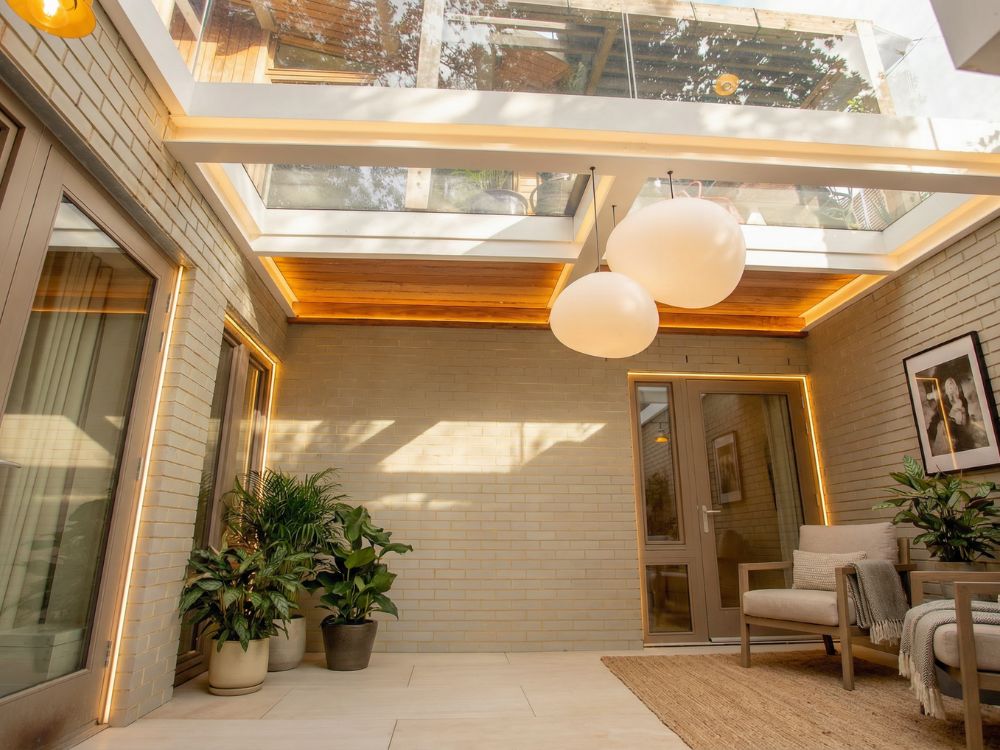
Materially, the project relies on restraint rather than excess. Soft-grained ash, grey-stained oak, blackened steel, and travertine floors create a palette that is tactile, grounded, and quietly luxurious. Concealed lighting and crisp detailing help keep the space calm, while sculptural pendants hang below the glazed ceiling to add vertical drama without visual clutter. Floating shelves, exposed beams, and integrated appliances reinforce the sense that each component has been carefully considered and given a role within the wider composition.
The build itself was highly demanding. There was no rear access, meaning every item had to be hand-carried more than 100 metres through the property and onto the site. Oversized glass panels, a bespoke steel frame, and the custom staircase were all fabricated, installed, and finished on site by Elemented’s team. The page describes this as a full Elemented build, and that integrated delivery is a key part of what makes the result feel so resolved. What started as a logistical challenge became one of the practice’s most refined project deliveries, with the final roof panel acting as a clear turning point when, in the client’s words, “light took over the space” and the atmosphere shifted completely.
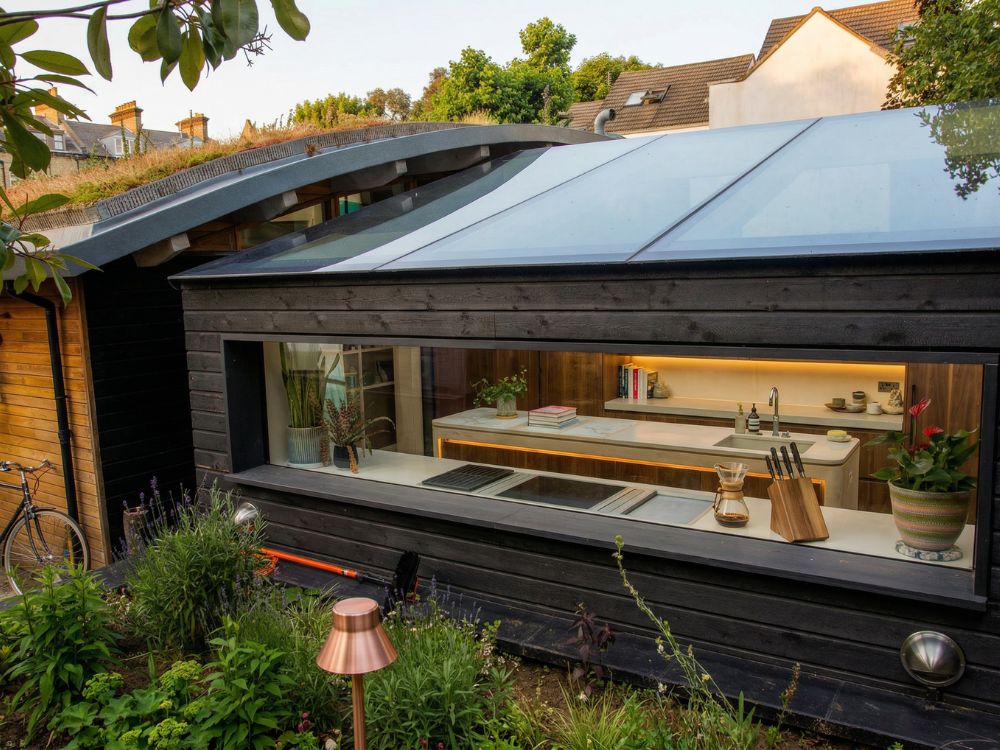
What makes the project notable is the way technical precision and emotional effect sit together. The frameless glass roof, walkable glass floor, custom steel stair, and courtyard link all demand complex coordination, yet the finished space feels effortless. It is bright, calm, and quietly bold, with a level of material control that gives it real presence without feeling overworked. The client described the finish as exceptional and the team’s approach as calm and confident throughout, noting that the completed space lifts your mood simply by being in it.
The result is a kitchen-led living space that feels open, sculptural, and deeply connected to light. More than a rear extension, it is a redefinition of how the house lives, proving that even on a constrained urban site, careful planning, structural ingenuity, and disciplined material choices can create something that feels both generous and serene.