Planning consent granted for sculptural urban infill house
A Project By: Greenaway Architecture
Planning consent has been granted for a new infill house in the heart of East Dulwich, London, designed by Greenaway Architecture.
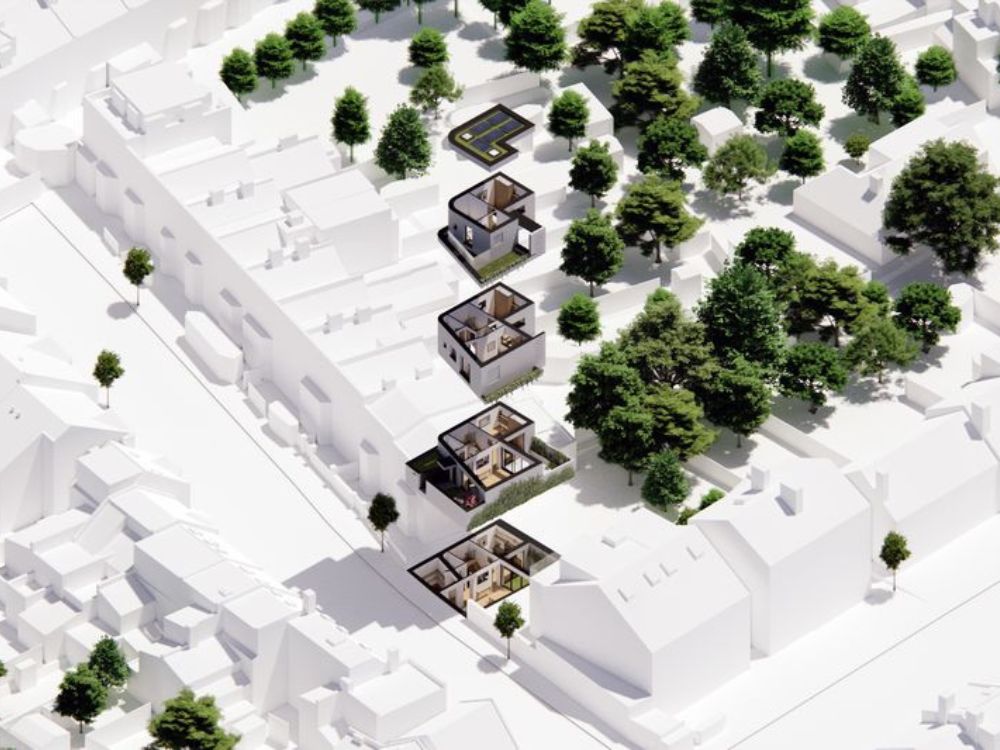
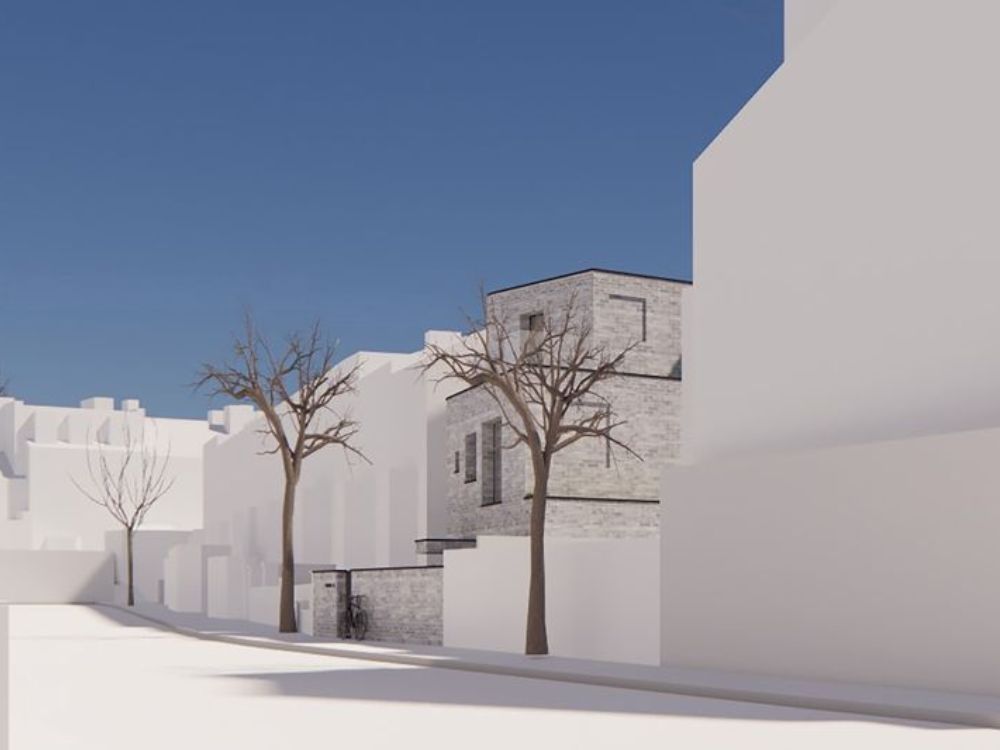
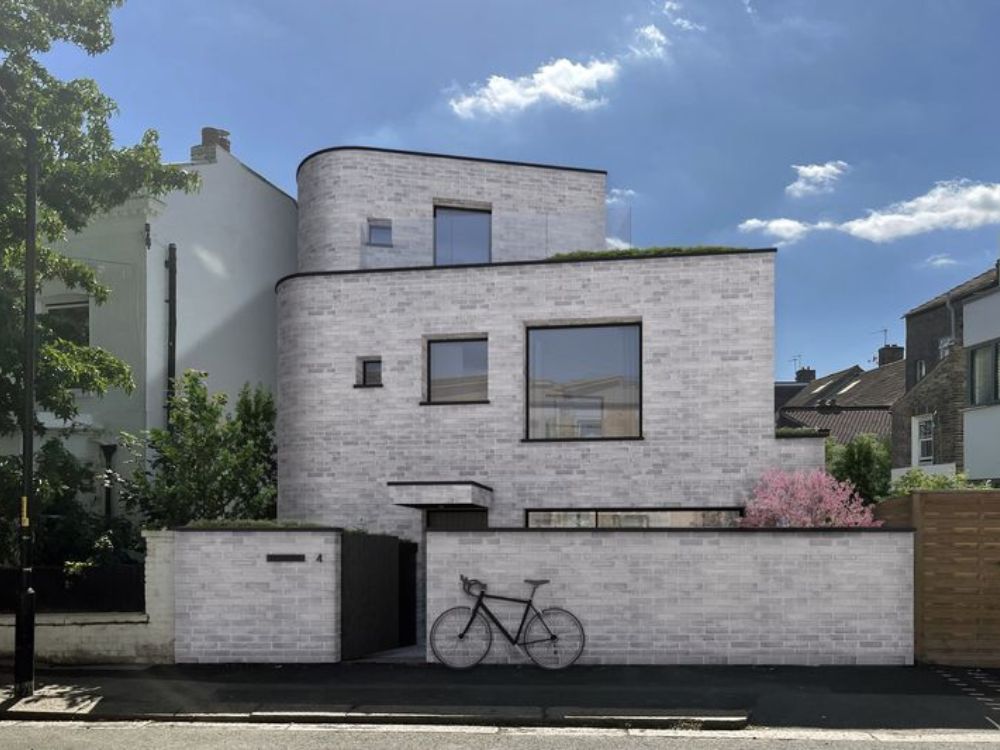
Positioned on a discreet 91m² brownfield plot, formerly a private parking area, the new four-bedroom, 150m² home has been conceived as a sculptural addition to the streetscape, inspired by British modernist artist Ben Nicholson. The design is characterised by a refined form clad in warm grey handmade brick, chosen to offer a crisp, tactile aesthetic that complements yet subtly contrasts the neighbouring Victorian terraces.
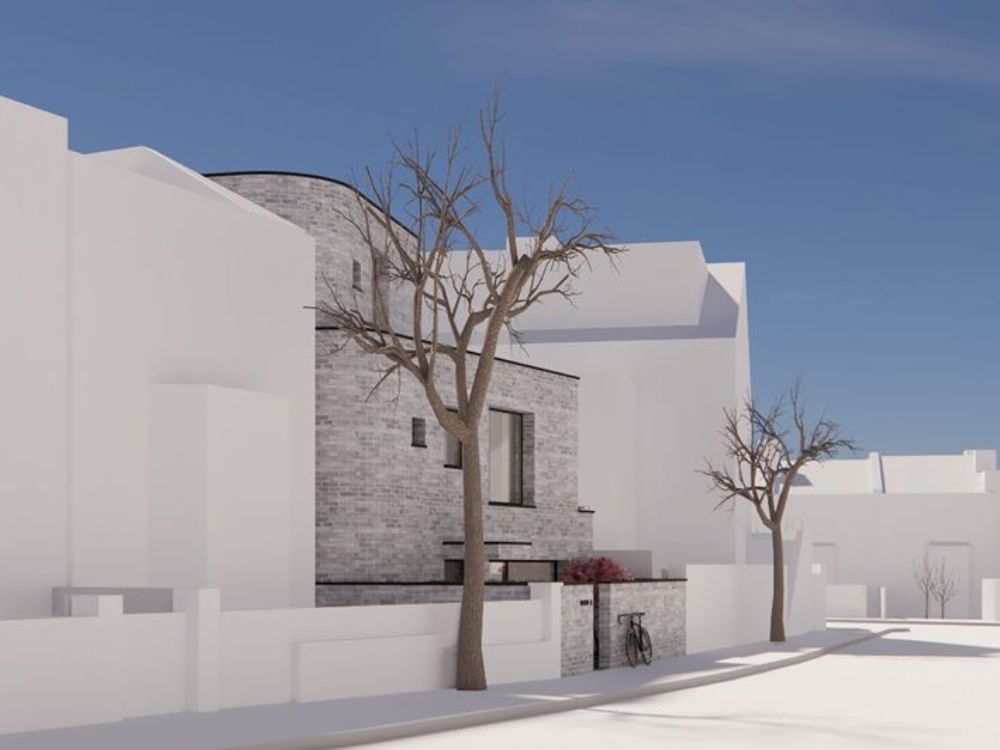
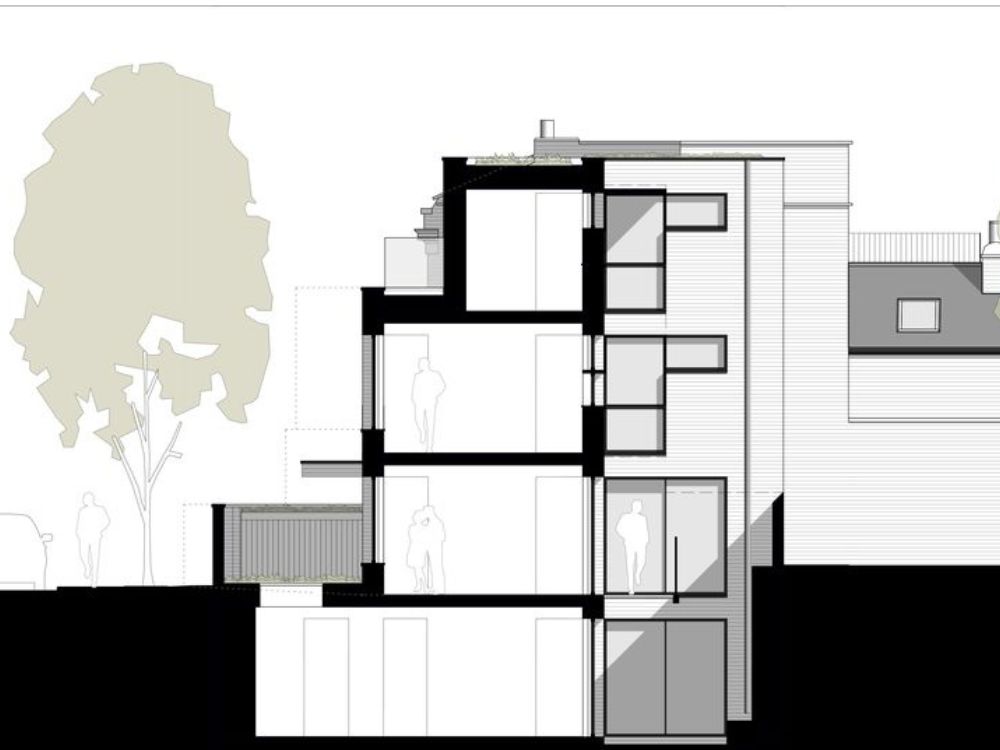
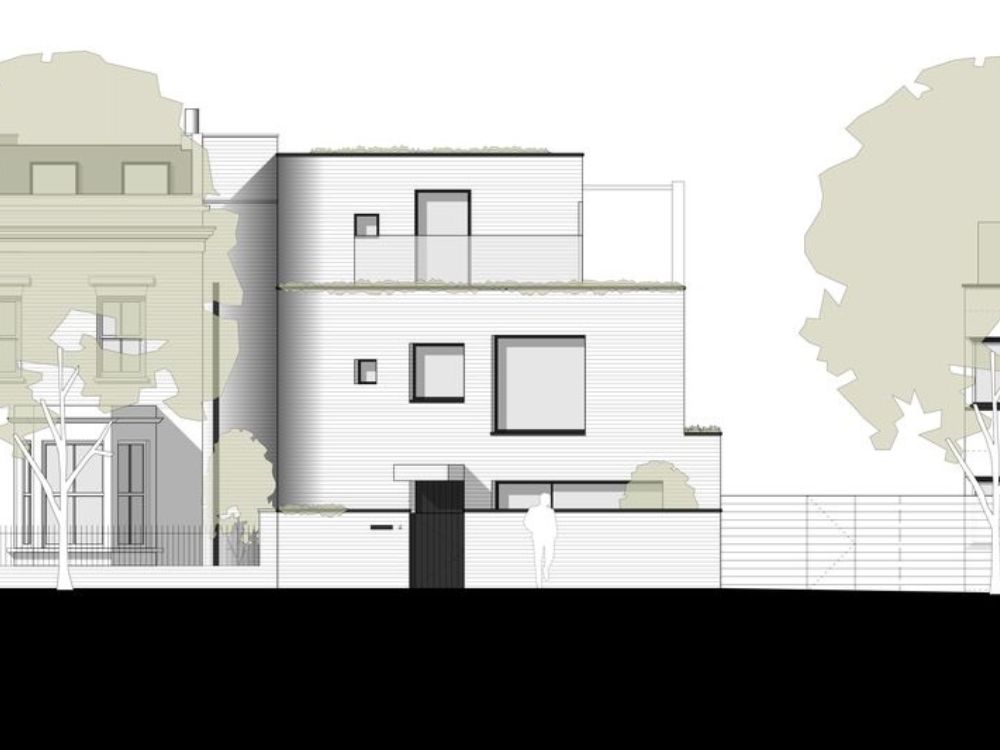
The practice worked closely with Southwark Council through a detailed pre-application process to ensure the house enhances its surroundings while respecting the privacy and amenity of neighbouring properties. The form steps and tapers across its three visible storeys, responding to two subtly differing building lines where Dunstan’s Grove kinks gently and the angles resolving into a soft curve at the corner. The result reads as a solid mass carved into: disciplined, considered, and of its time.
Courtyard gardens punctuate the plan, offering moments of greenery and tranquillity visible from key spaces within the house. These private outdoor rooms invite daylight deep into the interior while providing a sense of sanctuary at each level.
Sustainability is embedded throughout. Sedum roofs support biodiversity and improve local air quality, while also providing enhanced insulation and reducing rainwater runoff as part of an integrated sustainable urban drainage strategy. Rooftop photovoltaic panels, an air source heat pump and high-performance fabric further reduce the home’s carbon footprint, with mechanical ventilation with heat recovery ensuring year-round comfort with minimal environmental impact.
Duncan Greenaway, Director of Greenaway Architecture, said: “East Dulwich presented a genuinely constrained and interesting small, awkward brownfield plot with strong neighbours and a complex planning context. The design draws on the language of British modernism to create something that feels rooted rather than imported: a house that belongs to its street while being unambiguously of the present.”
The consented plot will soon be available to buy via The Modern House.
About Greenaway Architecture
Greenaway Architecture is a multi award-winning RIBA and ARB-accredited practice focused on contemporary design across residential, commercial and student housing sectors. With a portfolio ranging from high-end single dwellings to 150-unit urban schemes, the practice specialises in realising the potential of complex sites in sensitive locations. Recent recognition includes the Sunday Times British Homes Awards and shortlistings for RIBA Awards and Building Design Architect of the Year.