Light‑Led Chelsea Townhouse Transformation
A Project By: Zulufish
Location: London, United Kingdom
Project Summary:
Chelsea Townhouse is a full refurbishment and reconfiguration of a period terraced house in central London by Zulufish. Designed as a London base for an English sports star and his family, the project transforms a previously dark and enclosed property into a light-filled contemporary home defined by bespoke joinery, carefully layered materials and improved spatial flow.
Key Project Details
- Period terraced townhouse in Chelsea, London
- Architectural Design and Design + Build by Zulufish
- Bespoke joinery by HUX London
- Interior Design by Margi Rose Designs
- Full internal refurbishment with ground floor reconfiguration
- Large architectural rooflight introduced above stairwell to maximise natural light
Design Concept
The owners envisioned a home that would feel calm, welcoming and effortlessly functional during extended stays in London. While the existing property possessed strong architectural character, the interiors felt enclosed and disconnected, limiting both natural light and the relationship between spaces.
Rather than dramatically altering the building’s footprint, Zulufish focused on reworking circulation, improving sightlines and introducing light deep into the centre of the house. The design approach balanced contemporary interventions with the charm of the original period structure, resulting in interiors that feel both elegant and highly liveable.
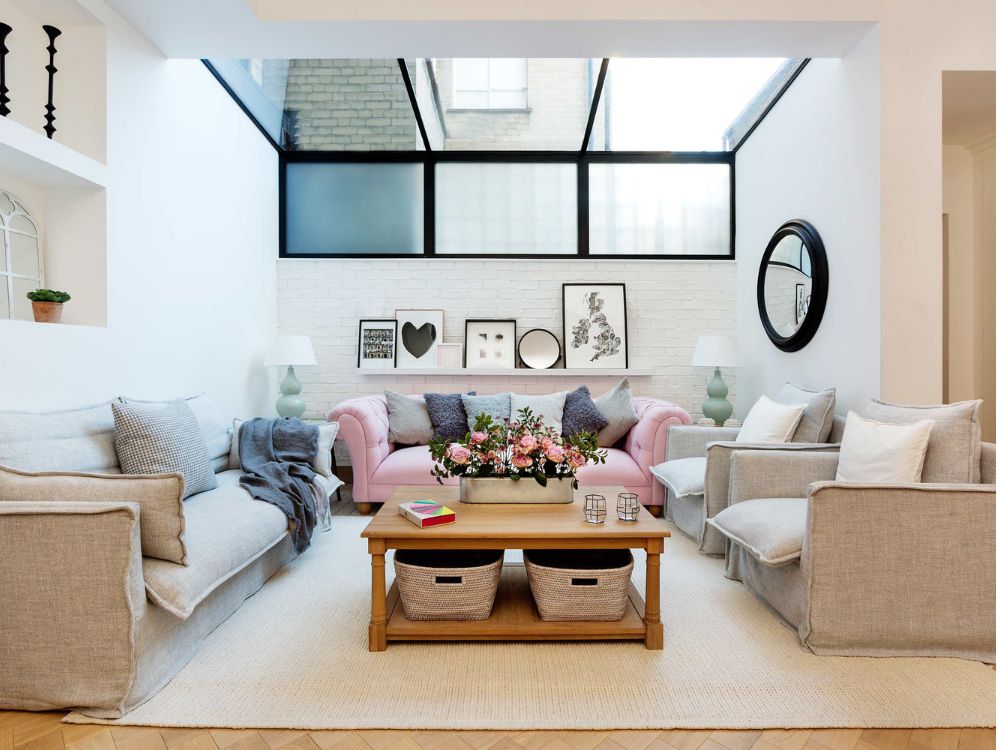
At the centre of the redesign is a substantial rooflight positioned above the stairwell. Extending wall-to-wall at the top of the house, the architectural glazing draws daylight down through all levels, fundamentally transforming the atmosphere of the townhouse and creating a greater sense of openness throughout.
Architecture & Materials
The ground floor was carefully reconfigured to create stronger visual and physical connections between spaces. Existing solid walls and traditional doors were replaced with steel-framed Crittall doors, skylights and glazed partitions, allowing natural light to move freely between the formal sitting room, hallway and kitchen-dining space.
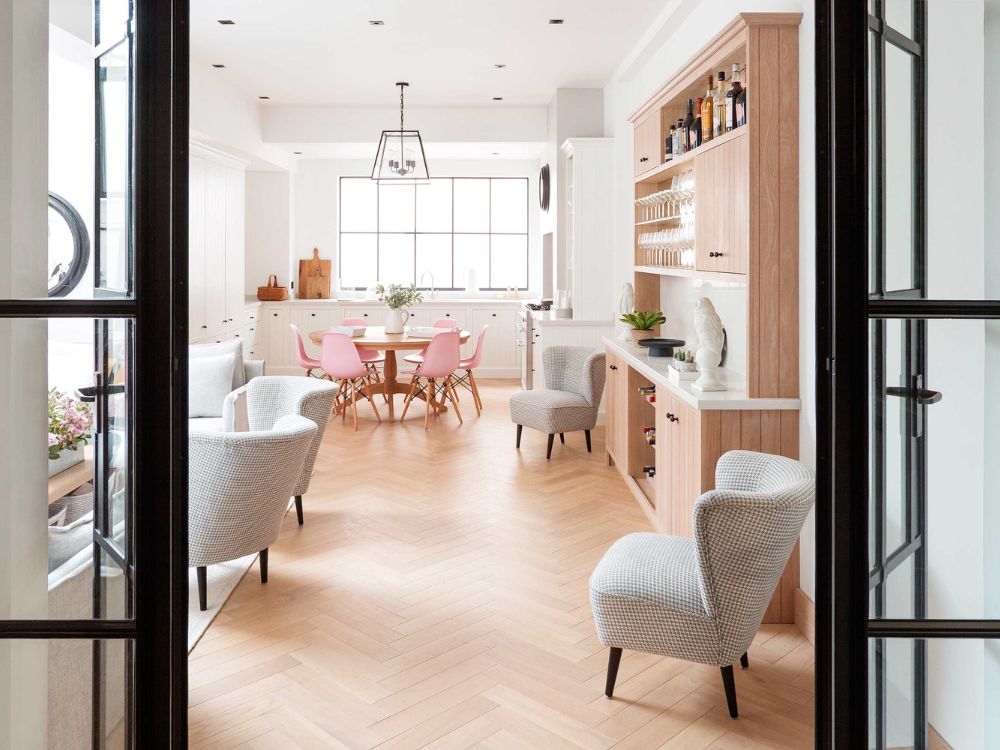
This layered use of glazing also introduces subtle zoning without compromising openness, creating interiors that feel sociable yet intimate.
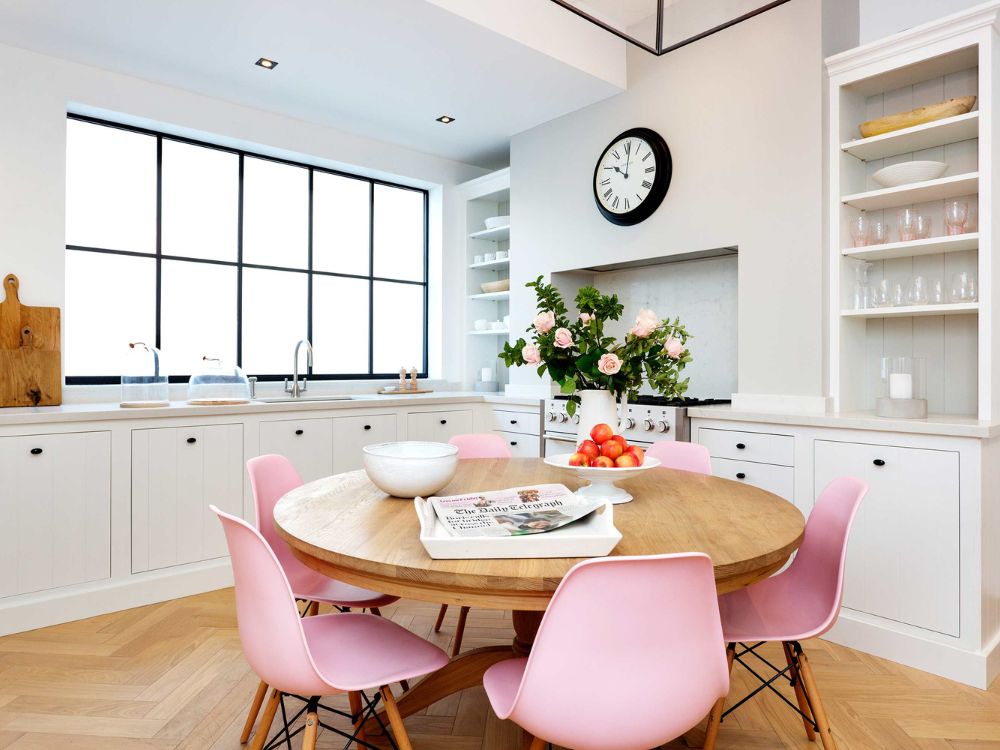
Natural oak herringbone flooring runs continuously throughout the house, establishing warmth and continuity across the different levels. The honey-toned timber is echoed within bespoke joinery designed by HUX London, reinforcing a cohesive visual language throughout the project.
Within the kitchen, integrated cabinetry and a dedicated bar area introduce a refined hospitality-inspired atmosphere suited to entertaining. On the uppermost floor, a compact kitchenette was incorporated beside the principal suite, further enhancing the boutique hotel sensibility woven throughout the house.
Painted wall panelling adds texture and architectural rhythm to the hallway, principal bedroom and children’s rooms, balancing the cleaner contemporary detailing with a softer sense of character.
Bespoke Joinery & Living Spaces
Bespoke joinery forms a defining feature throughout the townhouse, carefully integrated to maximise functionality while maintaining visual calm.
Custom storage solutions were introduced across every level, including fitted wardrobes, study shelving, vanity units and concealed cabinetry, ensuring the compact proportions of the period property could function comfortably for modern family life.
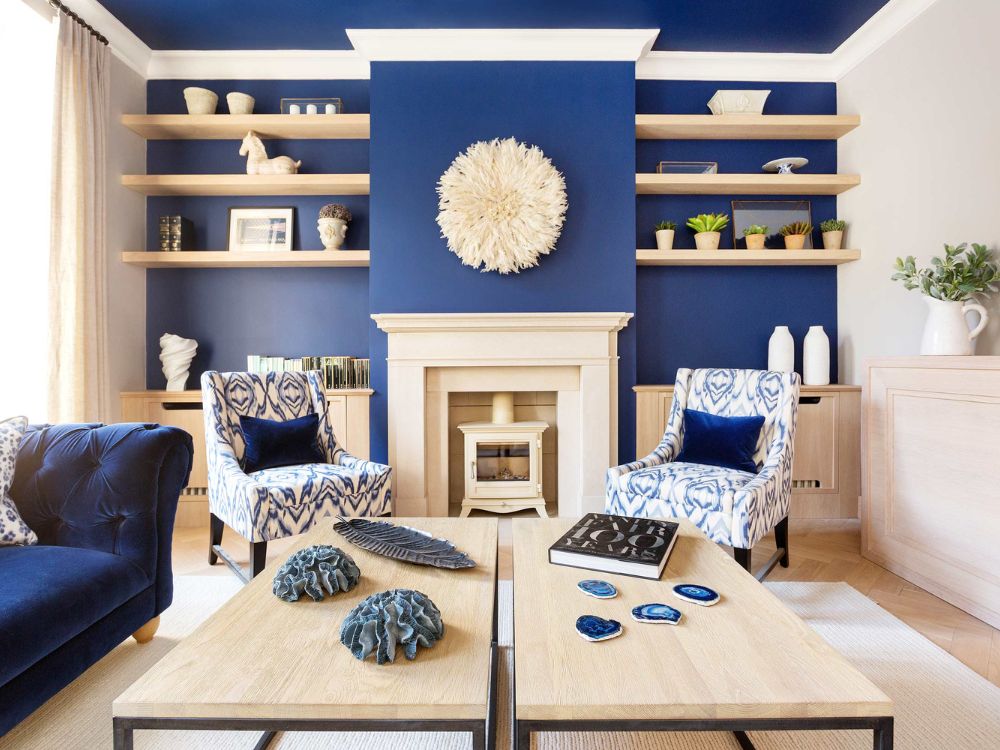
The joinery was designed not only as a practical solution but also as a unifying architectural element, creating continuity between the different rooms and complementing the wider interior scheme developed alongside Margi Rose Designs.
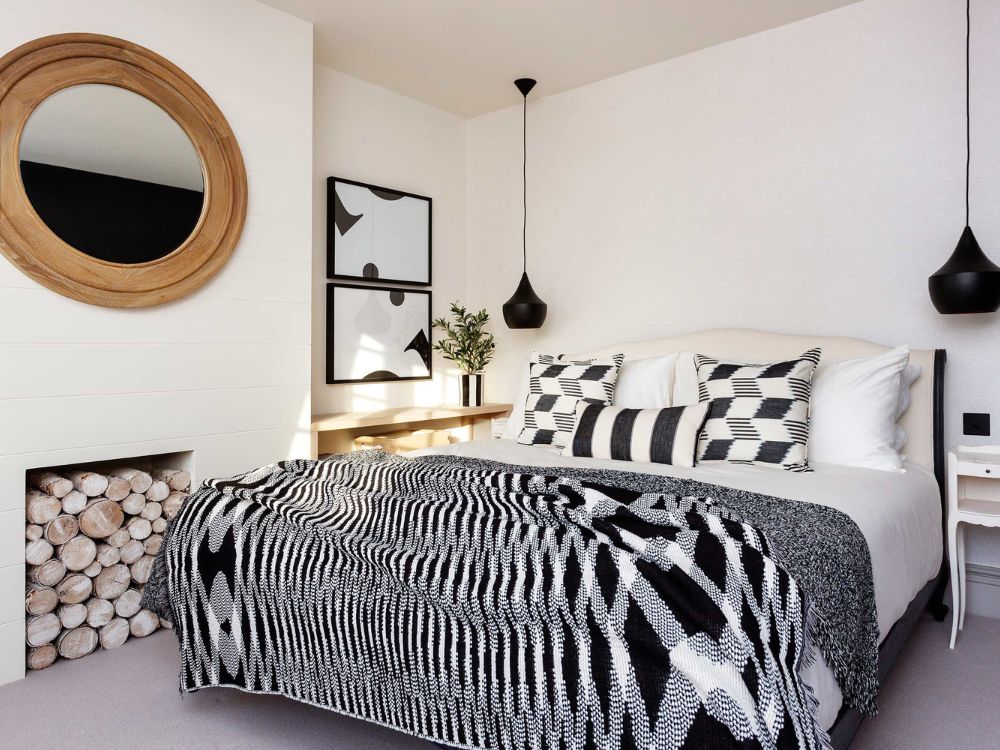
On the upper floors, the principal suite adopts a quieter and more refined atmosphere, combining soft textures, integrated storage and warm timber finishes. The adjoining kitchenette introduces an added level of flexibility and privacy, allowing the top floor to function almost as a self-contained retreat.
Children’s bedrooms were designed to feel playful yet timeless, with painted panelling and integrated storage ensuring each room remained practical without sacrificing character.
Throughout the project, Zulufish balanced architectural clarity with warmth and craftsmanship, transforming the once dark Victorian townhouse into a contemporary London home shaped around light, flow and modern family living.