
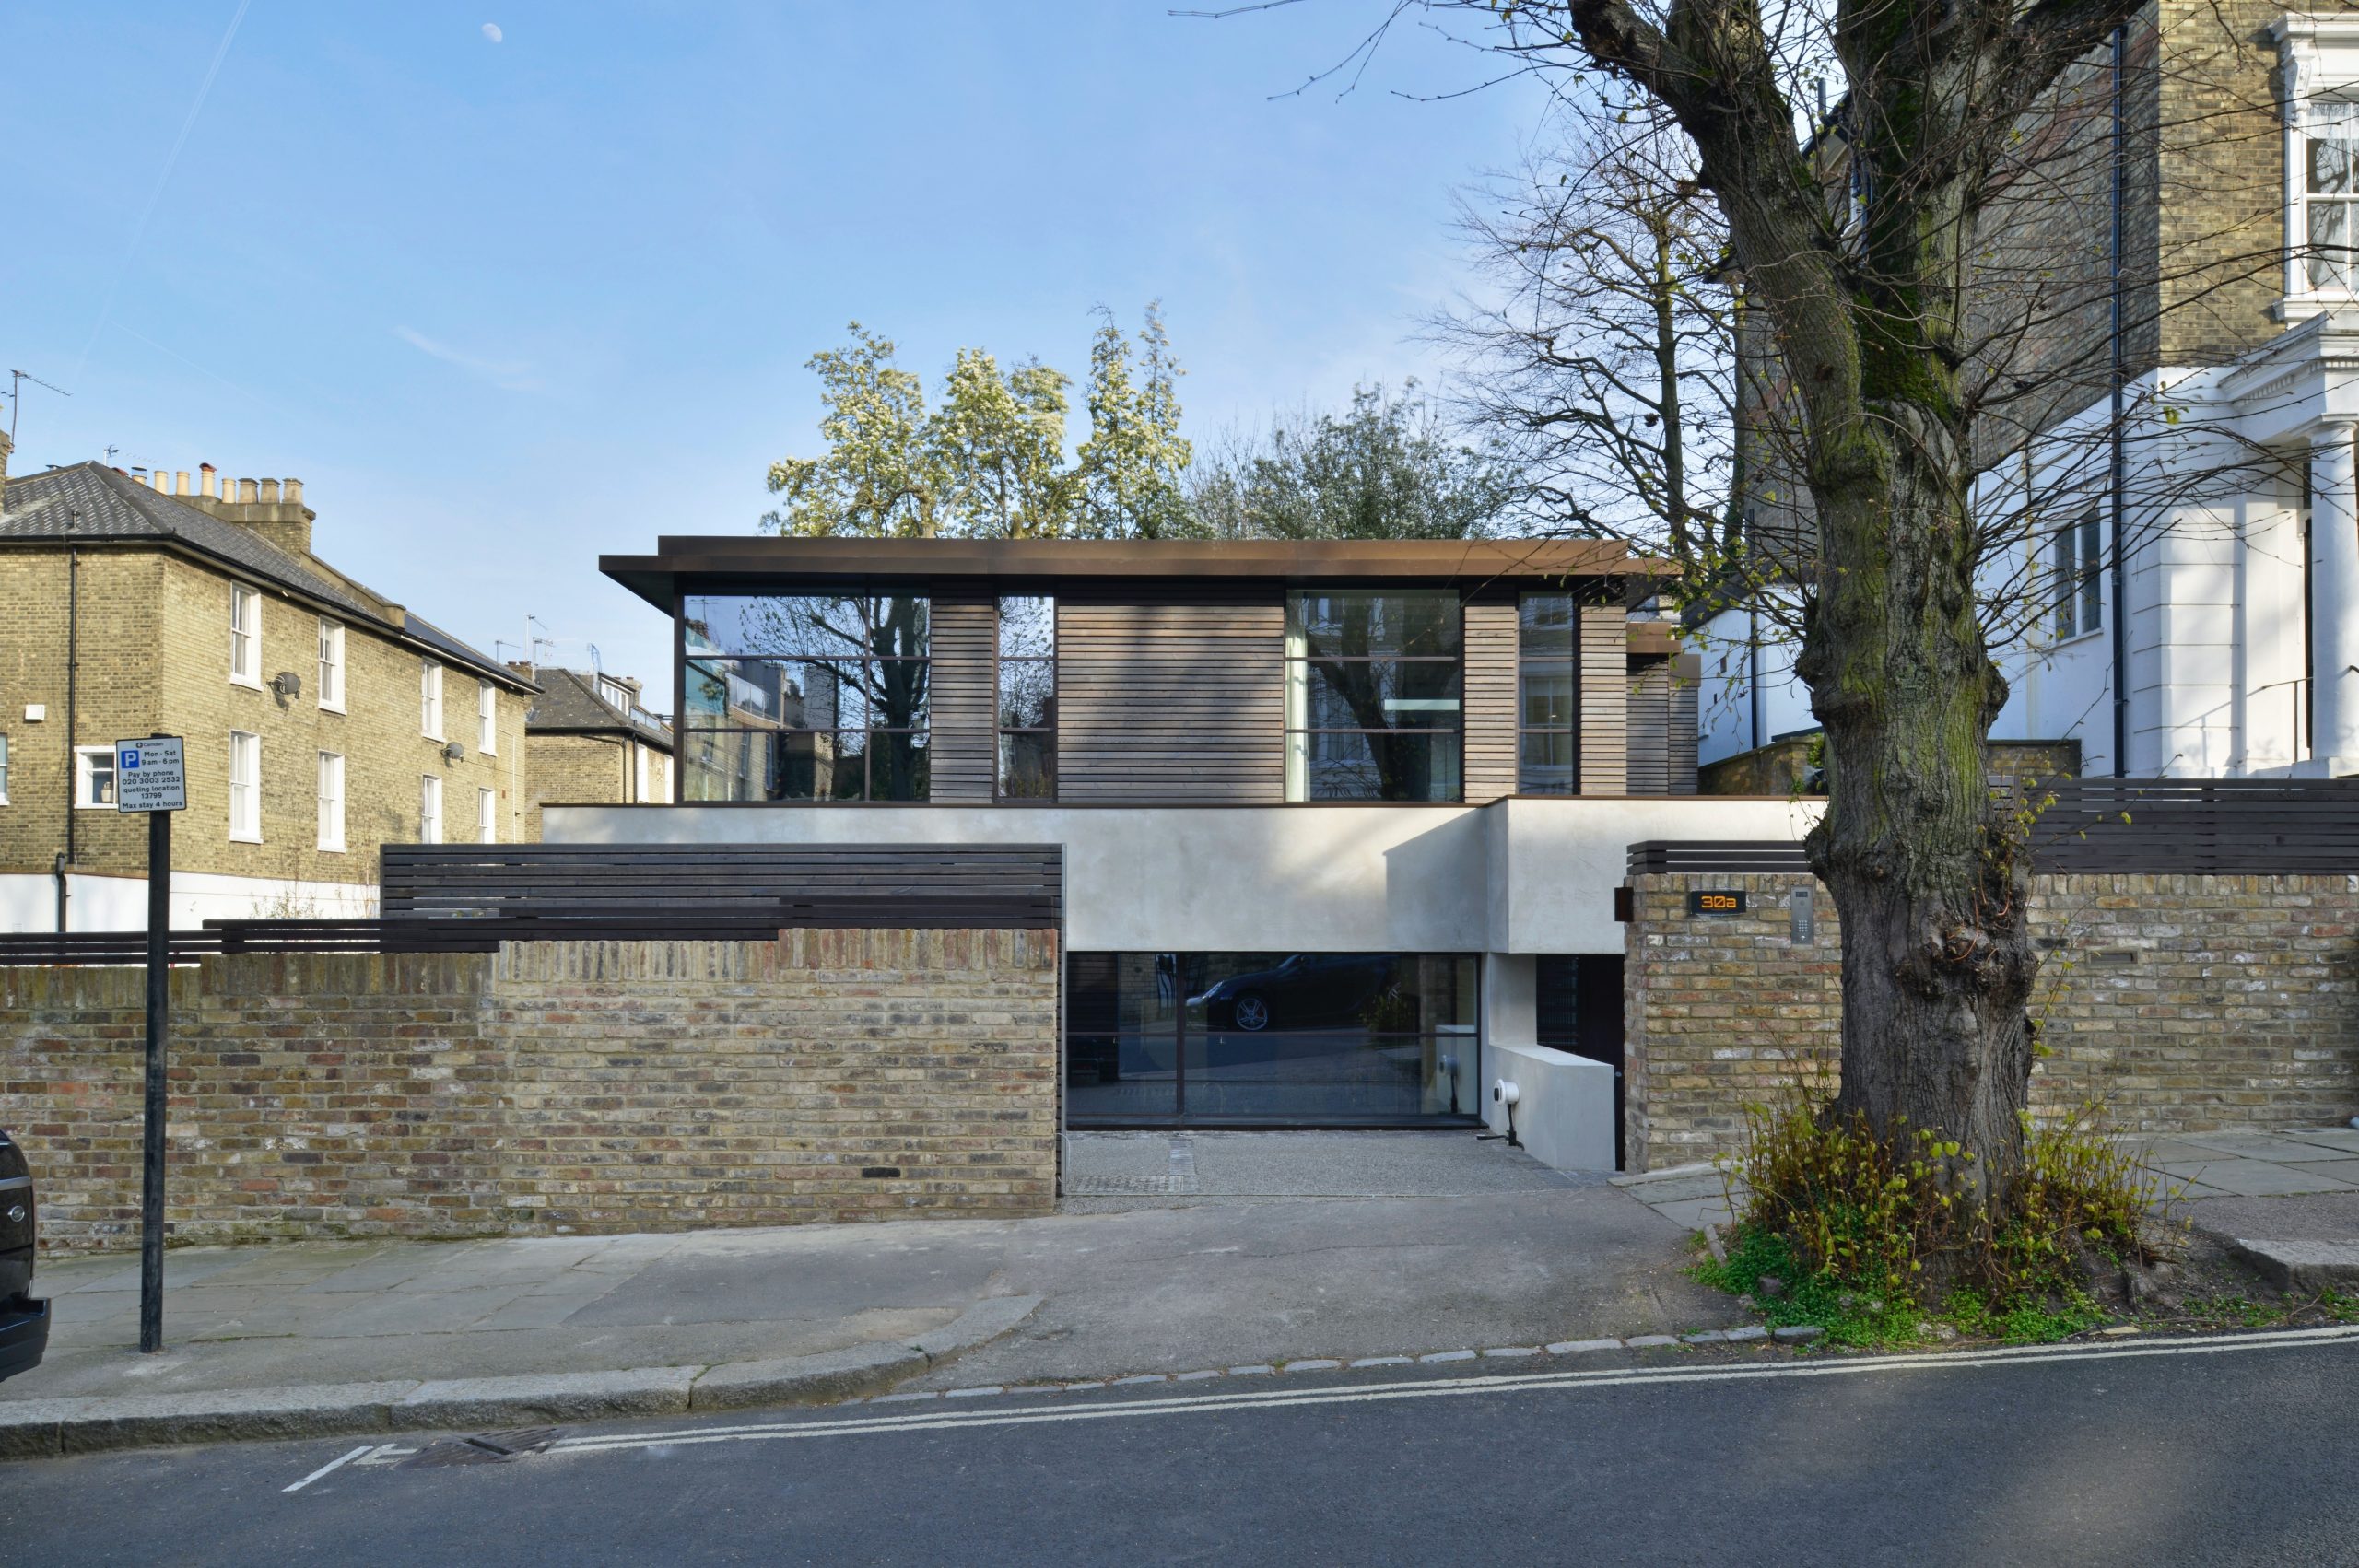
Thurlow Road – Hampstead
Thurlow Road is nestled among stucco villas, tucked discreetly behind a timber gate.
The new home quietly enhances the street, respecting the conservation area and contributing to Hampstead’s modernist architectural heritage.
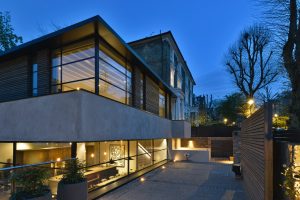
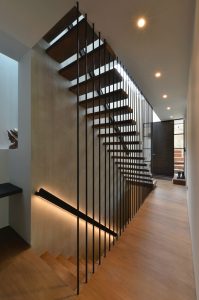
Arranged over three floors, the entrance leads to an expansive open plan kitchen, living and dining room on the ground floor, with a small study in a double height space. A timber suspended stair leads to the spare bedroom and master suite, with views over Hampstead and towards the Heath. The upstairs bathroom and wetroom feature micro-cement resin in midnight blue to complement subtle greys elsewhere. The basement level’s high ceilings, large lightwell and glazing provide a significant quality of daylight and sense of space and provide an additional two bedrooms, bathrooms, a gym, cinema and utility rooms.
Charred larch timber cladding, anodized bronze-framed windows, polished plaster render, a timber-lined ceiling and stained oak floors combine to create a tactile, inviting sequence of spaces. Close client collaboration results in a harmonious interior reflecting their love of travel and acting as a cohesive backdrop to eclectic possessions.
Landscape design responds to the surrounding mature trees with the addition of a green roof.
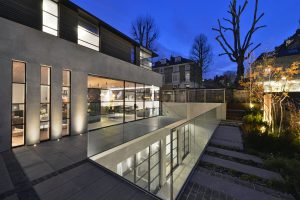
Difficult technical challenges on the tight and sloping site were overcome by building the ground floor first before scooping out the ground below. Square Feet worked closely with the contractors MH Costa to meet Camden’s strict criteria for basement development. Extensive ground investigations and monitoring ensured that groundwater levels and ground stability were maintained.
Exposed ceiling joists and carefully selected materials give the illusion of greater height in the basement, with a lightwell and glazing providing extensive natural daylight. Original detailing includes louvered and inexpensive stained plywood strips to conceal lighting fixtures, smoke detectors and the kitchen extractor fan – the warm wood providing a counterpoint to the large space.
The building sympathetically responds to the surrounding area and follows sensitive consultation with the Conservation Area Advisory Committee.
The design makes full use of the sloping site without impacting on neighbours or encroaching onto available land for housing, limiting impact by tucking behind a new timber gate and existing brick wall. Replacing an unremarkable two-storey house, the new energy efficient three-storey home meets Camden’s planning height restrictions by scooping out extensive space below ground.
The new long life development restores greenery and biodiversity. The highly insulated and airtight shell, together with an air source heat pump, further reduces environmental impact. Landscape design includes a green roof planted with wildflowers and grasses, enhancing views for overlooking buildings, with climbing plants tumbling over the wall helping to green the street.


