
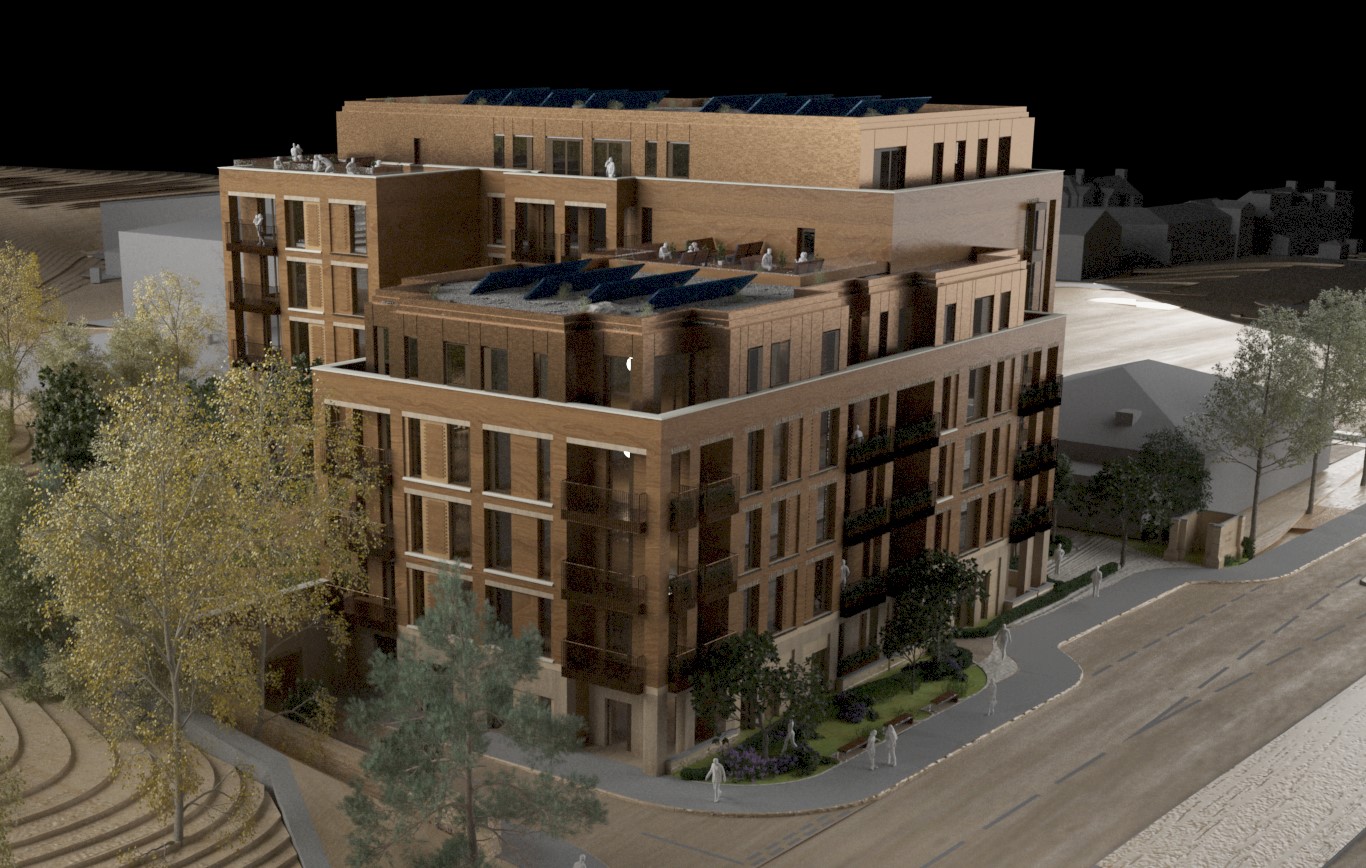
New Road Development – Chingford, London Borough of Waltham Forest
A new development in the London Borough of Waltham Forest, with a mix of tenures including affordable rent, shared ownership and private sale. The scheme is intended to form part of a wider masterplan that includes the adjacent Larkswood leisure development site.
Located at the north-east corner of the wider masterplan, the scheme is carefully designed to respond to both existing and emerging context. The building footprint is set back from the tree line and is thoughtfully designed to create a strong active frontage to New Road.
Towards the west, it frames the eastern edge of the proposed public realm to aid in way-finding and passive surveillance. The proposed building is set back from all boundaries to create a landscaped setting along New Road and proposed park to the west, with a sensitive landscaped buffer to the east and south edges, bordering the existing woodland and proposed local green space.
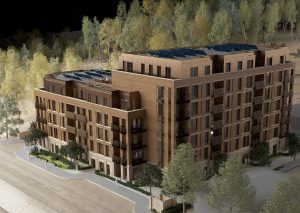
The proposed scheme will provide 72 apartments, within 2 blocks arranged in an L-shape. The block facing the street is five storeys high, with the top floor set back to reduce impact on the street. The second block is seven storeys high and extends back into the site. Its footprint is set back from the street to create a small, landscaped area of open green space. Behind the building a small courtyard contains further open space including a play area, together with limited vehicle parking for wheelchair users and access to bin stores and cycle parking within the building footprint.
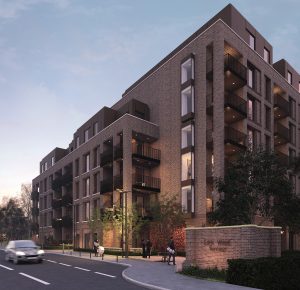
In terms of scale, ground floor to first floor level is greater than those of the upper levels which result in a more prominent base to the building. The ground floor is accentuated with darker brick tones and double soldier course brick detailing. The ground level is further defined via the introduction of front entrances off the main street, which also help to promote an active frontage to the street. Low level brick garden walls with railings and gates have also been introduced to encourage and enhance social activity.
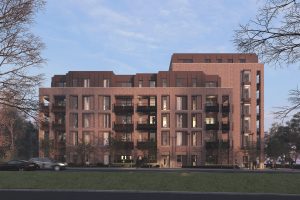
The building design has been carefully considered to form a subdued classical appearance, utilising contemporary detailing and materials that compliment the local setting and improve the urban character of New Road. The balconies are inset to further minimise visual impact whilst also providing generous amenity space for the residents. All apartments include private terraces or balconies with external private amenity space. Planning officers were keen to avoid fully projecting balconies. The design was developed to allow all balconies to be part recessed as well as marginally projecting beyond the line of the main building envelope.
This approach not only added depth and articulation to the elevation but allowed residents both privacy as well as unobstructed views. The projecting element is formed of perforated metal, allowing some light through into the rooms beyond. All balconies are deep enough to allow residents to sit out and enjoy the wider views. Corner balconies have been designed into the scheme in a way that turns the corner appropriately as well as allowing units to benefit from dual aspect.


