Stunning modernization and extention project
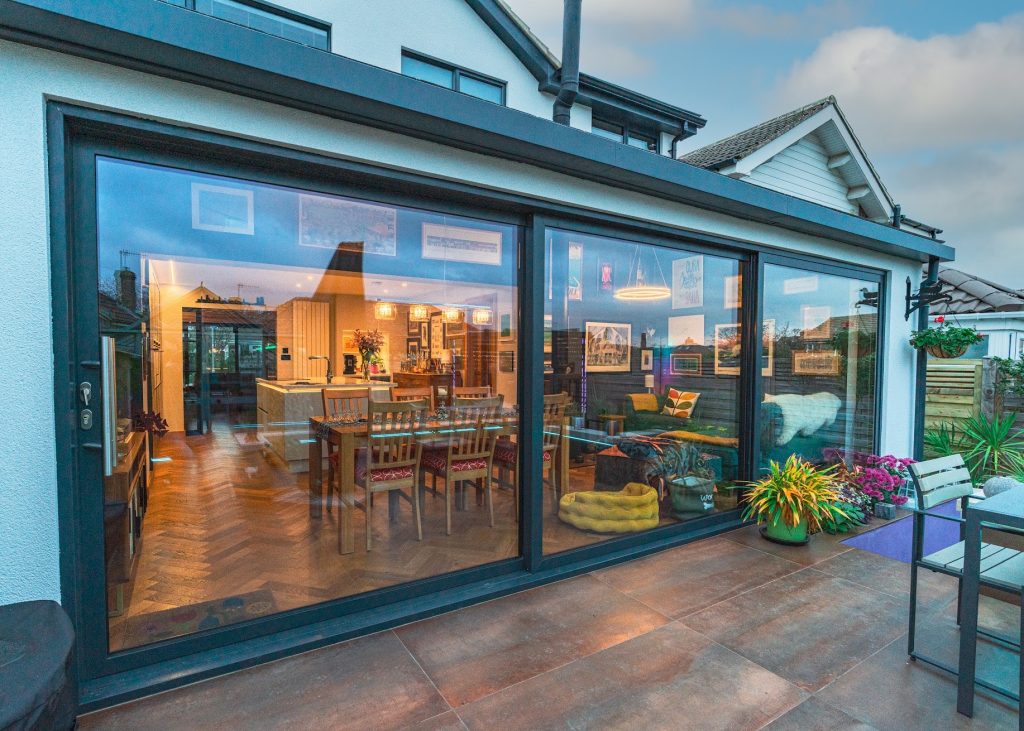
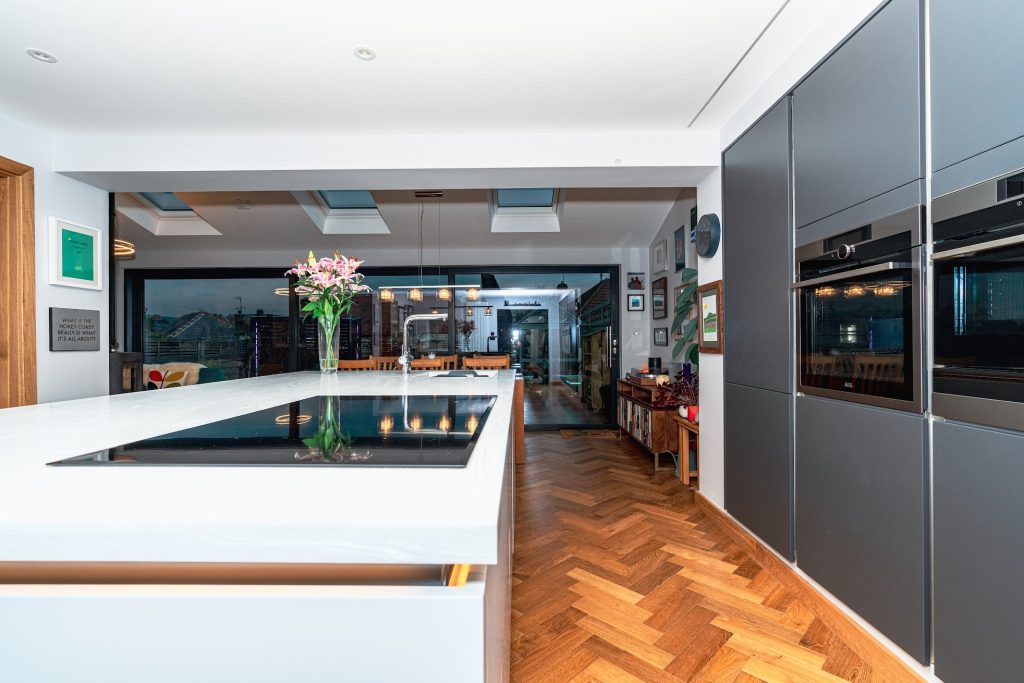
This property benefited from the addition of a single storey rear extension to create a free-flow, open-plan living space.
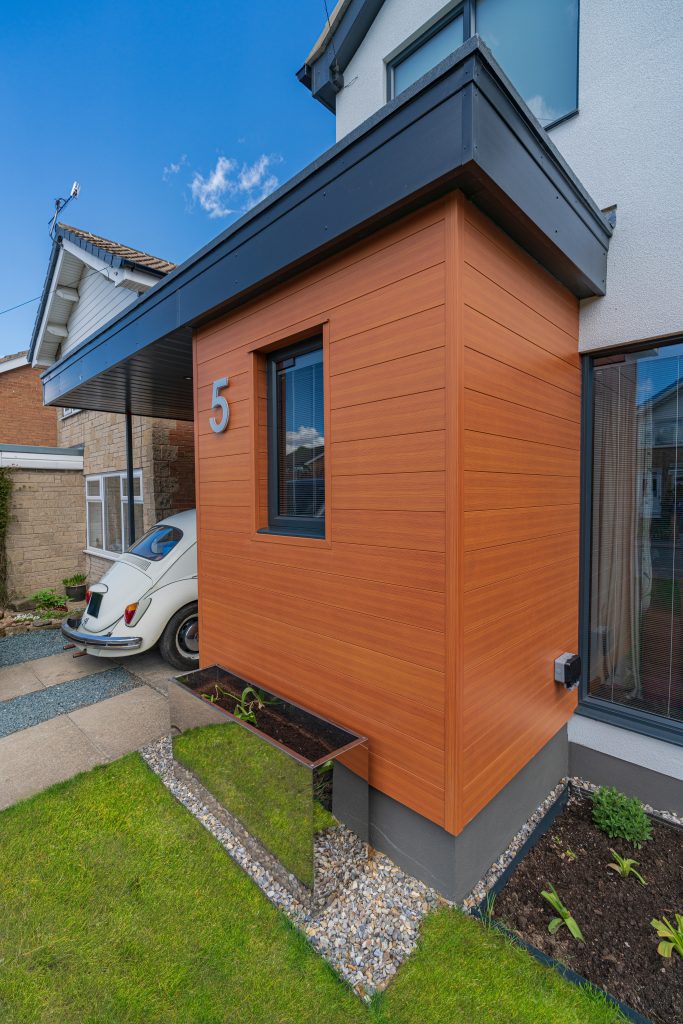
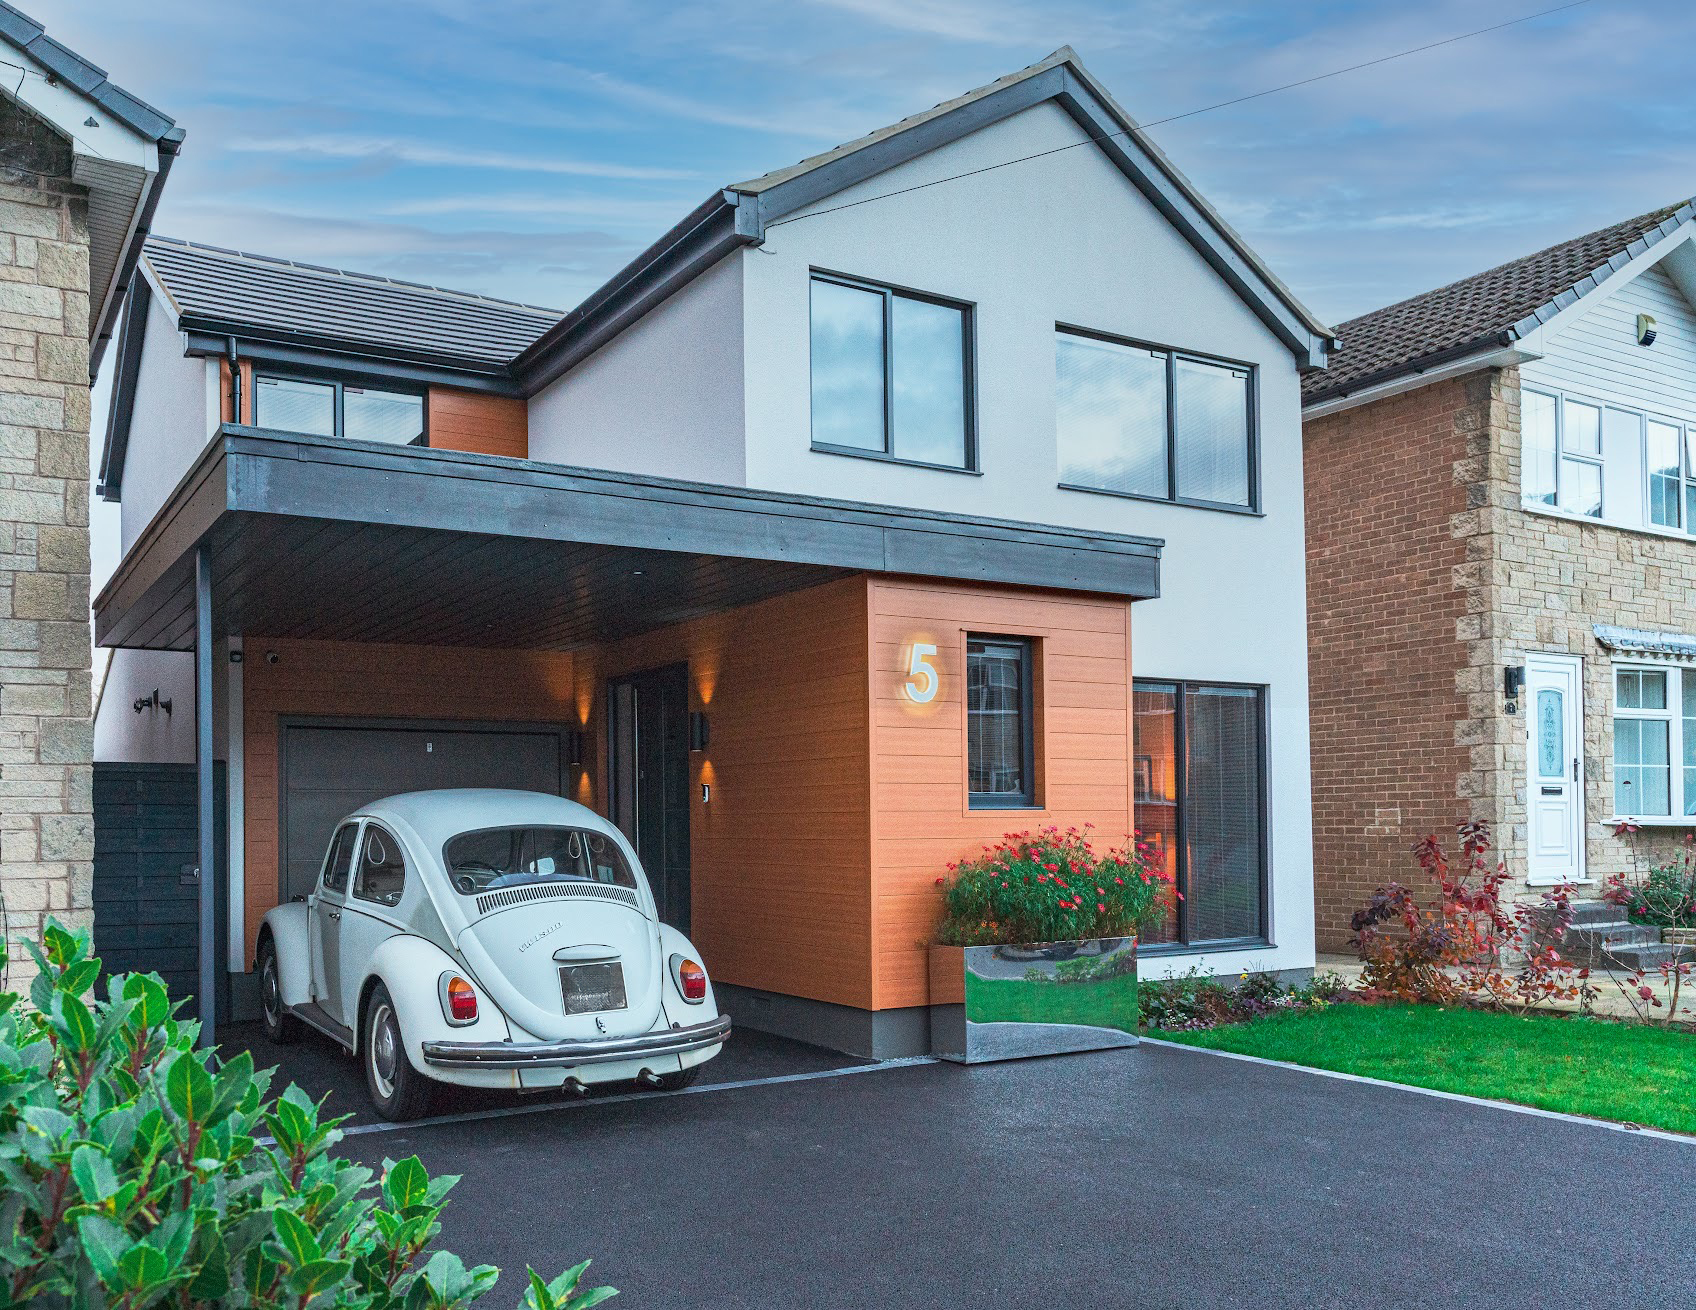
The front elevation of the property was modernised using a new façade of composite cladding, as well as the addition of a carport.
The addition of some great interior and exterior decor gives this property a really warm and contemporary feel. MAS Design Consultants completed all design, technical drawings and planning submissions for the clients.
Our clients were very pleased with the results.