
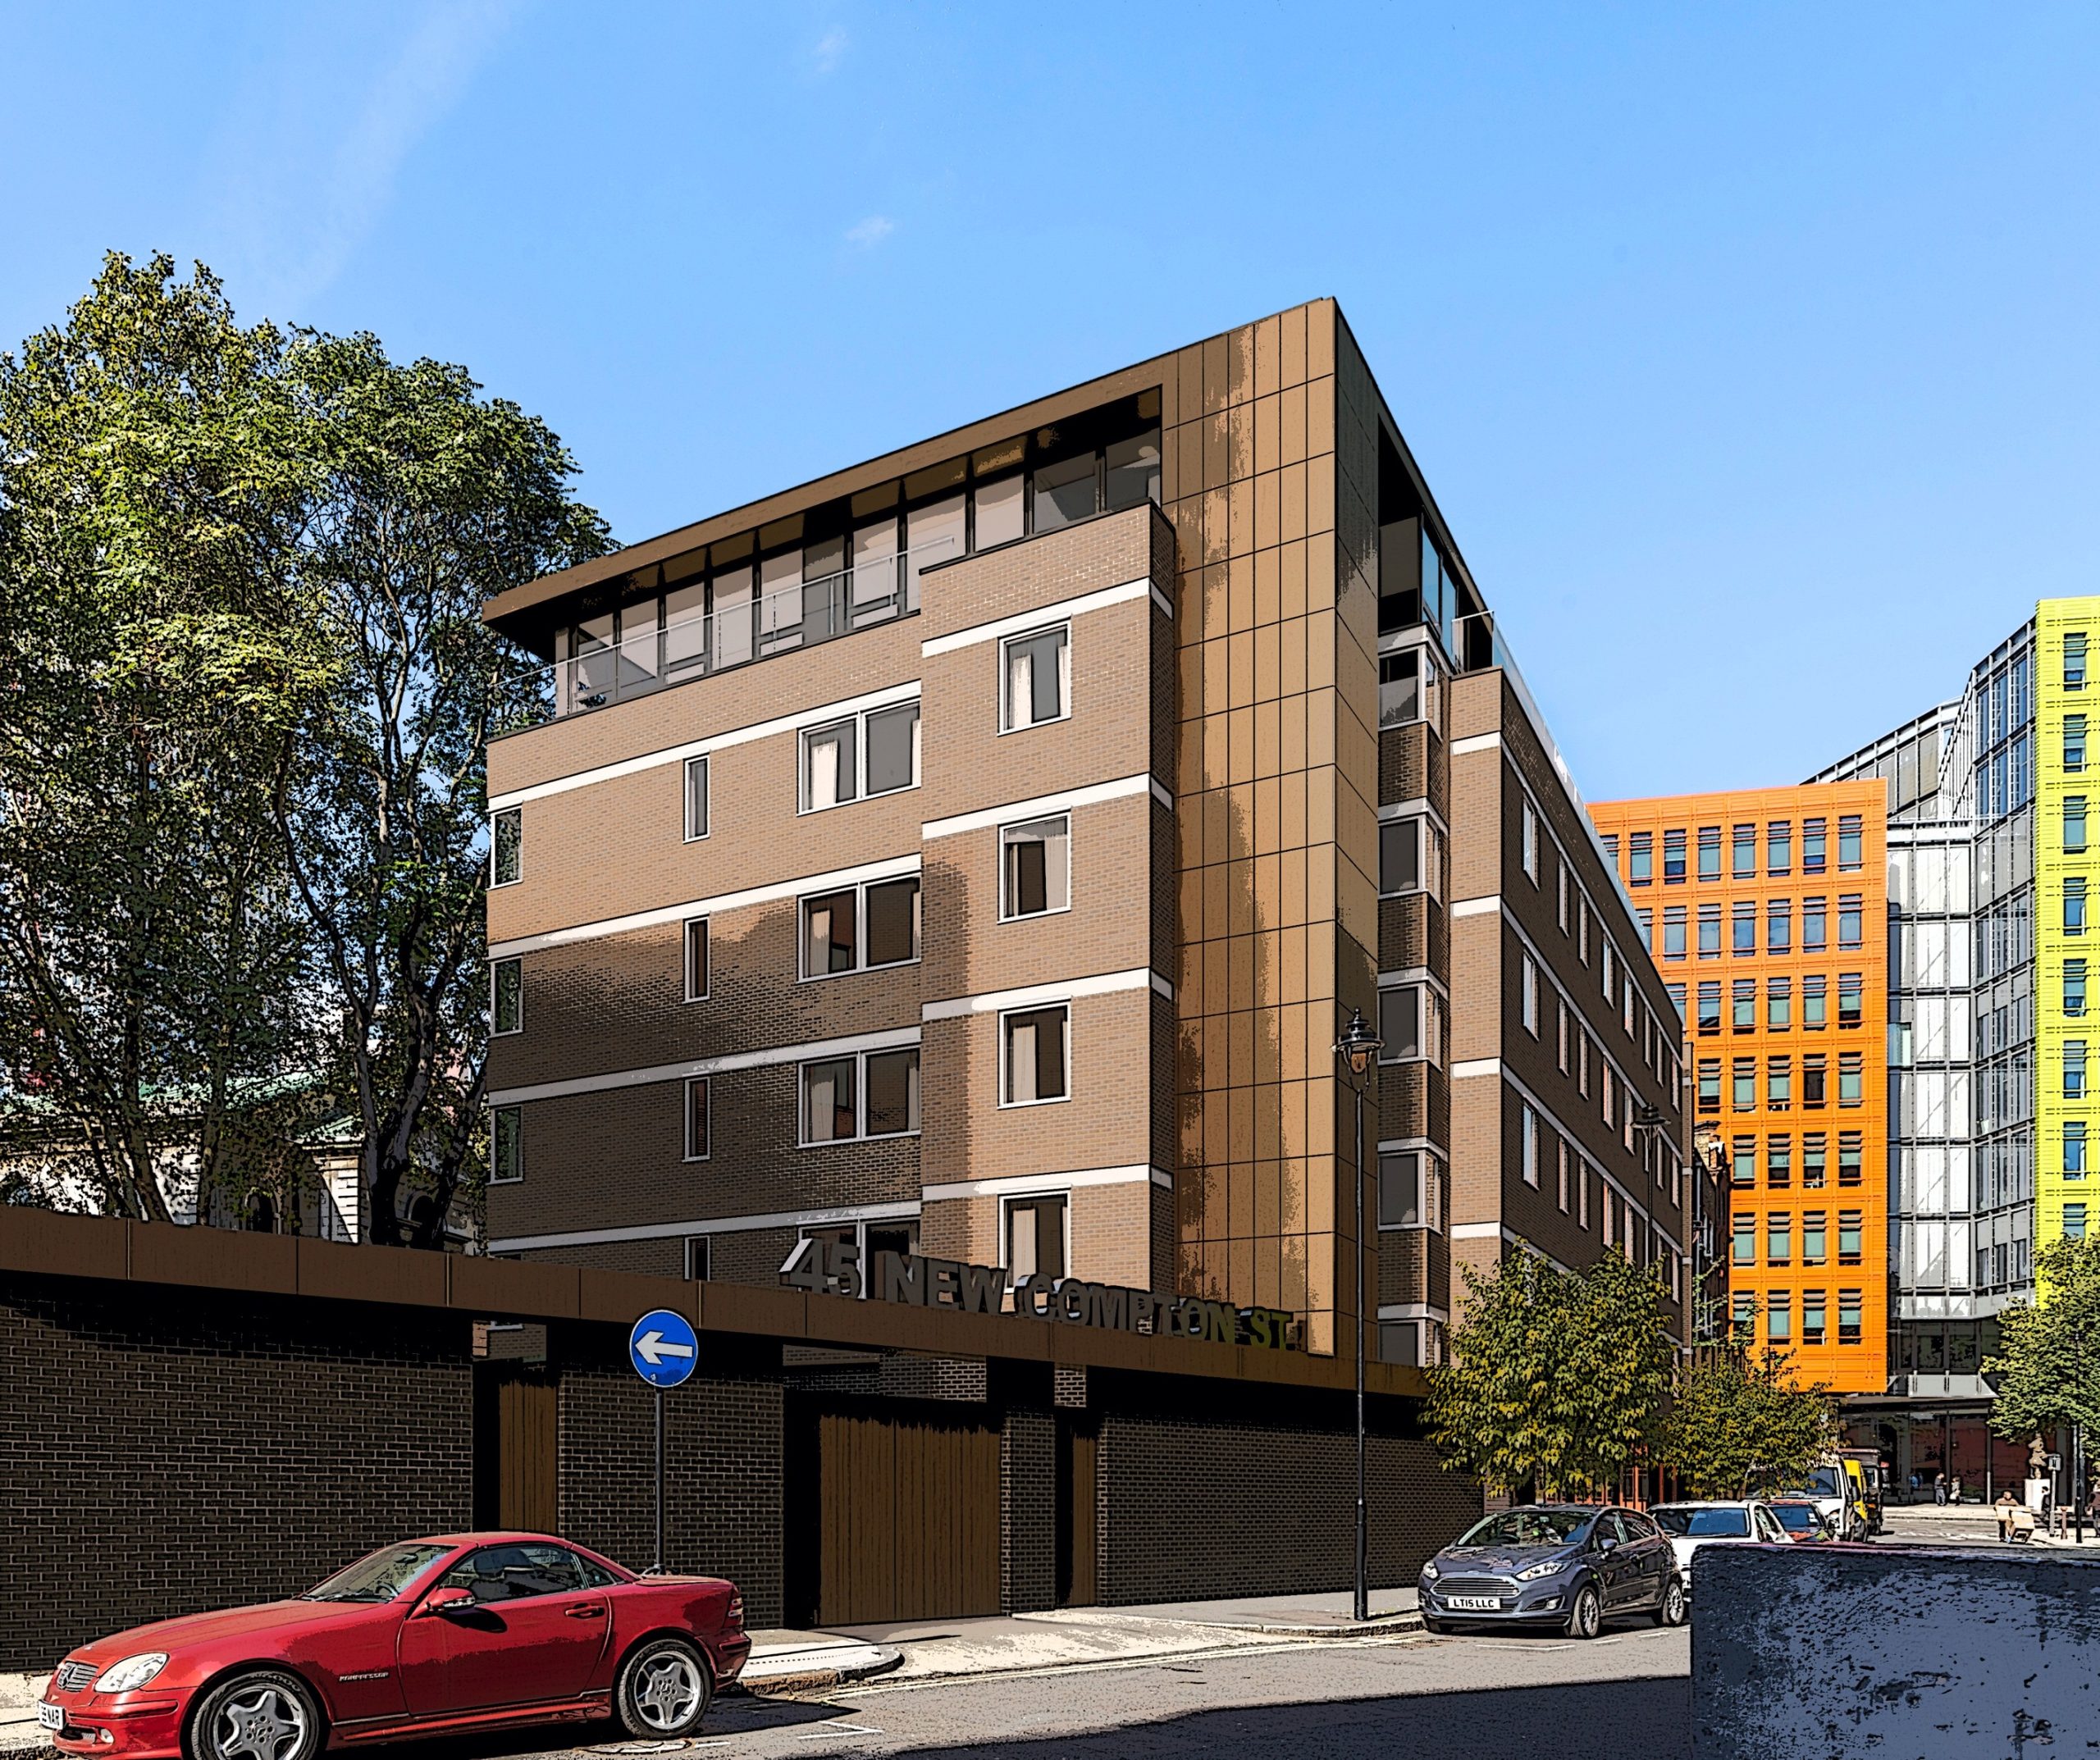
Revitalising Urban Spaces: A Mixed-Use Scheme in London
Square Feet Architects is excited to embark on a transformative project in collaboration with a private developer, focusing on a mixed-use scheme that reimagines an existing 1960s block situated near the iconic Centrepoint Tower and Tottenham Court Road Station in London’s vibrant West End. This initiative aims to maximise the potential of the site while enhancing the community’s urban fabric.
The existing structure consists of 32 units, featuring a blend of one- and two-bedroom apartments, and is characterised by its flat roof and undercroft parking. While the building has served its purpose over the decades, the need for modernisation and a revitalised use of space has become evident. Our approach to this project emphasises sustainability and urban living, ensuring that the development aligns with the growing demand for high-quality residential and commercial spaces in the area.
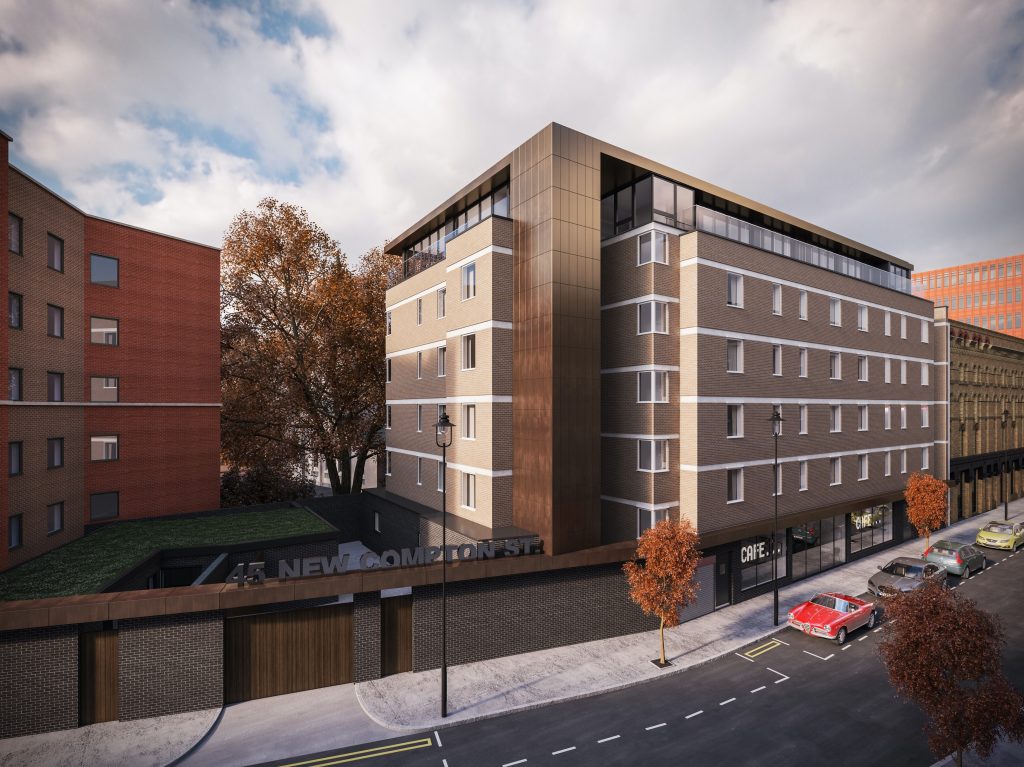
One of the most exciting aspects of this project is the addition of nine new units, which includes three stunning penthouses designed to offer an unparalleled living experience. These penthouses will boast contemporary architecture, large windows for natural light, and private outdoor spaces, providing residents with breathtaking views of the city skyline. The design aims to create luxurious living spaces that cater to the needs of modern urban dwellers while preserving the character of the existing structure.
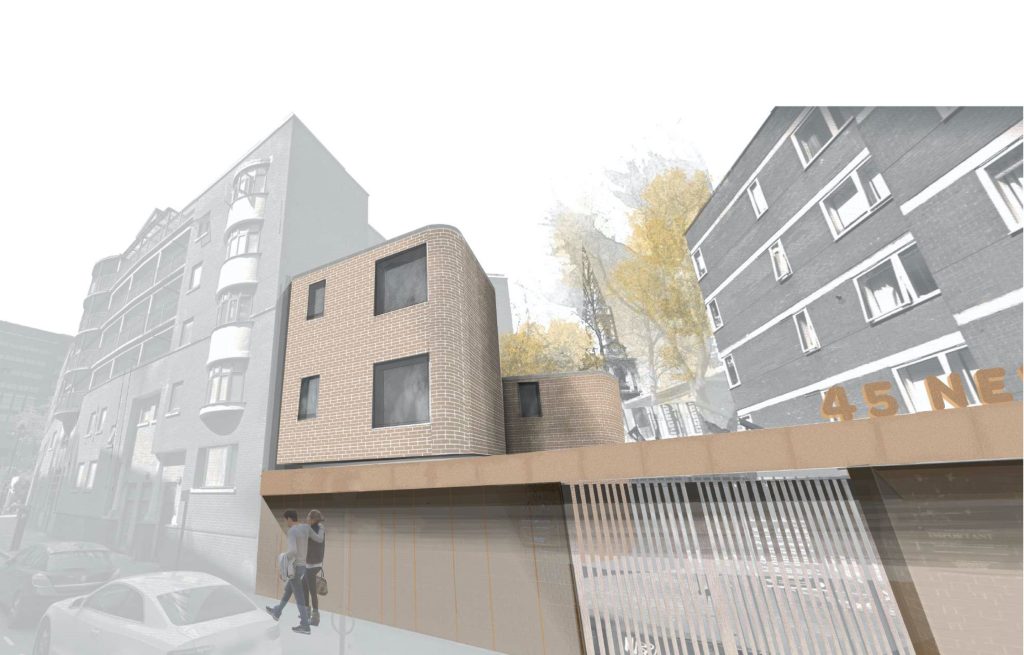
In addition to the penthouses, we are introducing six new units in the undercroft, as well as a stand-alone dwelling. These new residential offerings will not only increase the number of available homes but also contribute to a more dynamic and diverse community. Each unit will be designed with attention to detail, ensuring that they meet the expectations of discerning buyers looking for quality and comfort in a bustling urban environment.
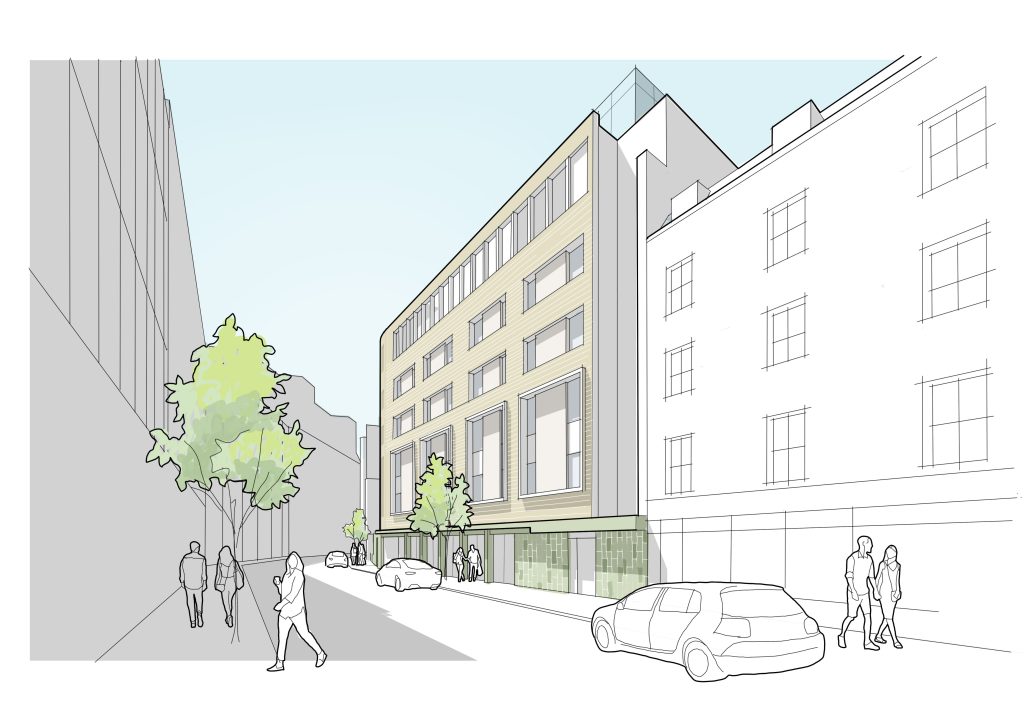
To further enhance the street’s activity and vibrancy, we are proposing a 1,000 square foot commercial unit on the ground floor. This commercial space is envisioned as a hub for local businesses, providing essential services and fostering a sense of community. By integrating commercial and residential uses, we aim to create a lively atmosphere that encourages interaction among residents and visitors alike. This approach aligns with contemporary urban planning principles that advocate for mixed-use developments as a means of revitalising neighborhoods.
Moreover, our design team is committed to incorporating sustainable practices throughout the project. From energy-efficient building materials to green roofs for the penthouses, every element is carefully considered to minimise the environmental impact. We believe that a responsible approach to development not only benefits the residents but also contributes positively to the urban landscape.
In conclusion, this mixed-use scheme represents a significant step forward in redefining the potential of the existing block while responding to the evolving needs of London’s West End. By focusing on bespoke architectural design, integrating residential and commercial spaces, and prioritising sustainability, Square Feet Architects is proud to play a pivotal role in this transformation.
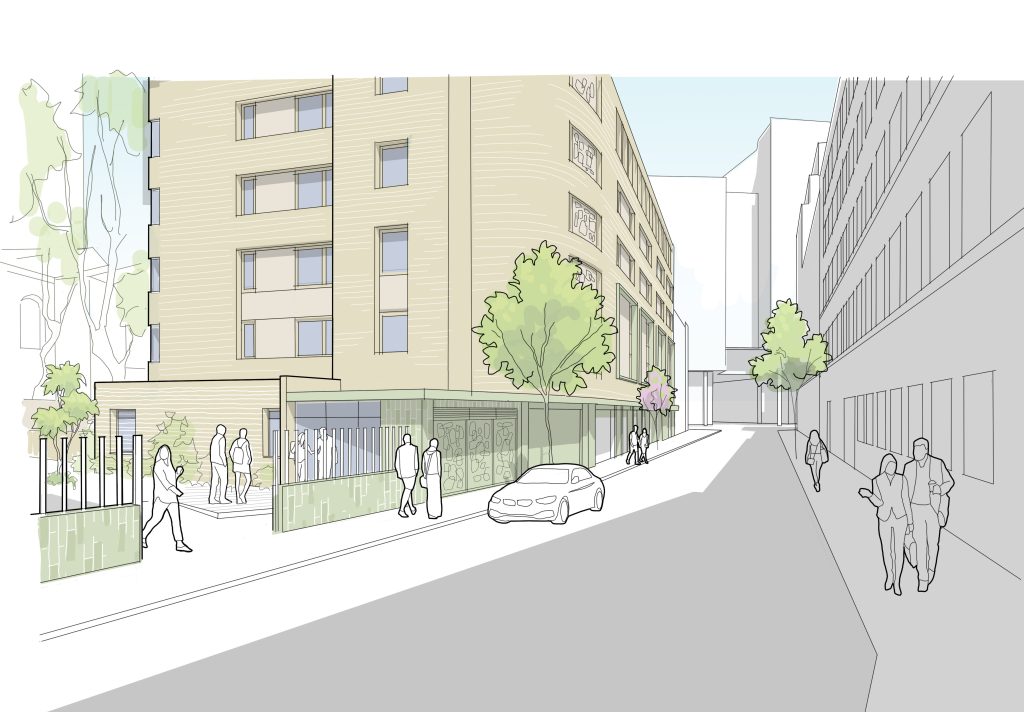
We are proud to feature and promote in our architecture magazine: Revitalising Urban Spaces, a transformative mixed-use scheme in London


