
Gable House
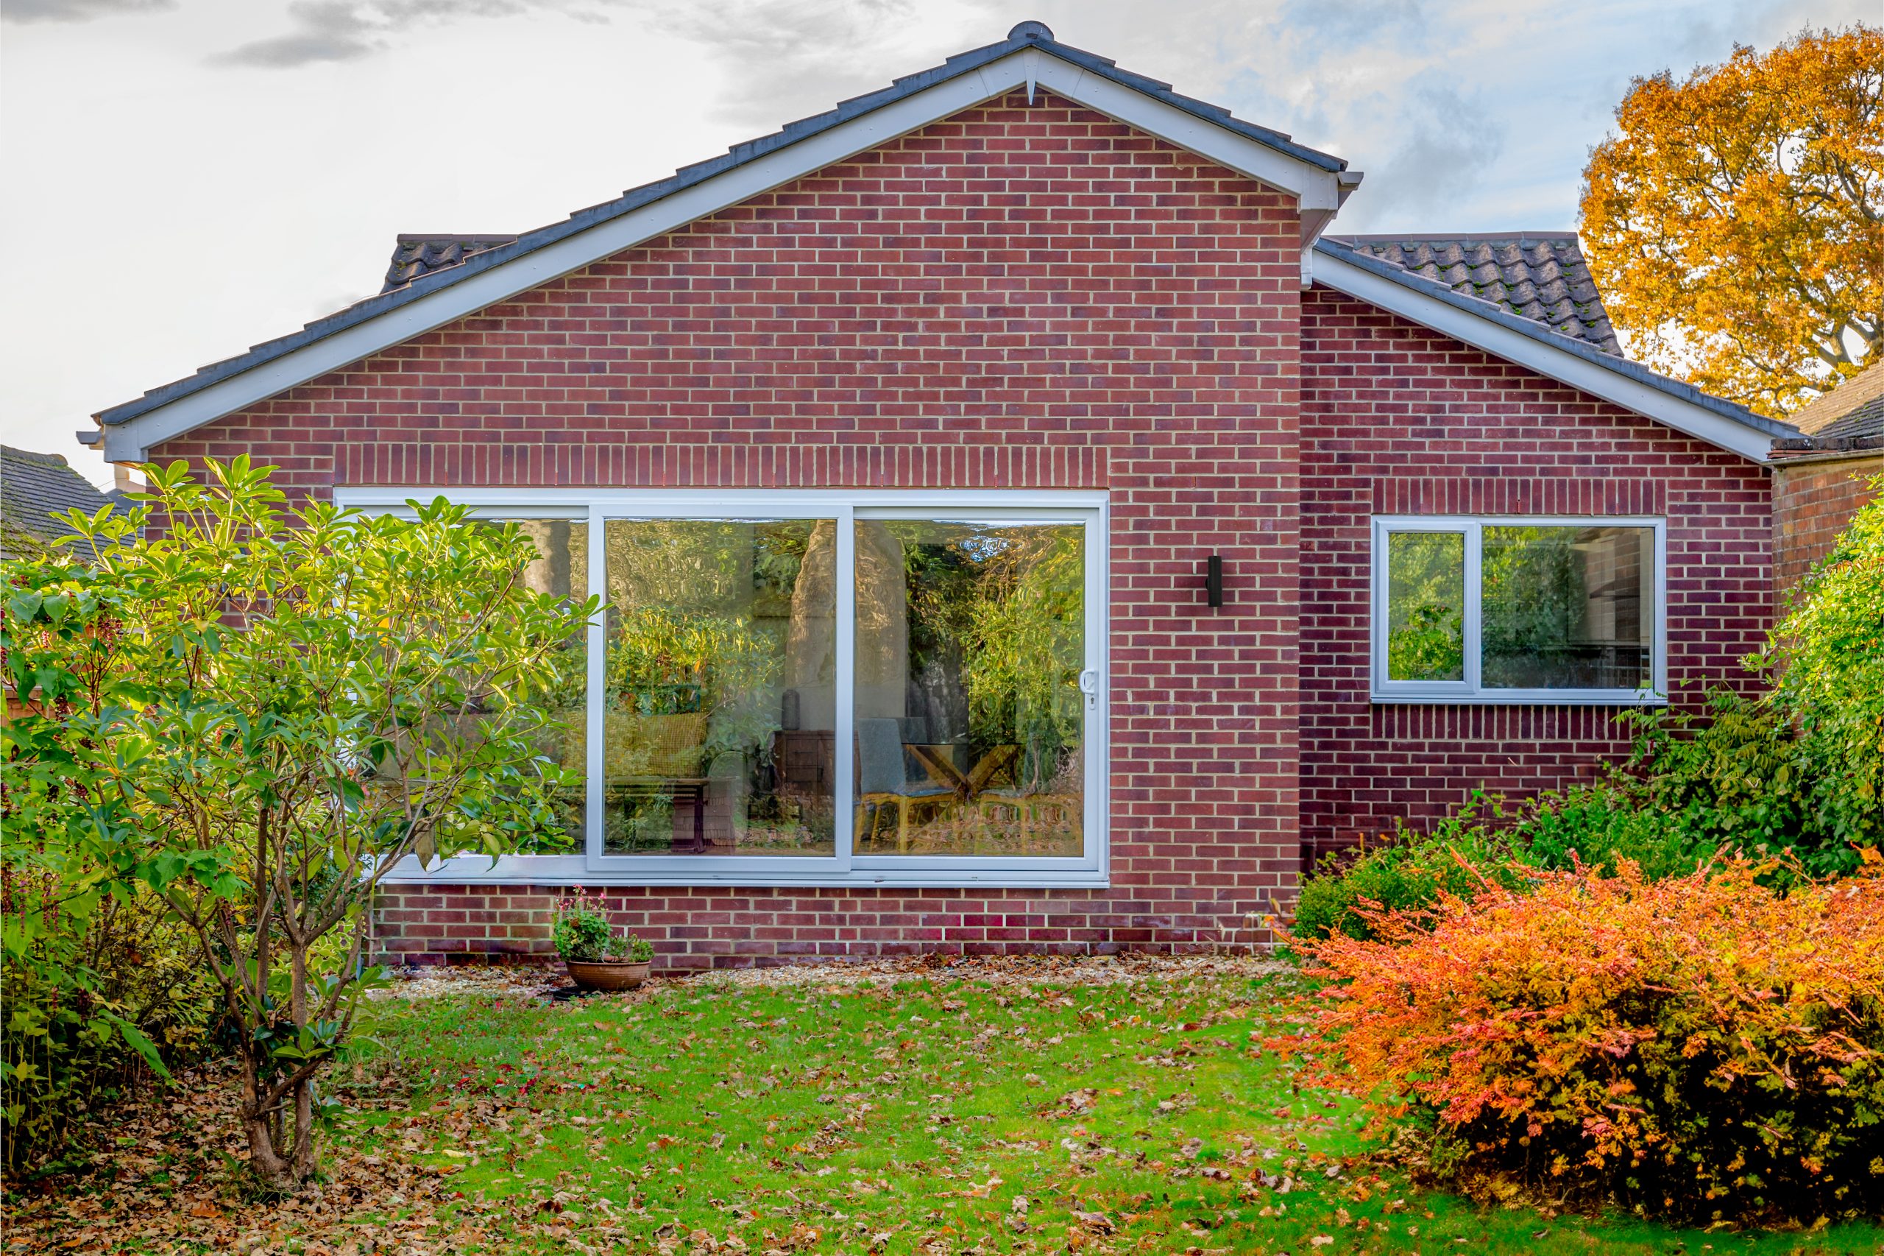
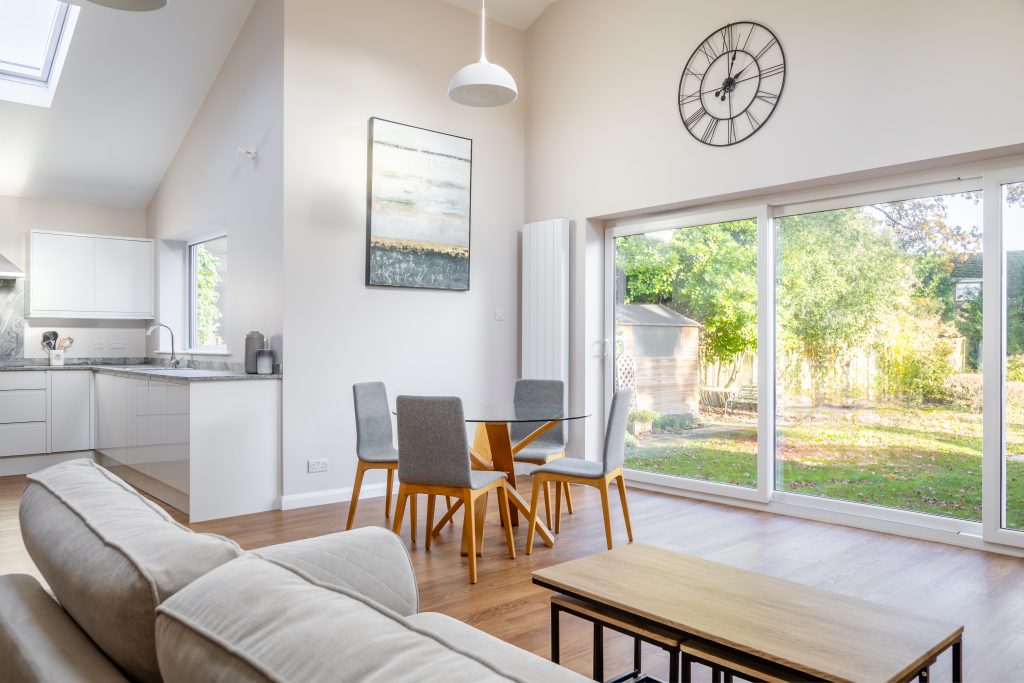
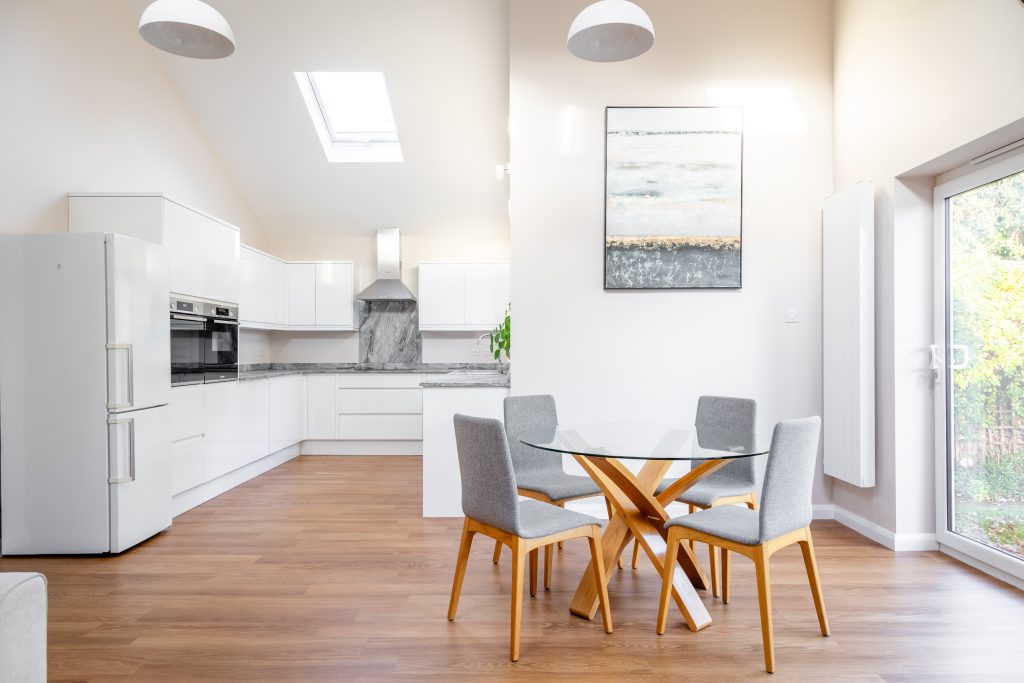
Light House Studio have delivered a contemporary gable rear extension to a detached bungalow in Chandler’s Ford, replacing a dated and poorly insulated conservatory. This thoughtful transformation introduces an open-plan kitchen, living and dining space designed to suit the needs of modern family life.
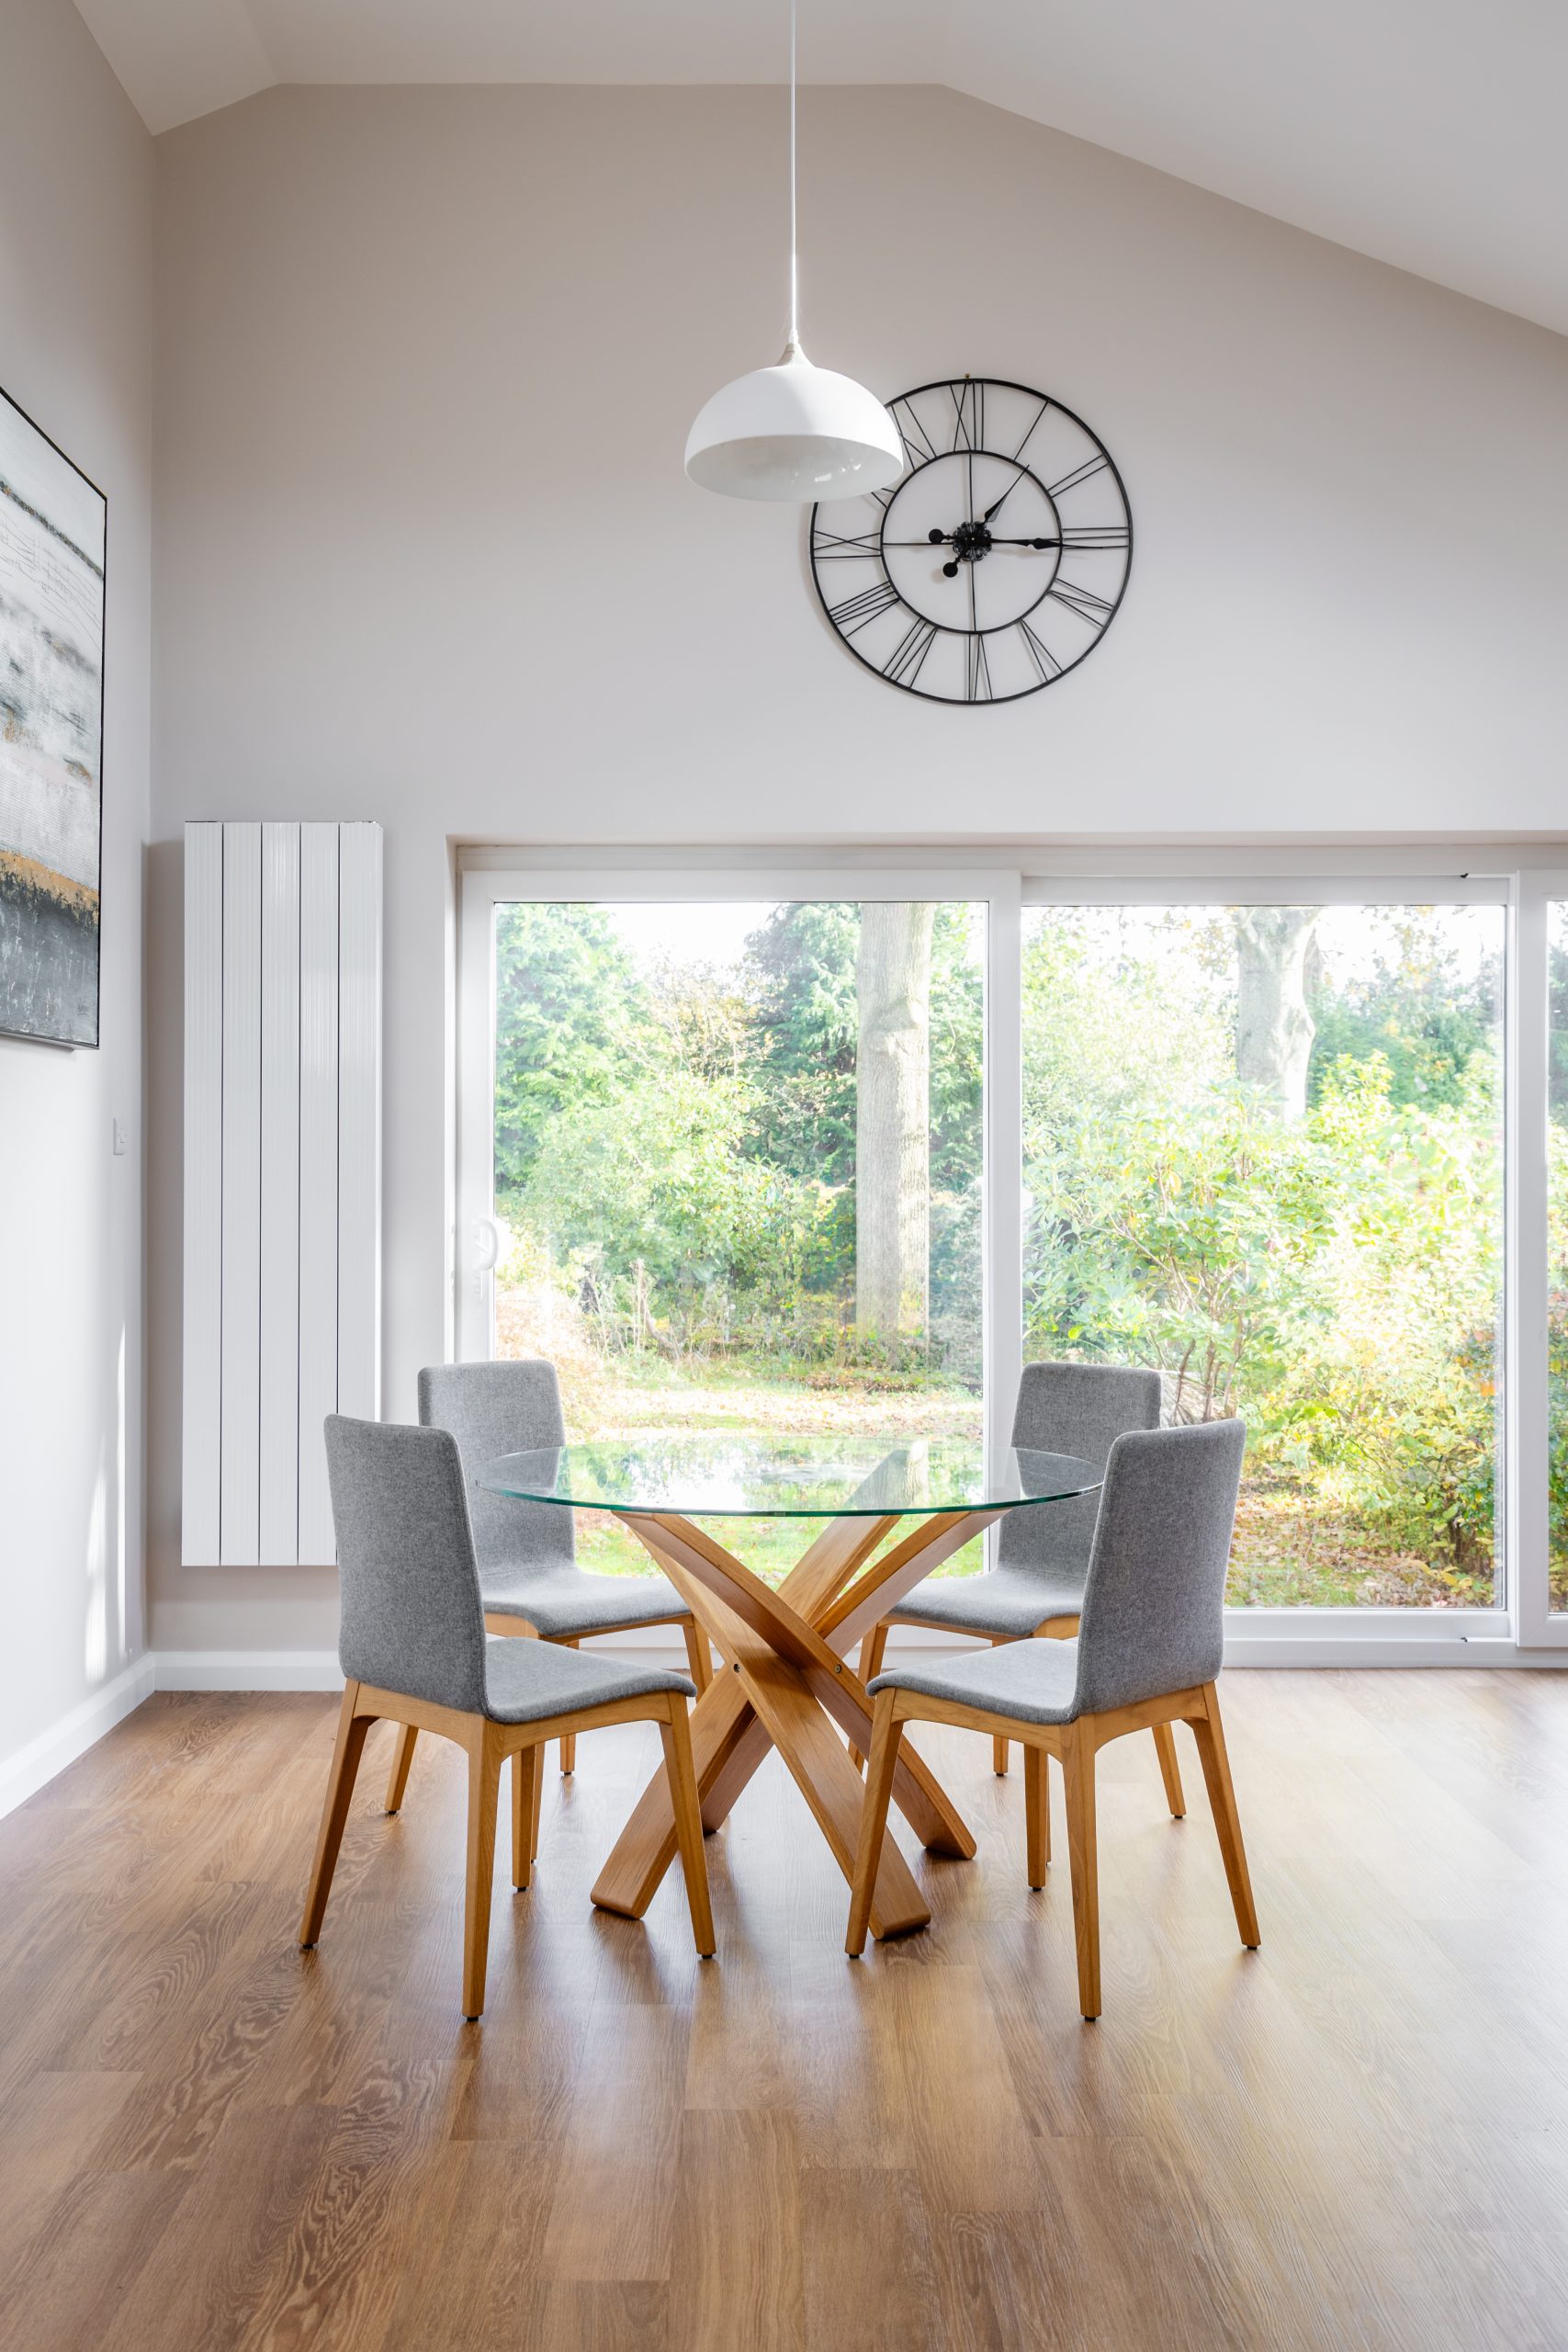
The design utilises vaulted ceilings, roof windows and large sliding doors, flooding the interior with natural light and a dramatic sense of space in this new-build area. These features create a strong connection between inside and out, framing extensive views of the garden while enhancing the flow of the main living space. Now Gable House has been transformed into a warm, spacious and light-filled hub of the home that brings the family together and effortlessly connects to the garden.
A sympathetic material palette – including red brick and interlocking concrete roof tiles – was selected to seamlessly integrate the extension with the existing house, ensuring a cohesive and timeless addition to the house.
Client Testimonial
Rachael has been immensely helpful since I engaged her, I really didn’t know what I wanted other than extending the back of the house to make a larger kitchen / diner but maintain a separate area for a lounge/study. She created 4 design concepts, and we achieved planning permission for my favourite design. She has great vision and very helpful. If you want something with a bit of a wow factor than I would highly recommend Rachael. I can’t wait to get started on the build, hopefully later this summer. No hesitations in recommending her.
Photography: Chris Wakefield Photography
We are proud to feature and promote in our architecture magazine Gable House by Light House Studio in Chandler’s Ford


