
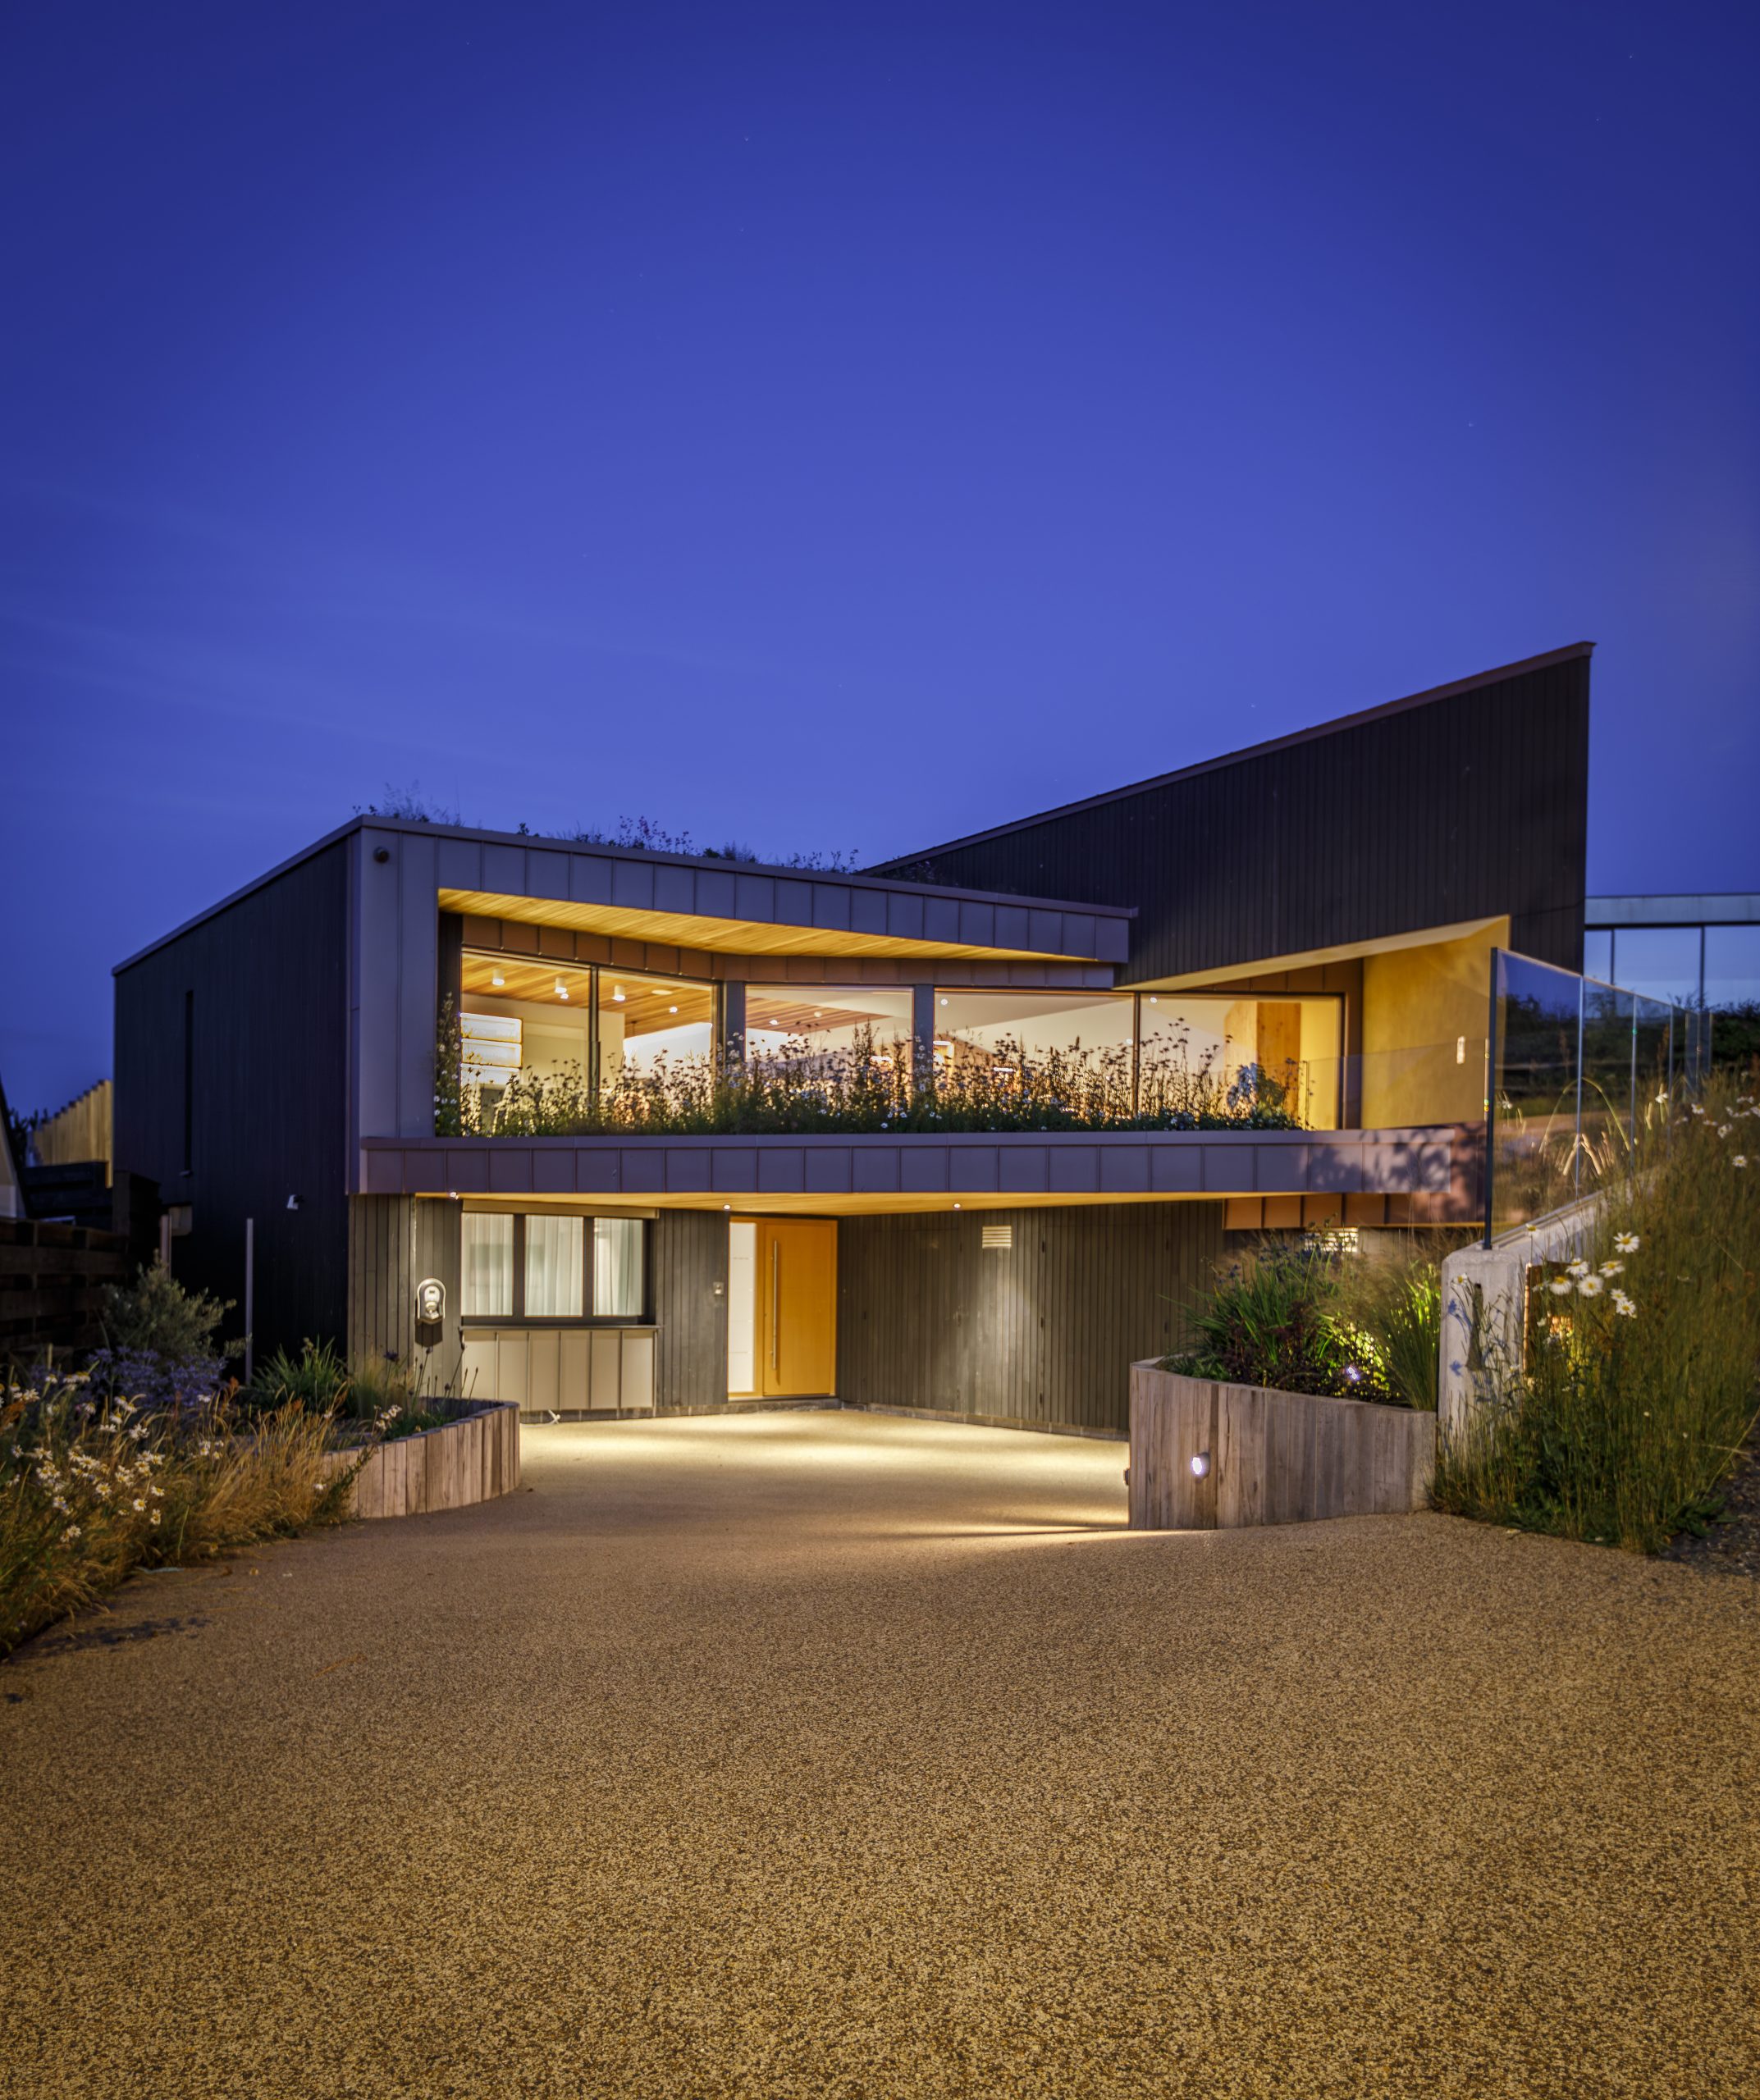
Turnstones, Polzeath – Cornwall
Introduction
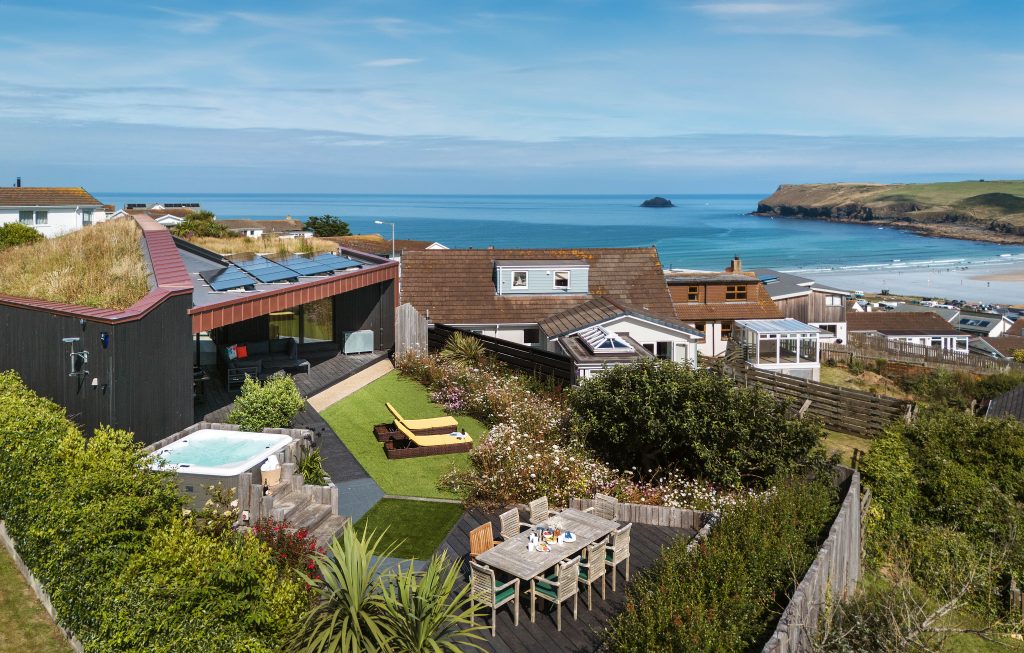
This dynamic, low-energy, sustainably designed home replaces a tired, cold and inefficient 1960s bungalow. The original dwelling, built on a limited budget, failed to make the most of its spectacular coastal location and was expensive to run. In contrast, the new passive house-inspired residence exemplifies innovative, high-quality design that not only addresses but transforms the limitations of the existing site.
Design Concept
Set on a narrow, sloping plot with a significant fall front-to-back and side-to-side, the project required a thoughtful architectural response. Key design decisions included:
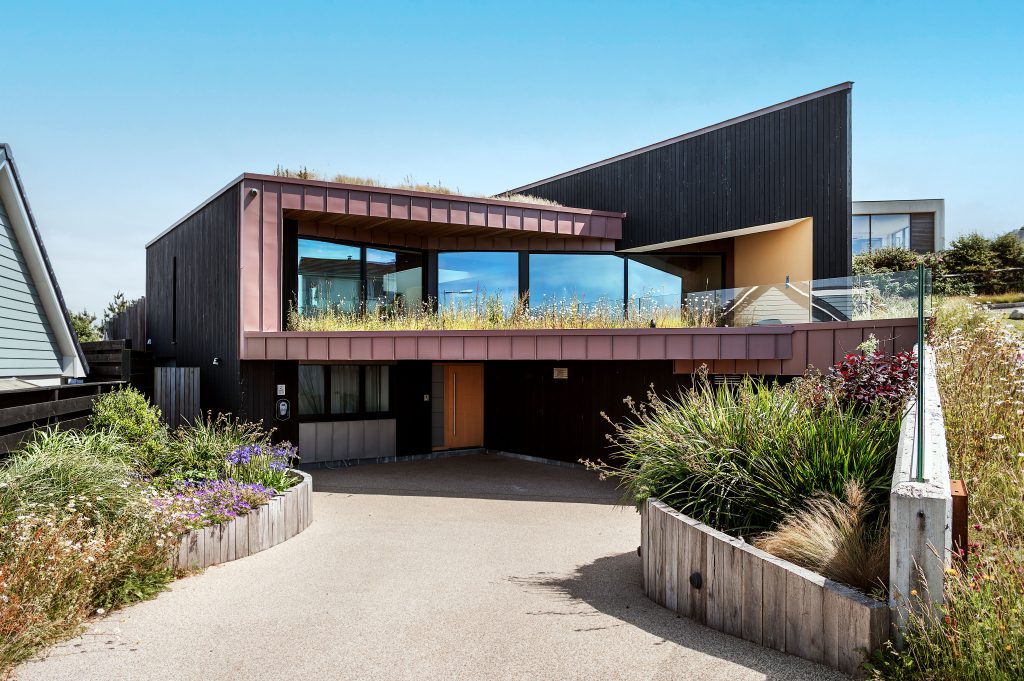
- Maintaining the overall building height of the original bungalow to ensure the home integrates with the landscape, appearing as a sculpted terrain feature rather than a conventional house.
- Enhancing views for neighbouring properties while improving privacy and eliminating existing overlooking concerns.
- Introducing two levels to maximise internal floor area.
- Creating accessible yet discreet parking solutions, with a sunken driveway and a wildflower-covered carport to preserve sightlines.
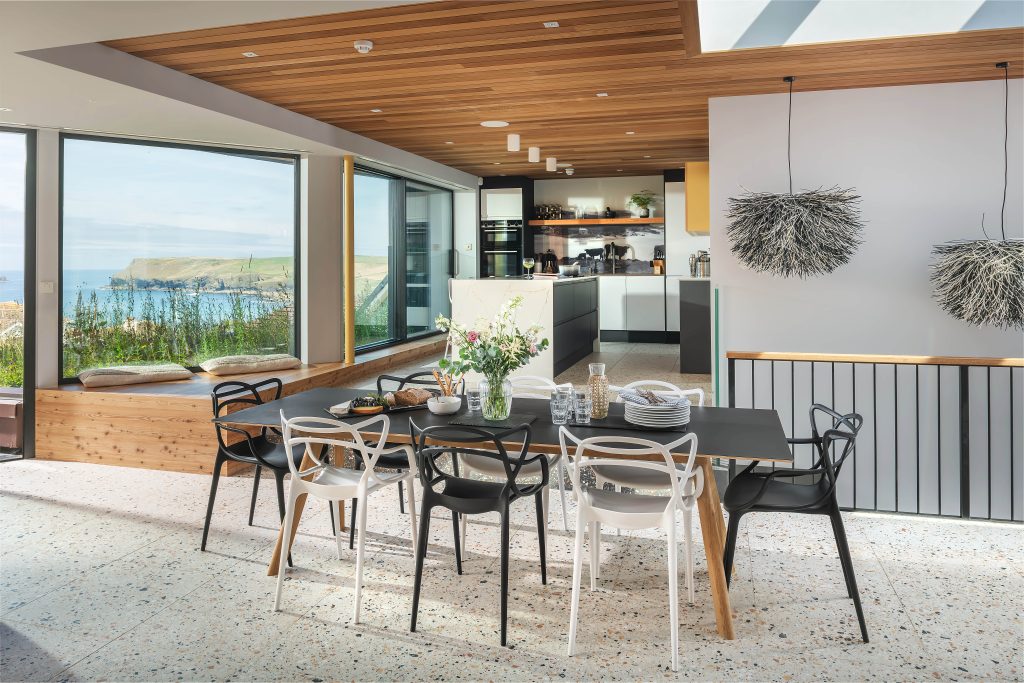
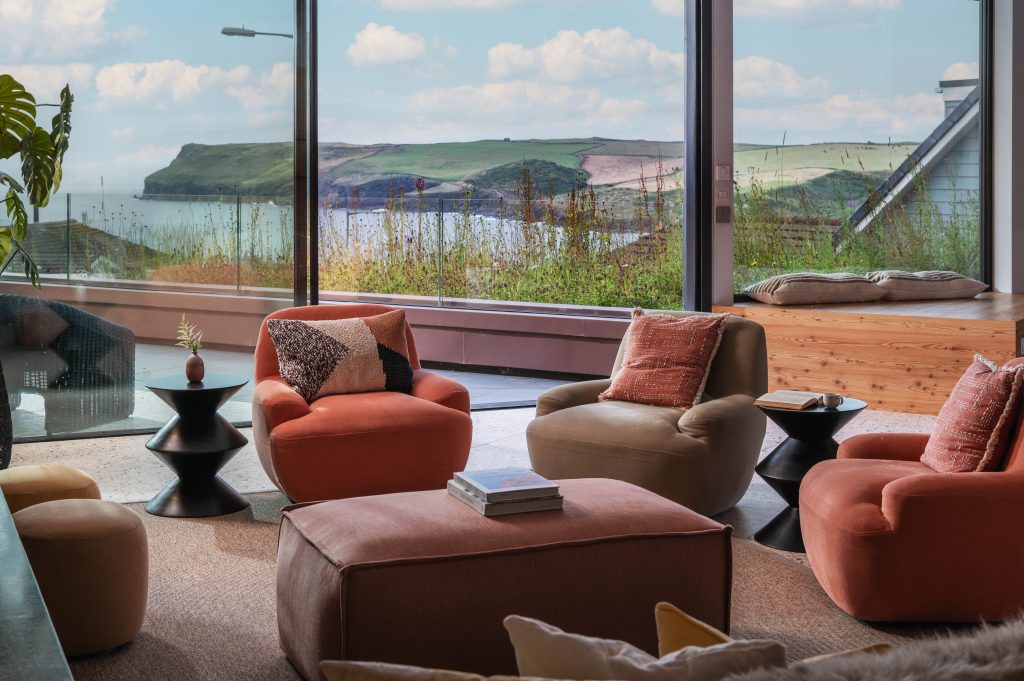
- Maximising the width of the structure to take full advantage of angled sea views.
- Implementing imprinted timber concrete retaining walls that offer a low-maintenance, visually cohesive complement to the charred timber cladding.
- Designing level thresholds and free-flow connections between interior and exterior spaces, ensuring the upper floor and garden are fully accessible for wheelchair users.
- Incorporating a faceted, triangular mono-pitched roof planted with wildflowers to conceal solar panels, lower roof elements and adjacent ridgelines, while enhancing the building’s ecological value.
- Strategically shaping the structure to optimise views toward the sea, minimise impact on neighbours, reduce light pollution and enhance acoustic privacy.
- Employing a mixed-mode ventilation strategy through horizontal cross-flow and vertical stack ventilation via rooflights in the central atrium, connecting the heart of the home to the sky above.
- Varying ceiling heights and spatial volumes to enhance transitions between functional zones and modulate light levels.
- Creating hidden storage for surfboards and wetsuits to support an active coastal lifestyle.
- Establishing a layered natural transition from the garden to the surrounding wildflower meadows and open fields beyond.
Construction
The dwelling was delivered by ADD Sustainable Construction, ARCO2’s sister company, ensuring seamless collaboration between design and build teams. The structure sits on a cast in-situ concrete raft, encapsulated above and below with 100% recycled Visqueen EcoMembrane®, and made with locally sourced secondary aggregates from the clay industry.
Walls are constructed using traditional blockwork with an exceptional 300mm cavity, fully filled with high-performance insulation and basalt wall ties to reduce thermal bridging. A partial basement was formed using minimal-width shuttered concrete to reduce material usage and environmental impact.
The roof system comprises beam-and-block construction alongside engineered I-joists, offering efficient spans with minimal cold bridging and reduced timber consumption. The robust masonry structure provides substantial thermal mass, enabling a thermal flywheel effect to buffer internal temperature fluctuations.
Both floors feature a 65mm thick screed layer embedded with underfloor heating pipes laid over 200mm of Jabfloor rigid insulation, creating a comfortable and efficient thermal environment.
Performance
The home surpasses Passive House U-values and boasts a commendable SAP/EPC score, along with an air tightness test result just 0.3 short of the stringent 0.6 Passive House benchmark—an impressive achievement given the complexity of the construction.
The building requires minimal heating year-round, with energy demands further offset by a 6kW PV array and battery storage system.
Carbon & Environmental Impact
Turnstone’s operational carbon footprint (pre-PV installation) is just 50kWh/m²/year, significantly lower than the UK average of 140kWh/m²/year. Its embodied carbon stands at 412kgCO₂/m²—almost half the domestic baseline of 800kgCO₂/m². This reduces further to 326kgCO₂/m² over its lifecycle, and just 127kgCO₂/m² when carbon sequestration is included, meeting RIBA 2030 Climate Challenge targets.
These results reflect a design process rooted in sustainability from the outset, with continuous carbon analysis ensuring that the completed building upholds its ethical and environmental aspirations.
Materials & Sustainability
Material choices were guided by low embodied carbon principles, emphasising locally sourced, minimally processed products with low transport impact. Every aspect of the construction was carefully specified to reduce the building’s environmental footprint without compromising on performance or aesthetics.
Turnstones is also an award winning project in 2024:-
Green Apple Environment Awards for Beautiful Buildings – Silver Winner
CABE Built Environment Awards – Winner of the Carbon Reduction Impact Award
We are proud to feature and promote in our architecture magazine: Turnstones, a benchmark for low-energy coastal design


