
A Garden That Grows with You, Season After Season
By: Land and Form
This project was tailored to the client’s lifestyle, aspirations, and connection to the home. Our goal was to create an outdoor environment that not only complements the architecture, but also feels personal, inviting, and closely aligned with the way the client lives and interacts with their surroundings.
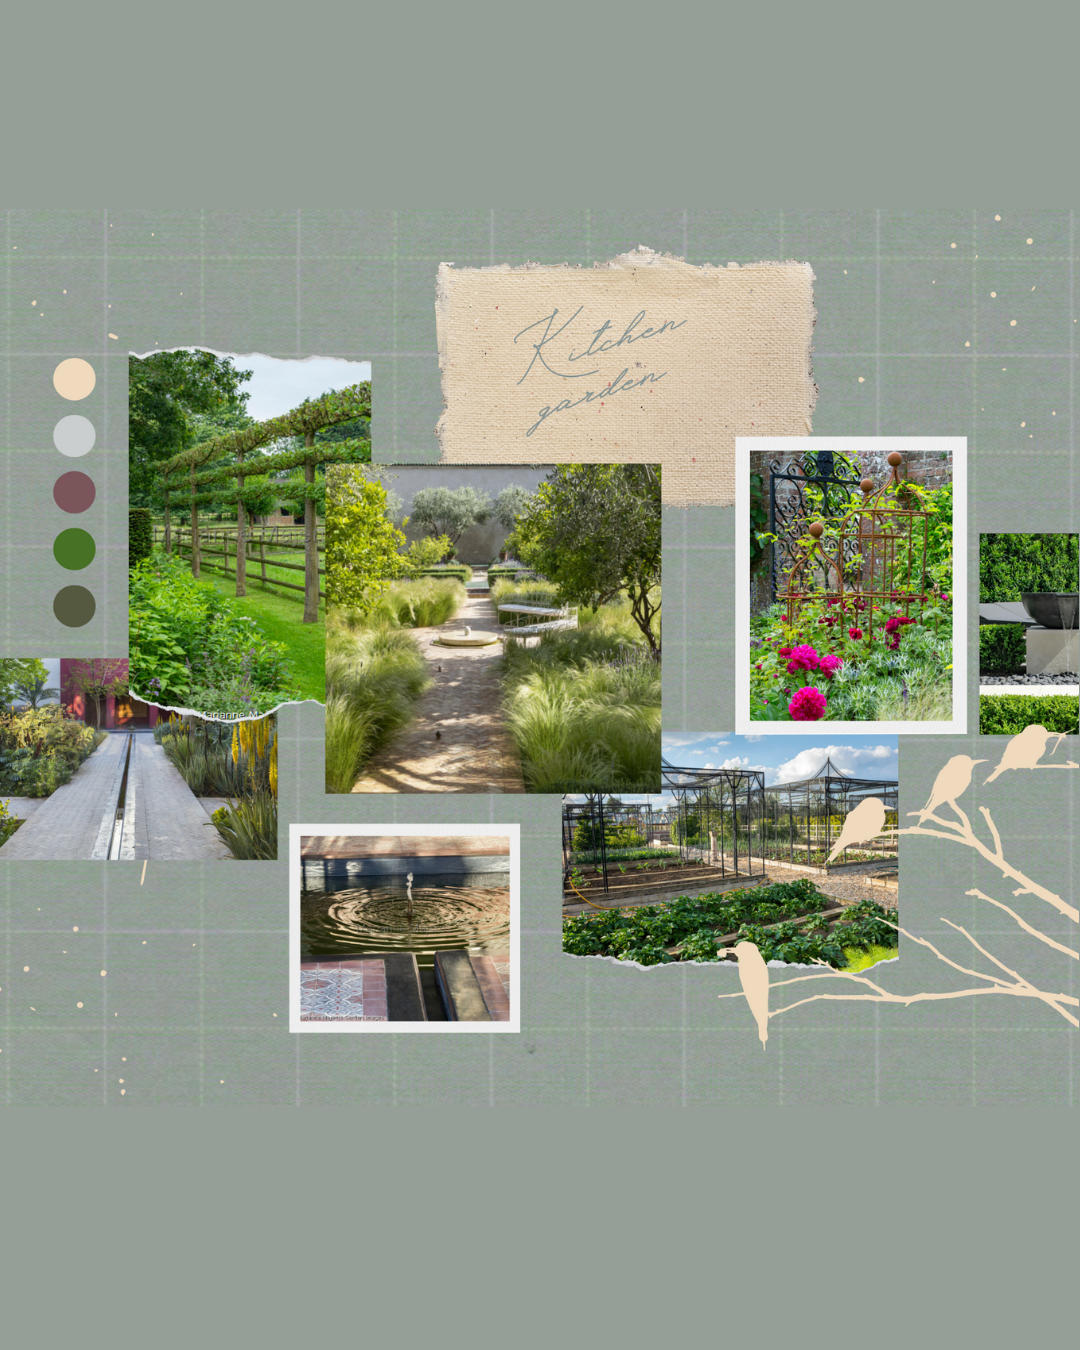
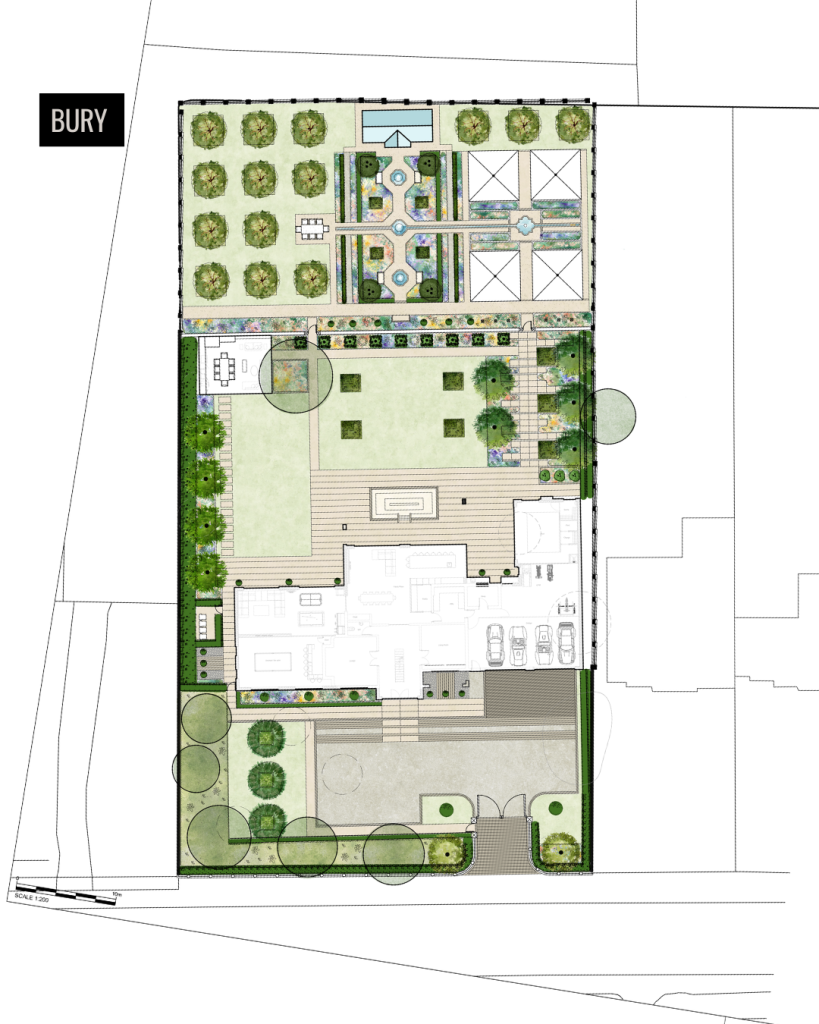
Central to this vision is a thoughtfully designed detached walled kitchen garden —a space imagined as both productive and peaceful, inspired by the symmetry and serenity of traditional Islamic gardens. Integrated rills and water features bring movement and calm, while a Victorian-style greenhouse, raised planting beds, and a variety of planting zones allow for year-round engagement with the space. Dedicated areas for fruit trees, herbs, vegetables, and pollinator-friendly plants reflect the client’s passion for seasonal growing and sustainable living. This design will allow you to layer colours and textures, resulting in a captivating display that evolves beautifully with the changing seasons.
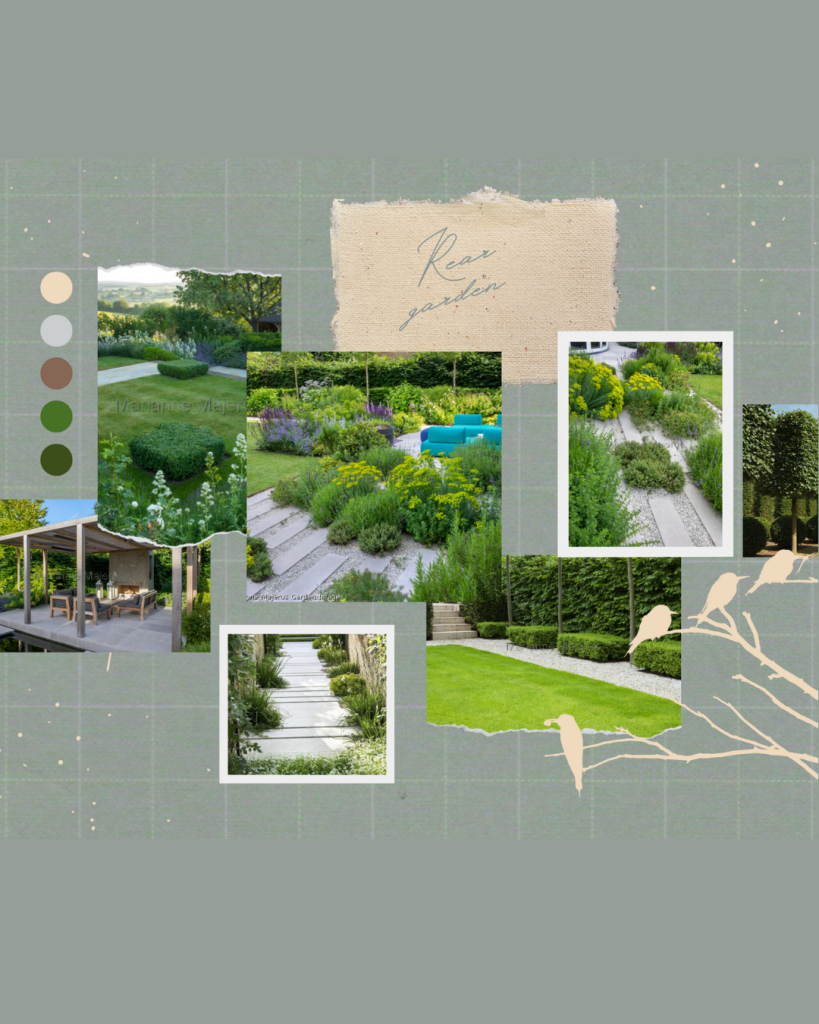
The main rear garden is designed as an extension of the home’s social spaces, with a generous sunken seating area and a bespoke garden room complete with kitchen facilities—perfect for hosting family and friends. Positioned to take full advantage of the sun and to frame views across the garden and back towards the house, this space balances privacy with openness and is closely connected to the kitchen garden.
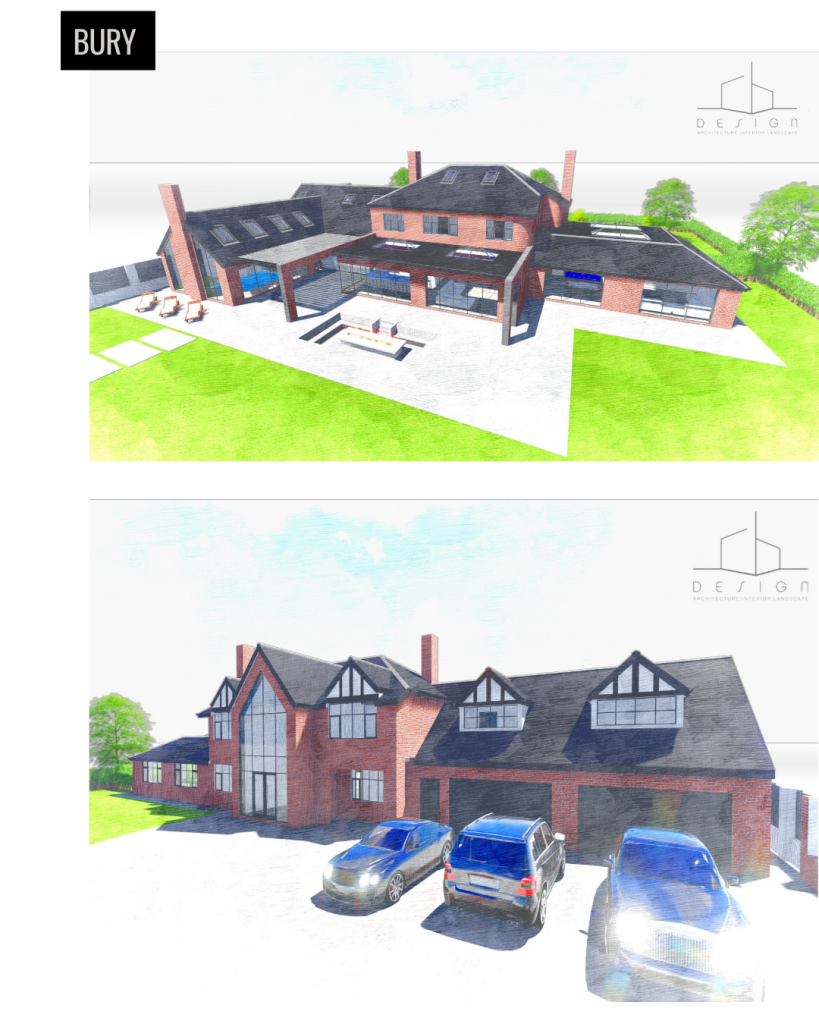
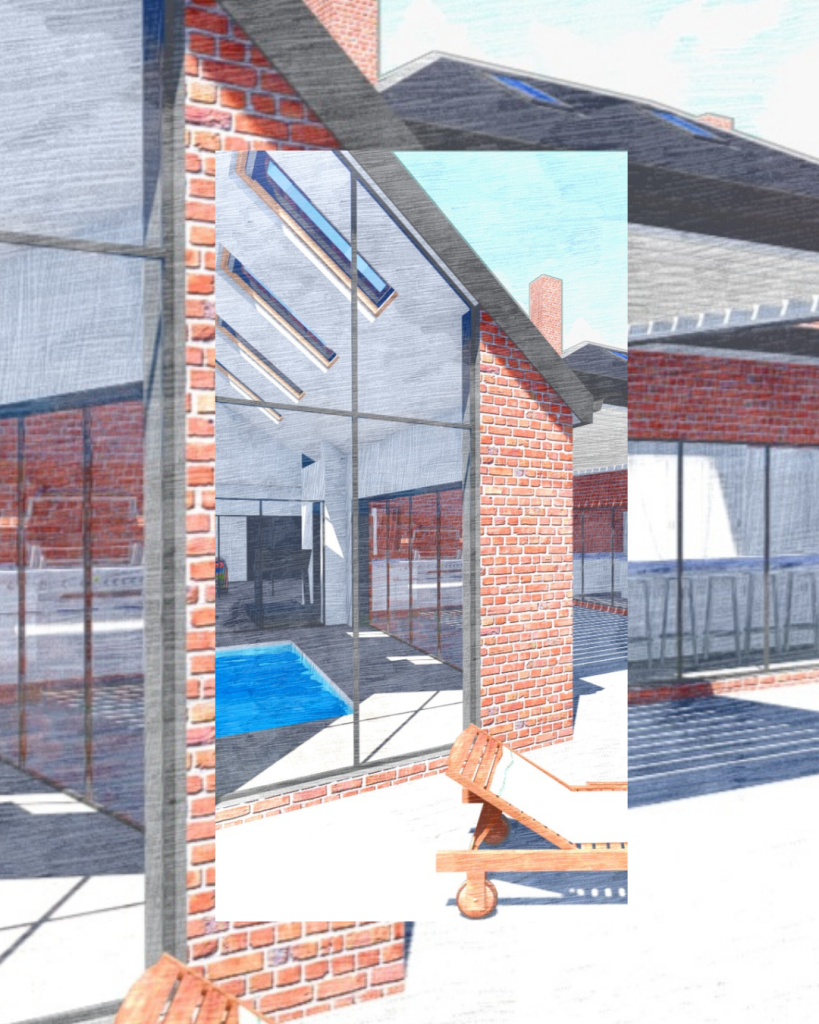
3d architectural views credit of Clarkes bespoke design
We are proud to feature and promote in our architecture magazine this garden design rooted in lifestyle and serenity


