Re-Imagining Letchworth Garden City – Illustrating C. F. Møller Architects’ Proposal
By: Wyrd Tree
When we partnered with C.F. Møller Architects on their proposal for the international Letchworth Garden City competition, we were stepping into an evolving design process that demanded clarity at every stage. This wasn’t simply about illustrating a finished concept; it was about accompanying the project through two critical phases of development, helping to articulate and refine the architectural narrative as it unfolded.
The competition, organised by the Royal Institute of British Architects (RIBA) in collaboration with the Letchworth Garden City Heritage Foundation, marked the first expansion of the original Garden City in over a generation. The stakes were both practical and symbolic: how do you extend a place whose very foundation was an urban ideal? With a 45-hectare masterplan site and a brief calling for a contemporary reimagining of Ebenezer Howard’s principles, the project invited international interest. The first phase alone drew entries from firms across Australia, France, Germany, India, Iran, Italy, the Netherlands, Poland, Thailand, the United Kingdom and the United States.
Following anonymous evaluation, four teams were shortlisted: EcoResponsive Environments, C.F. Møller Architects UK, Stride Treglown and Sarah Wigglesworth Architects. Our role at WyrdTree was to visualise C.F. Møller’s design submission for both the initial concept and the more developed second-phase proposal. Each phase required a distinct visual approach, responding to the different objectives and audiences at each stage.
In the first phase, our visuals focused on communicating the masterplan’s overarching logic: the integration of green corridors, the hierarchy of public spaces, the relationships between residential clusters and communal landscapes. We aimed for clarity and legibility—images that allowed jurors to immediately grasp the spatial organisation and landscape-led vision at the heart of the scheme.
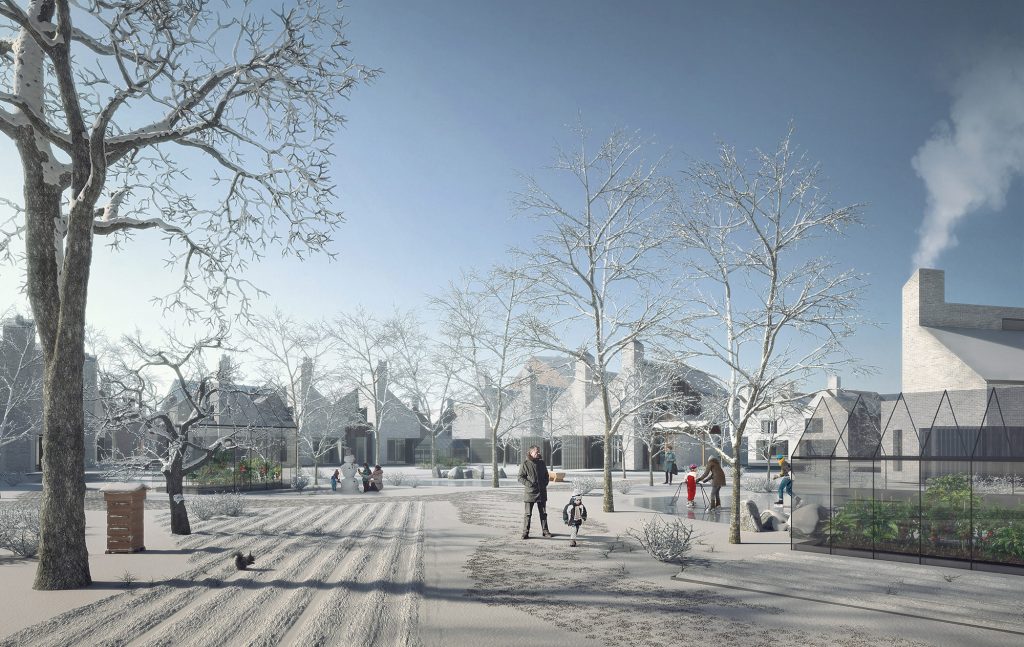
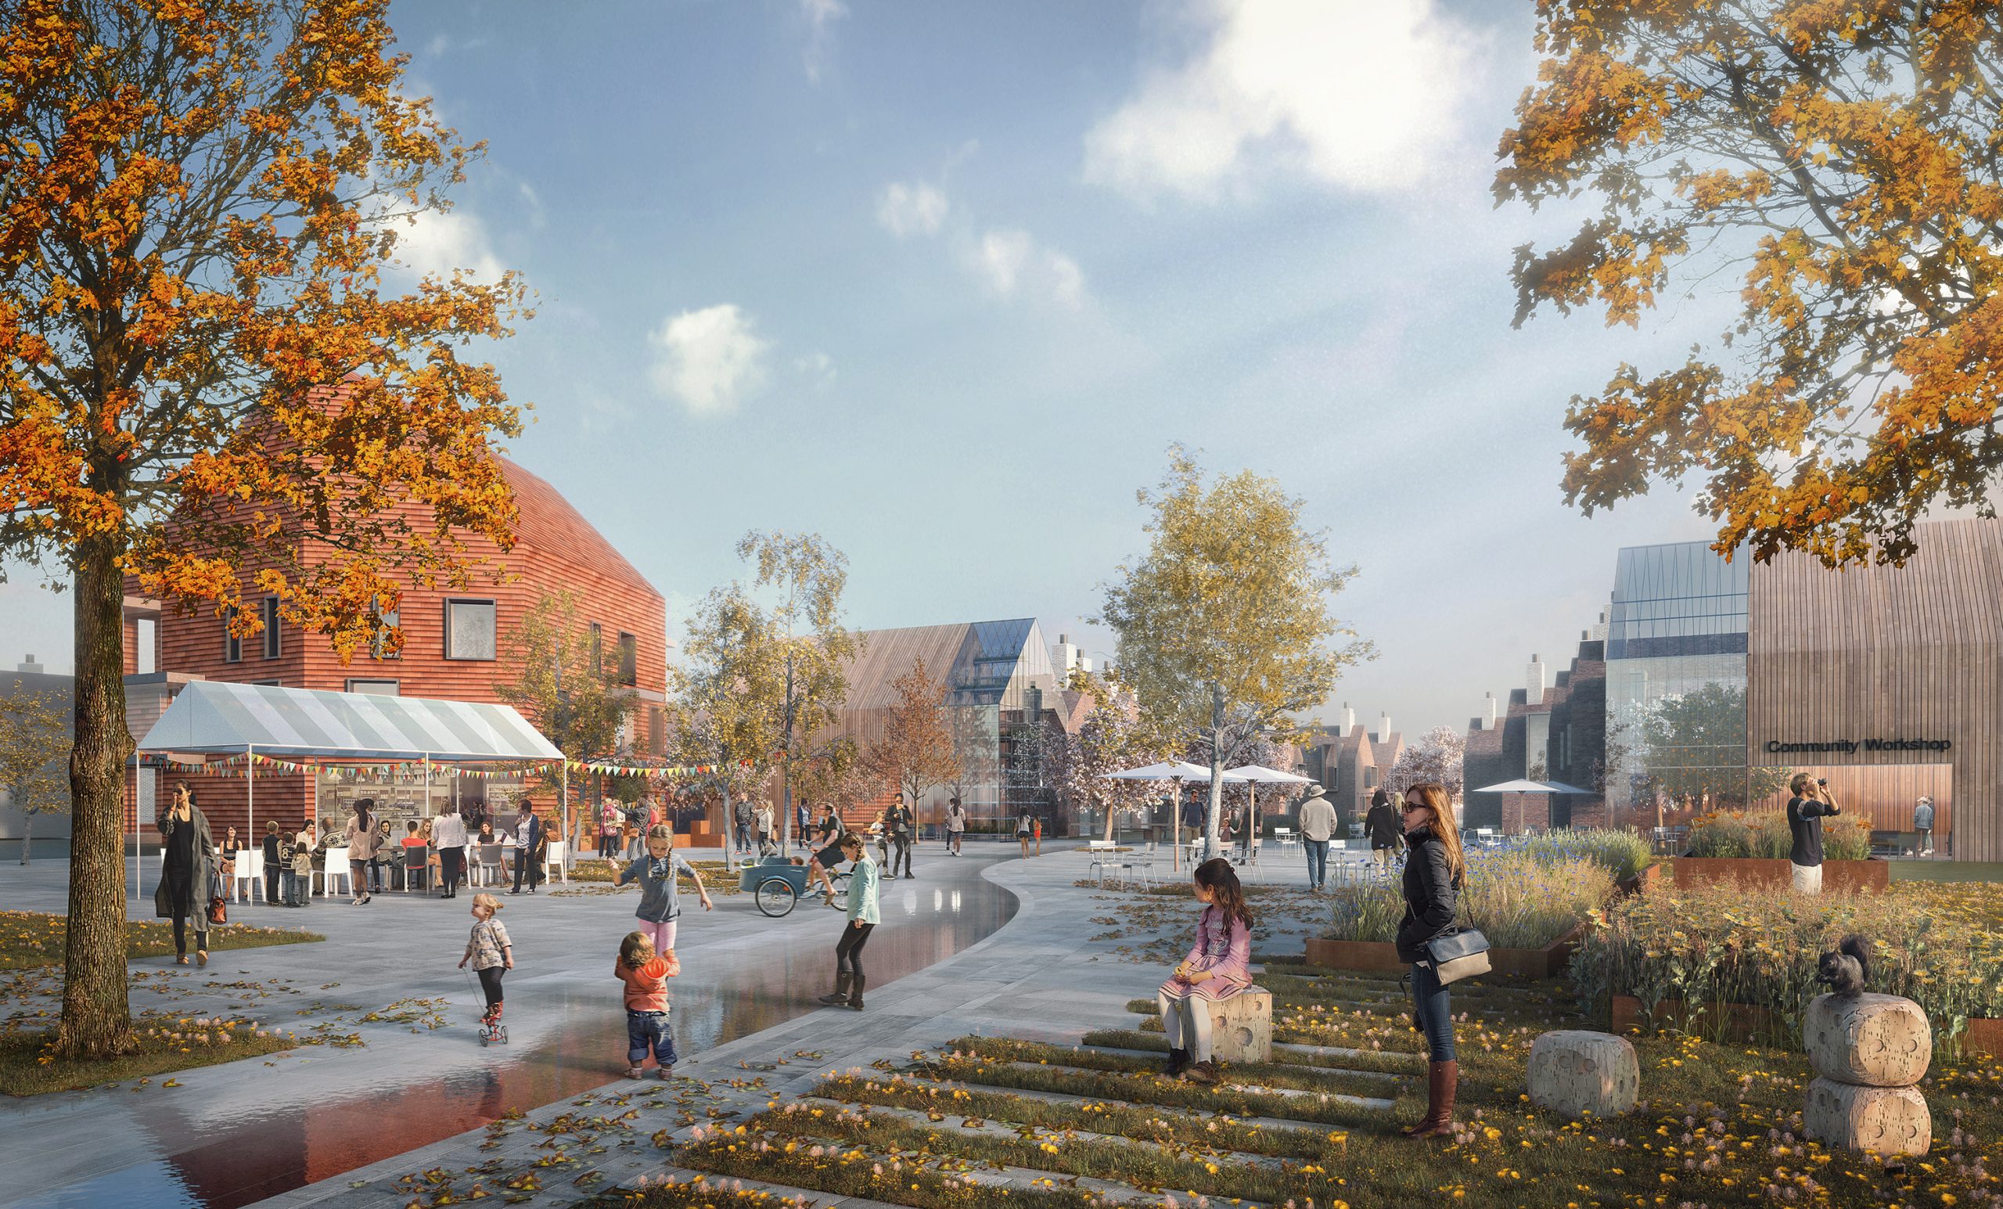
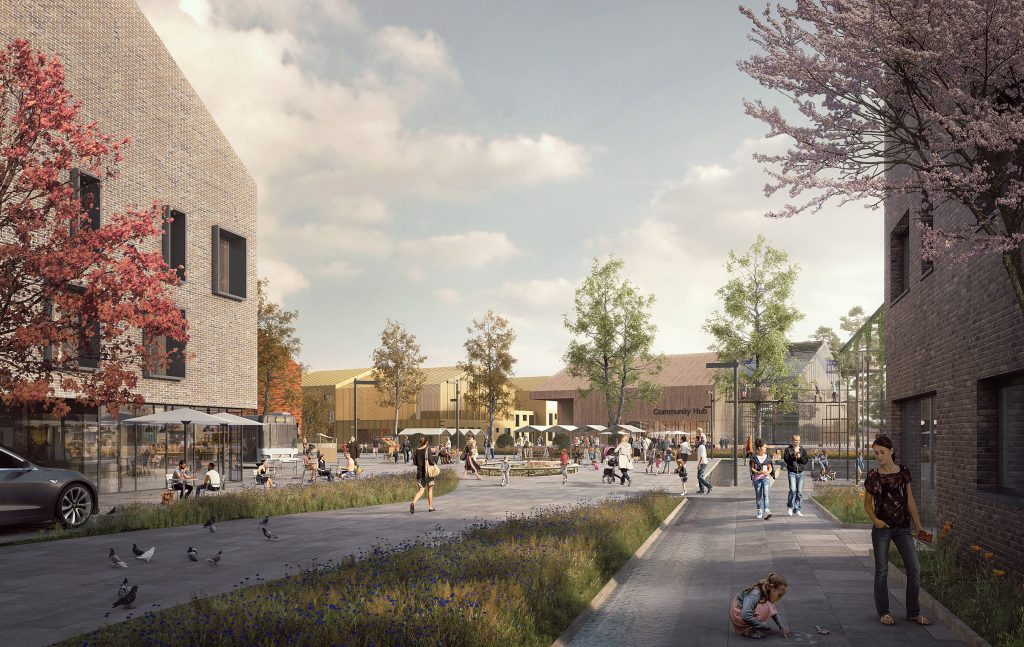
As the project advanced to the second phase, our task deepened. With input from the Garden City Heritage Foundation, the design evolved to address more detailed site considerations, historical context and community priorities. Our visualisations responded in kind, shifting from broad overviews to more elaborate, atmospheric representations of key spaces. We developed 4 final views – indicative of 4 key areas – that conveyed materiality, human scale and the subtle transitions between private, communal, and public realms—while maintaining the clarity necessary for evaluative discussions.
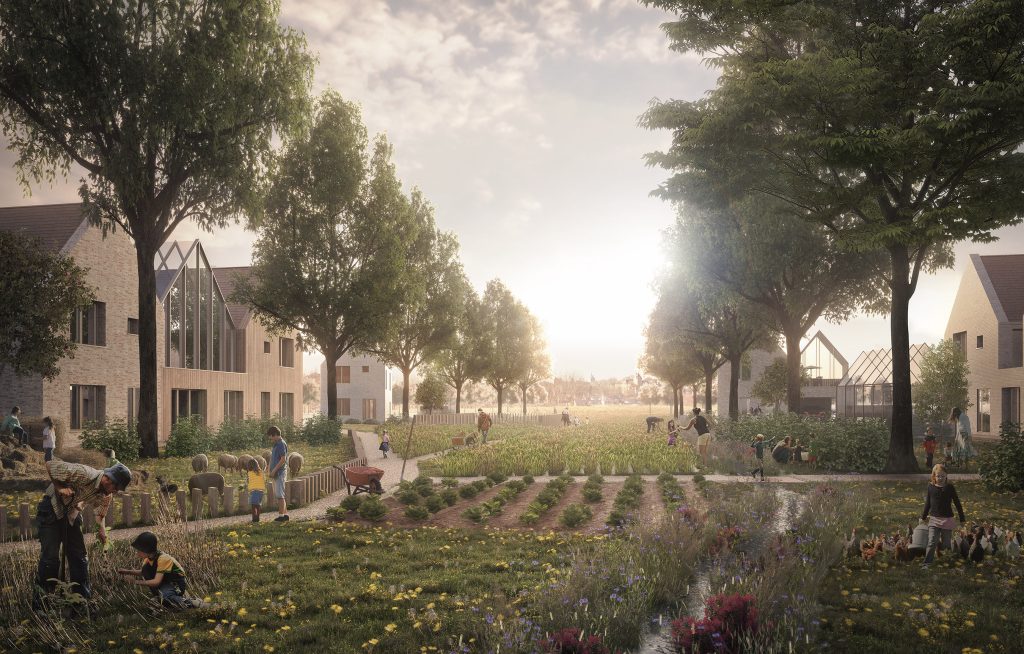
Throughout both phases, we worked closely with the architects to align the visuals with the project’s conceptual priorities. C.F. Møller’s scheme placed the landscape at its core—not as residual greenery, but as a connective, structuring element. Our visual strategy followed this hierarchy, foregrounding landscape connections and spatial permeability, using composition and tonal balance to guide the viewer’s reading of the proposal.
At WyrdTree, we see visualisation as a parallel design process: a tool that doesn’t simply depict an outcome but actively shapes how a design is understood, iterated and communicated. In a competition setting, this role becomes even more pronounced. Each image must distill complexity without oversimplifying; it must convey ambition while staying anchored in the real.
The proposal went on to win a World Landscape Architecture Award in the “Concept Analysis & Planning” category, affirming both the strength of the design and the clarity with which it was communicated. For us, this collaboration exemplified the value of integrated visualisation: working alongside the design team from concept to refinement, translating evolving ideas into images that invite understanding, engagement, and critique.
Visualising the re-imagined Garden City wasn’t merely a representational task. It was an act of bridging—between historic ideals and contemporary needs, between architectural vision and public imagination.