
Spinney House: Light, Space, and Style Combined
A contemporary two-storey rear extension and re-imagined interior project in Bishopstoke have transformed this family home into a refined and welcoming living space. Through careful design exploration and a collaborative journey from concept to completion, the completed project reflects the clients’ vision for a serene, sophisticated and timeless living space that achieves both functionality and style.
The existing house no longer met the family’s need. The layout felt disconnected, and natural light was limited, especially in key areas like the kitchen and the upstairs spaces. They needed a home that would better serve their lifestyle—one that felt open, connected, and elegant without losing the comfort and practicality needed for family life. We worked closely with the homeowners we reimagined the space to foster connection and comfort whilst enhancing the house’s positive features.
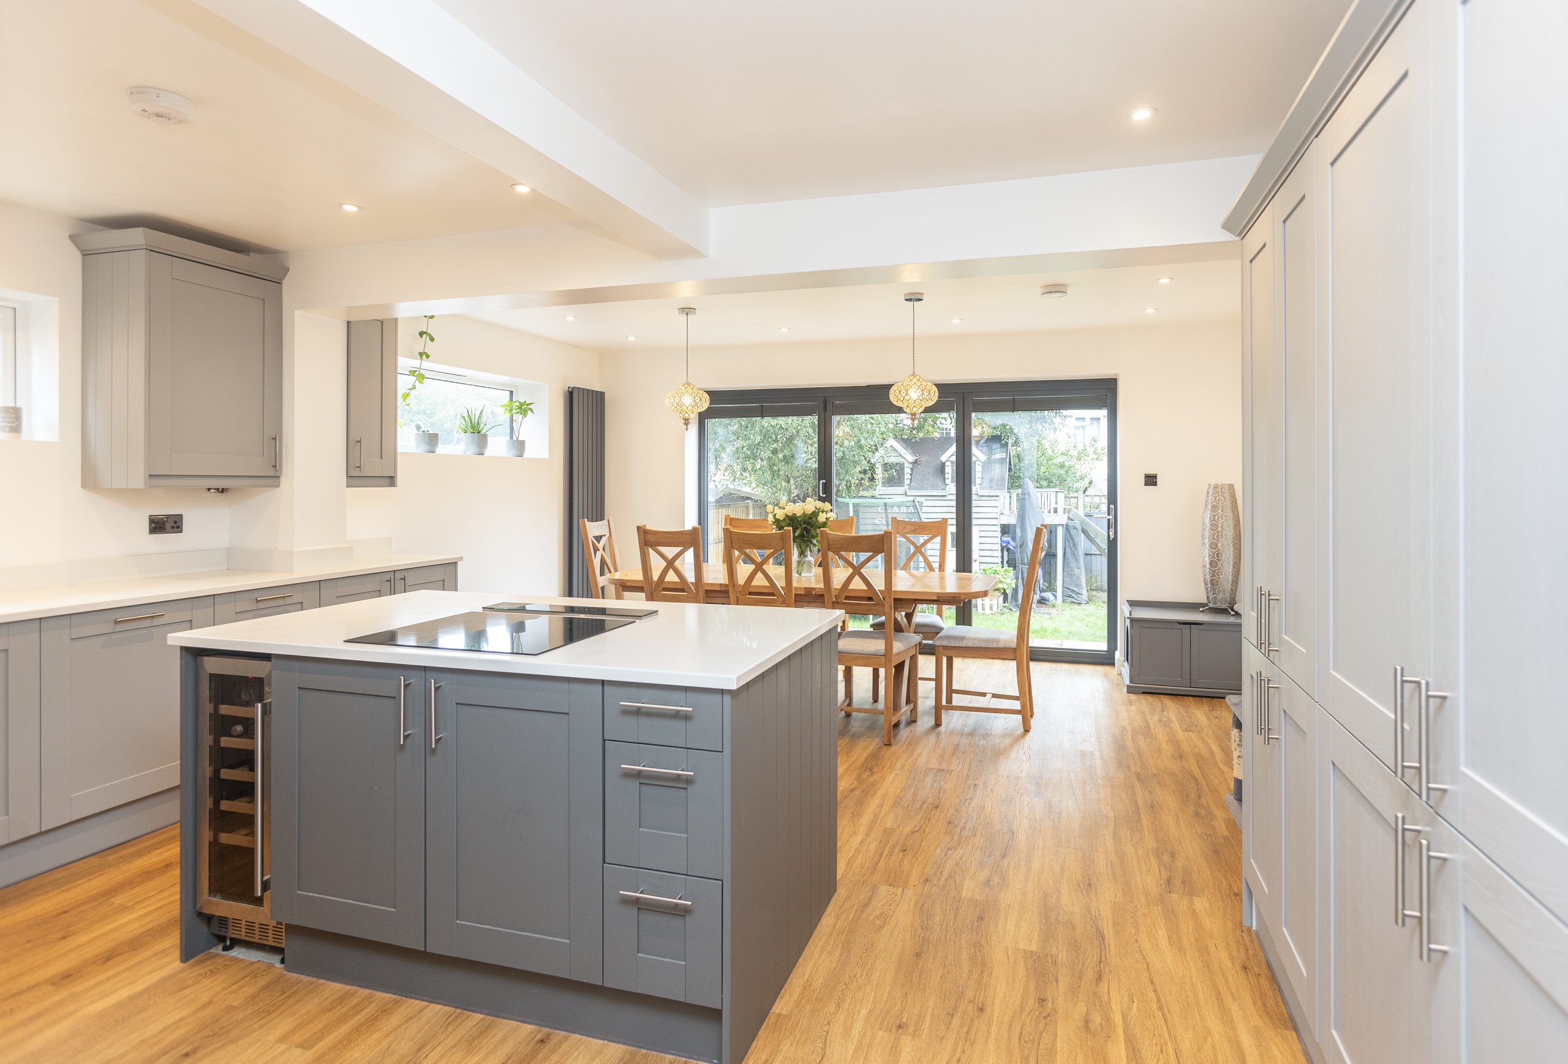
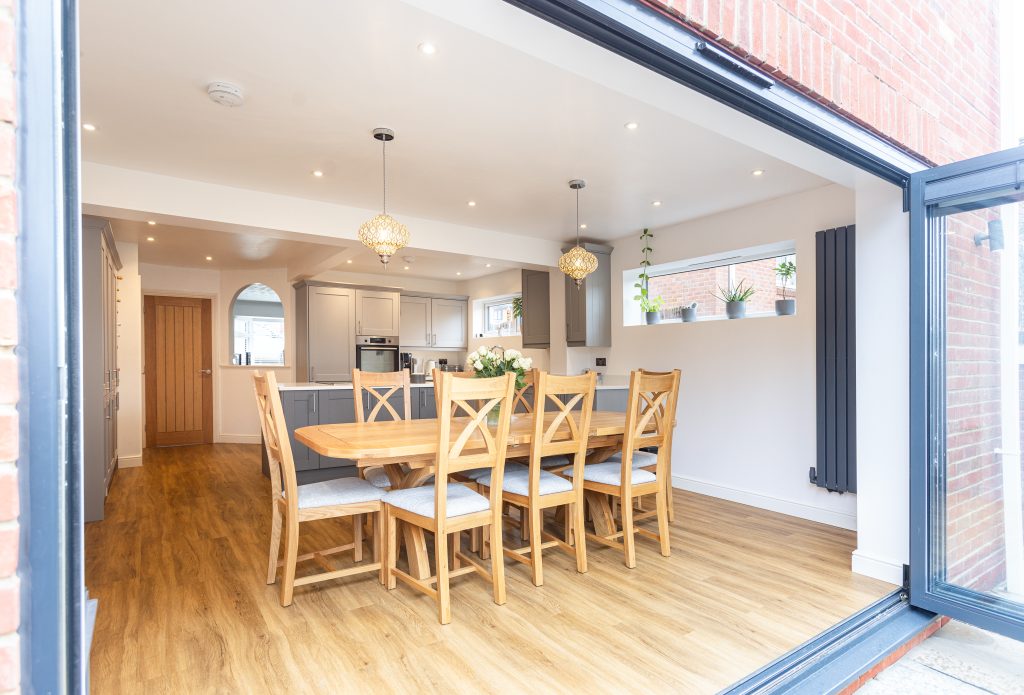
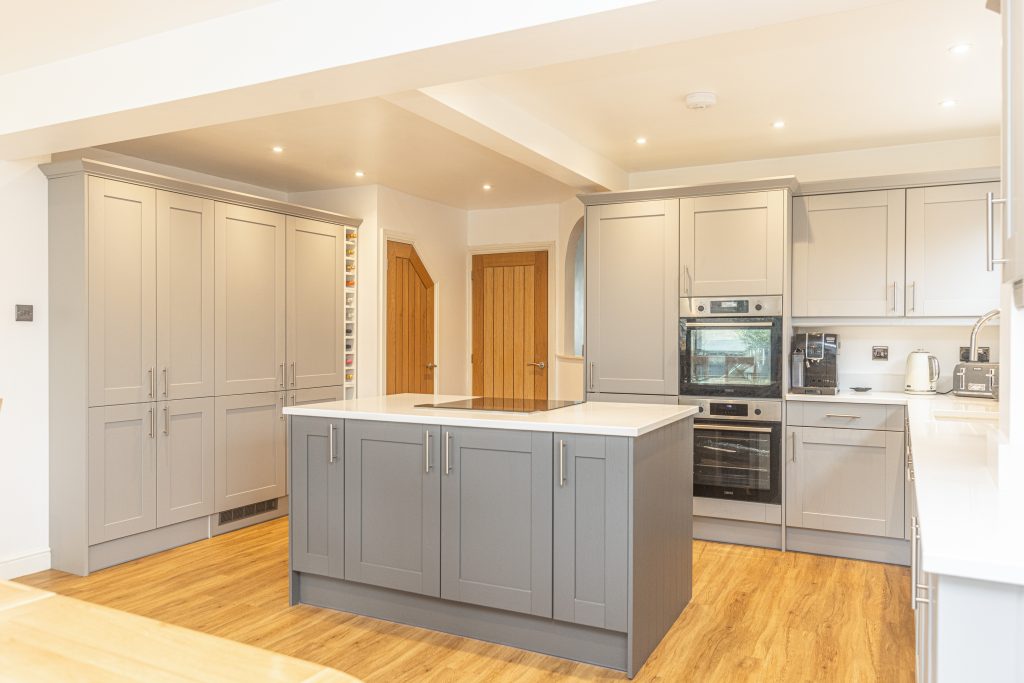
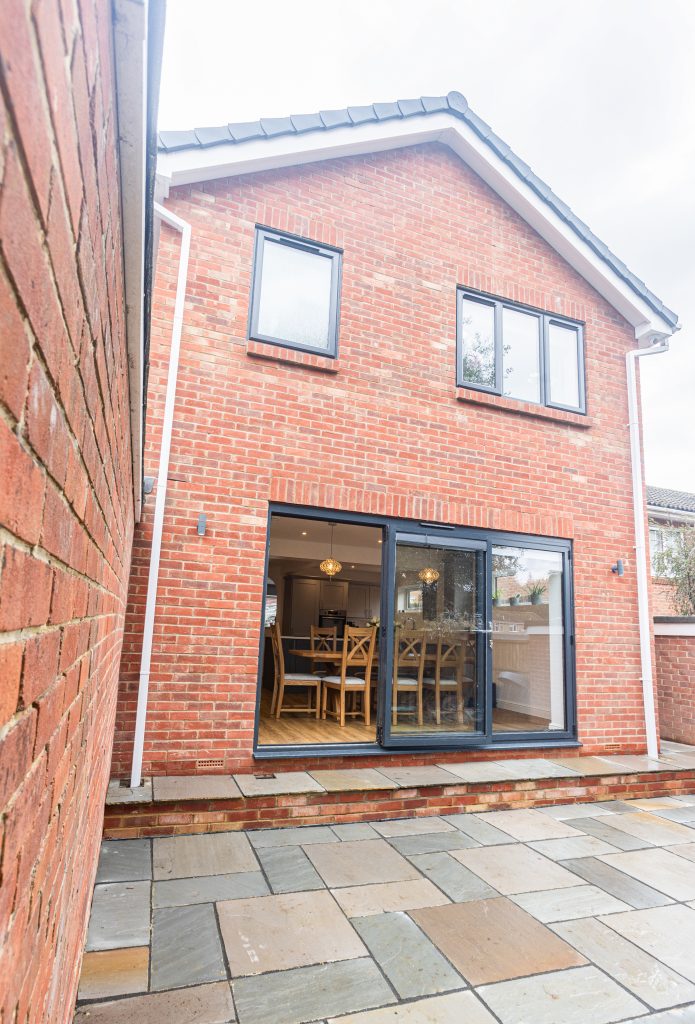
On the ground floor, a spacious open-plan kitchen and dining area now serves as the heart of the home, a welcoming and light-filled space perfect for entertaining. Thoughtfully designed with a central kitchen island, it enhances both connectivity and flow, while the inclusion of a dedicated utility and pantry space ensures practicality. The layout seamlessly achieves an open-plan feel and connects the indoors to the outdoors. Expansive bifolding doors and strategically positioned high-level windows offer garden views, natural light and enhance the sense of openness. The result is a light-filled, inviting space that is perfect for both everyday family life and entertaining guests.
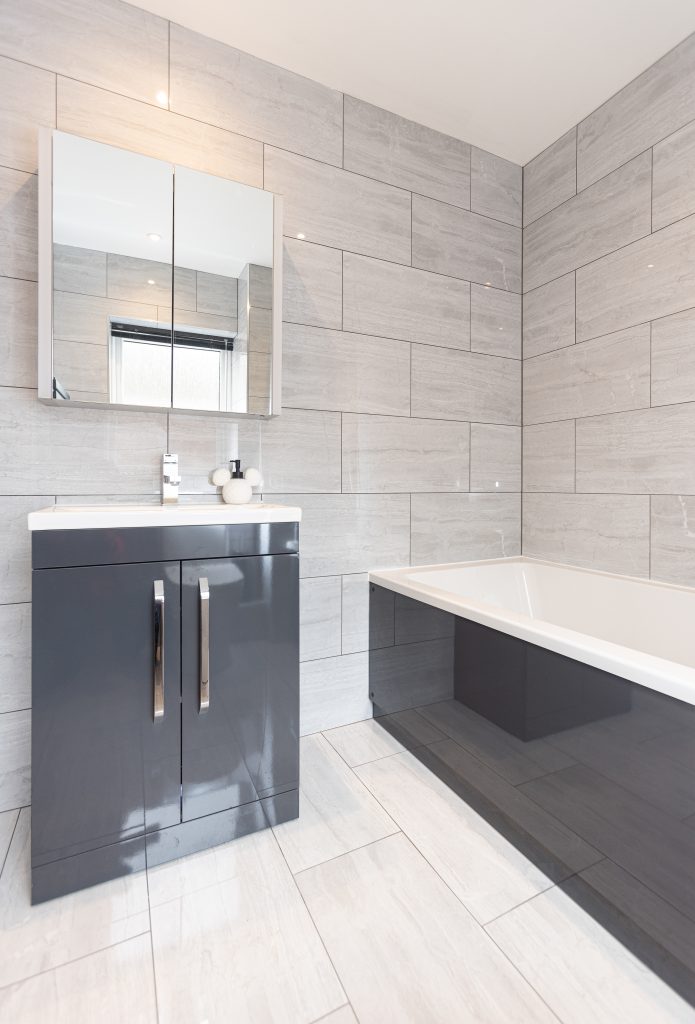
Upstairs, the transformation continues with the creation of a spacious master bedroom, complete with a private dressing and ensuite. Additionally, the family bathroom has been enlarged to provide more comfort and space for the whole family. The vaulted ceilings and strategically placed roof windows amplify the sense of space, allowing natural light to pour in and create visual interest. Externally, a carefully chosen material palette of red-facing brick and concrete roof tiles complements the existing structure while adding a contemporary modern touch. Vertical brick detailing above the bifolding doors introduces visual interest, elevating the home’s exterior design.
The completed project is a thoughtful transformation – a balance of timeless design and modern functionality. The family now enjoy a house filled with light, designed for everyday life and entertaining, a space that fosters family connections, comfort and an open-plan lifestyle.
Client Testimonial
I cannot recommend Rachel enough. She helped us achieve our two-story rear extension. From suggesting ideas and producing plans to achieving planning permission and producing structural and electrical drawings. Rachel also has some good contacts and working relationships with other professionals who helped with the structural calculations and brick matching. Rachel is very professional and easy to communicate with and bounce ideas off of. She was able to help us turn our ideas into reality.
Architect: Light House Studio
Structural Engineer: R Elliott Associates
Photography: Sasfi Hope-Ross Photography
Facebook: https://www.facebook.com/light.house.stu
Instagram: https://www.instagram.com/light.house.studio_/
“We are proud to feature and promote in our architecture magazine: Spinney House, a refined and light-filled family home.”


