
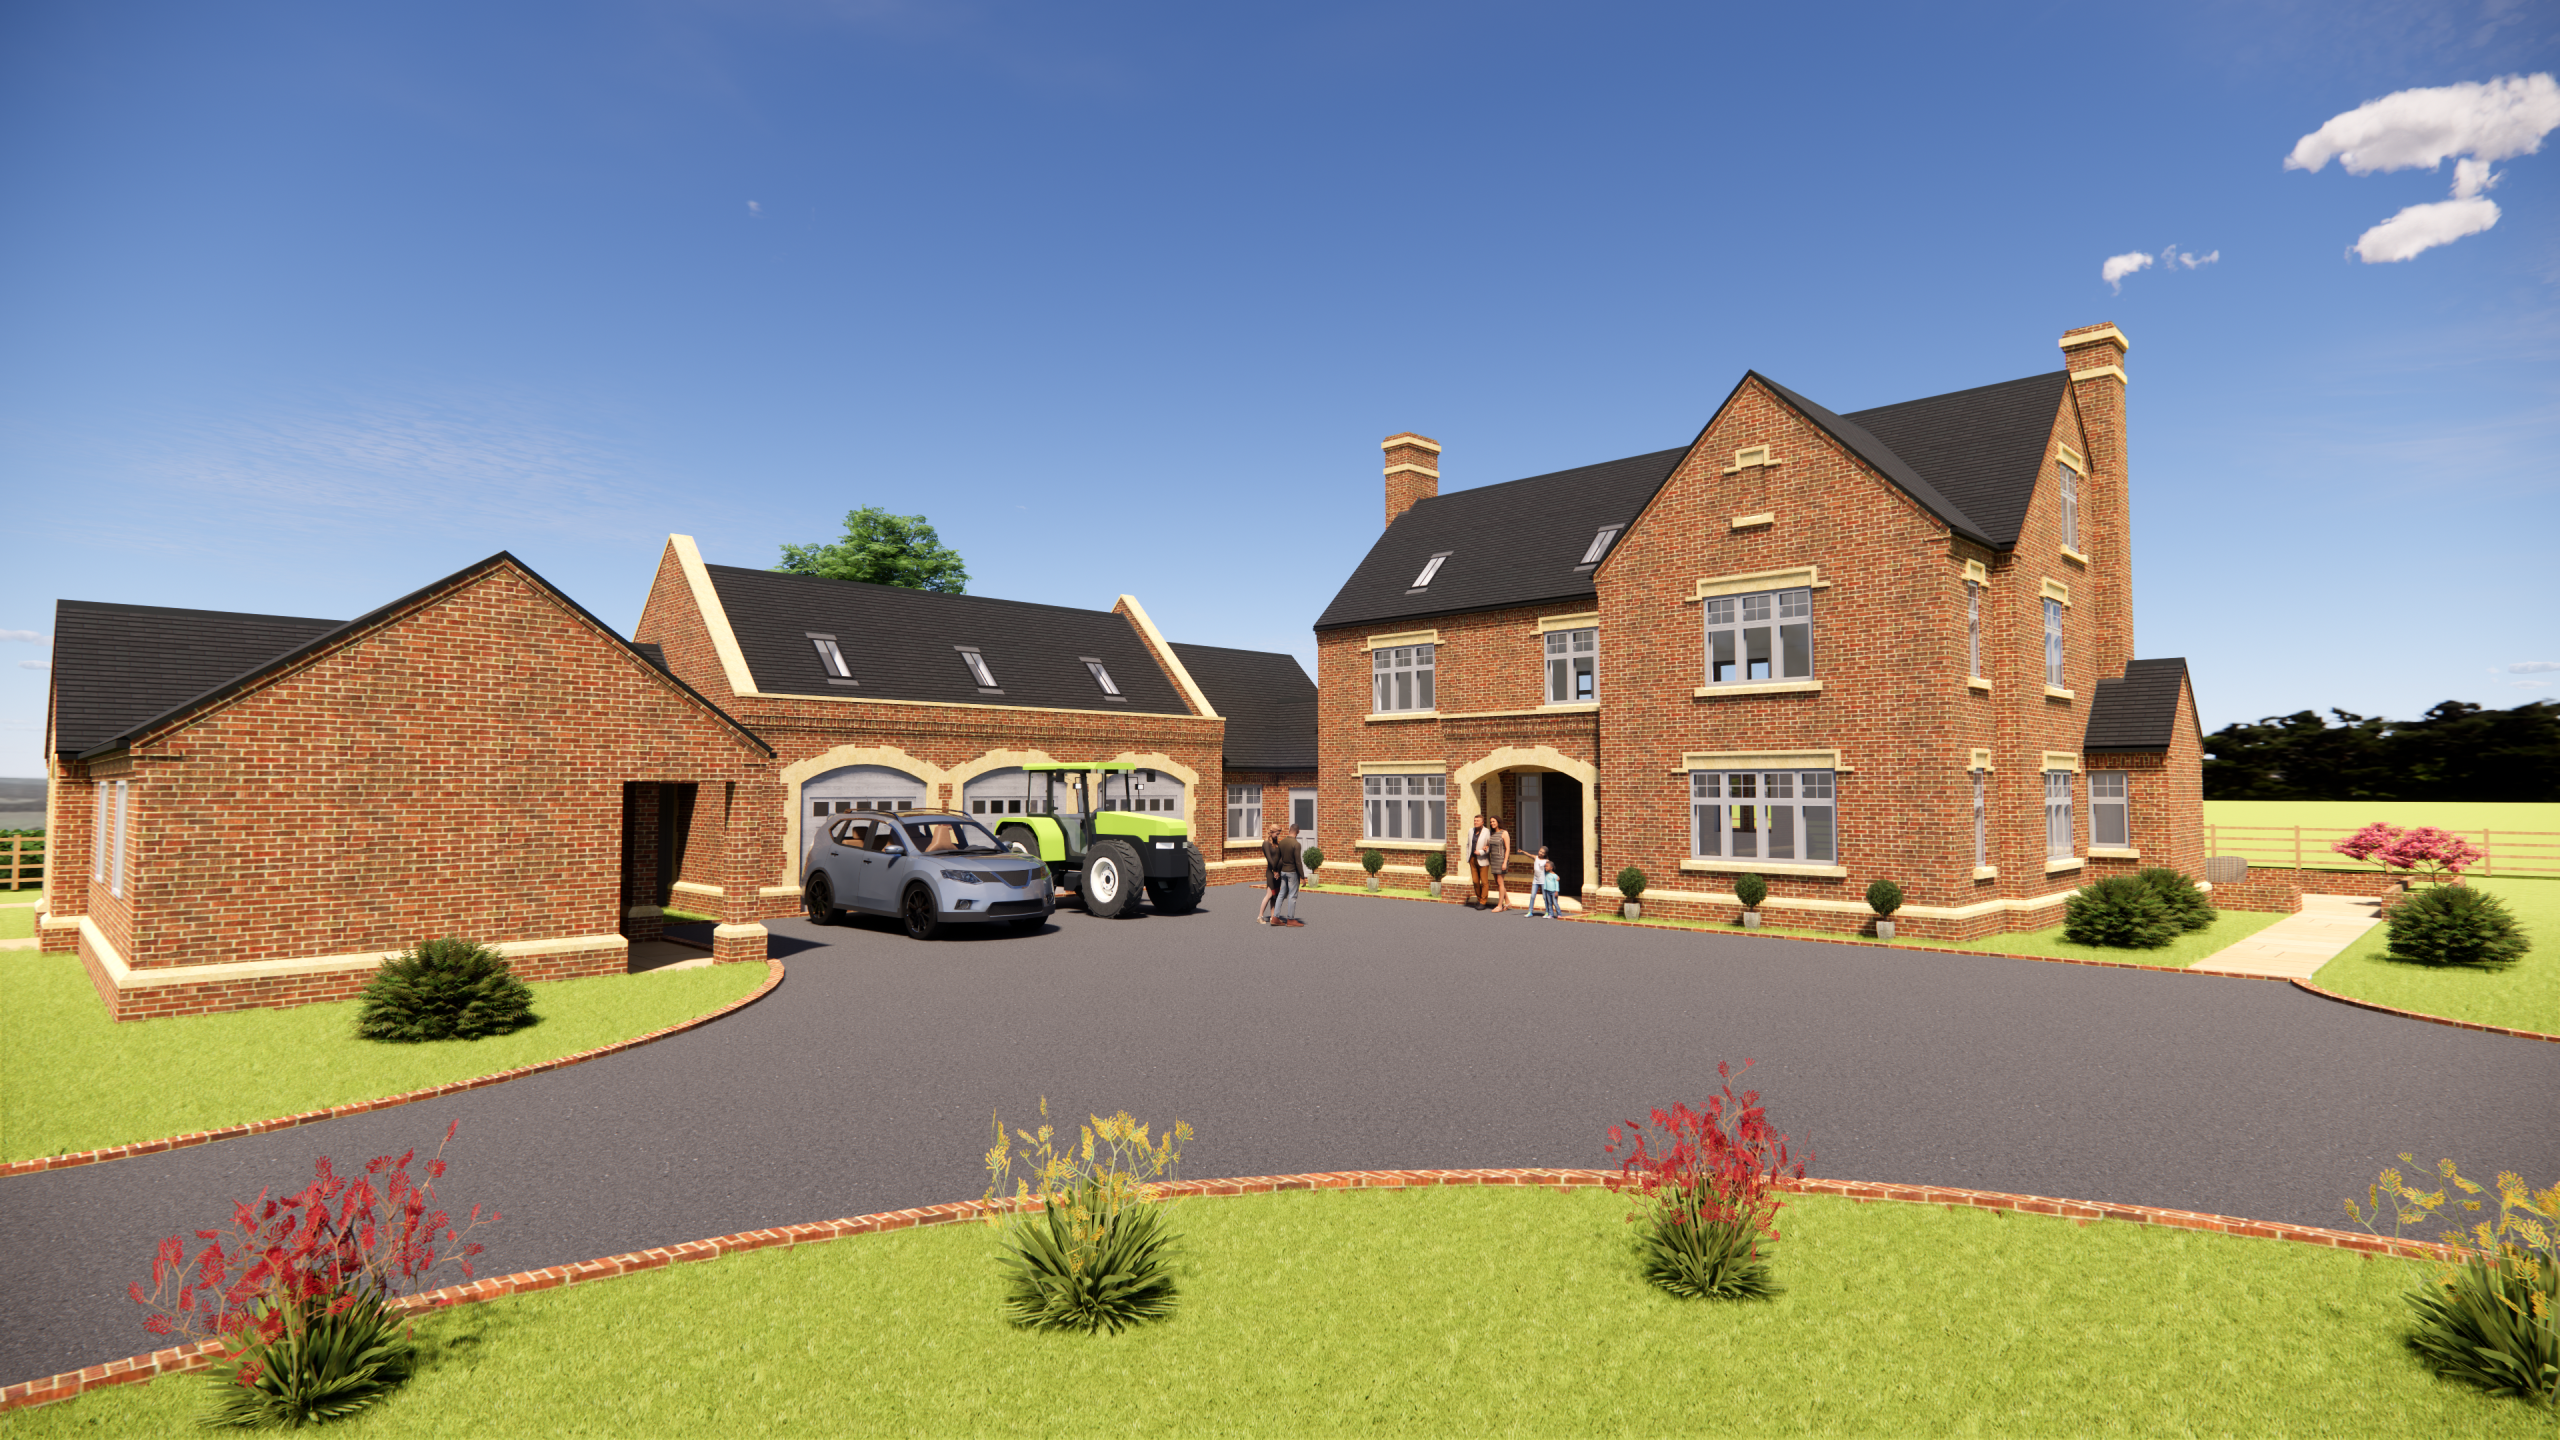
Planning Permission Approved for Grand Jacobean-Style Farmhouse in Longford, Derbyshire Dales
We’re pleased to share that planning permission has been approved for a striking new principal agricultural dwelling in the open countryside of Longford, Derbyshire Dales.
Working closely with our client, who actively farms the surrounding land, we were tasked with designing a substantial family home that would serve as both a practical hub for farm life and a permanent principal residence on site.
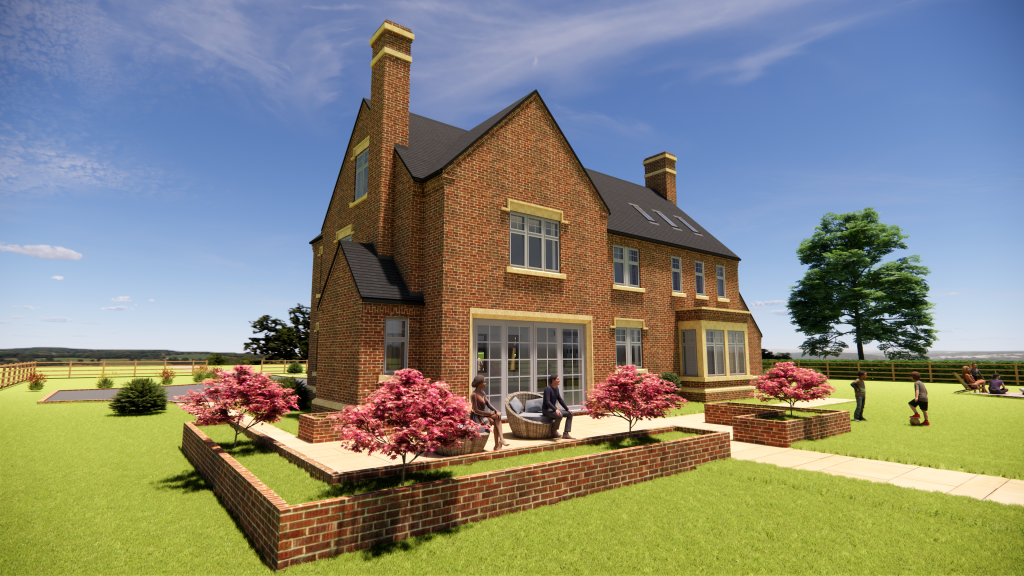
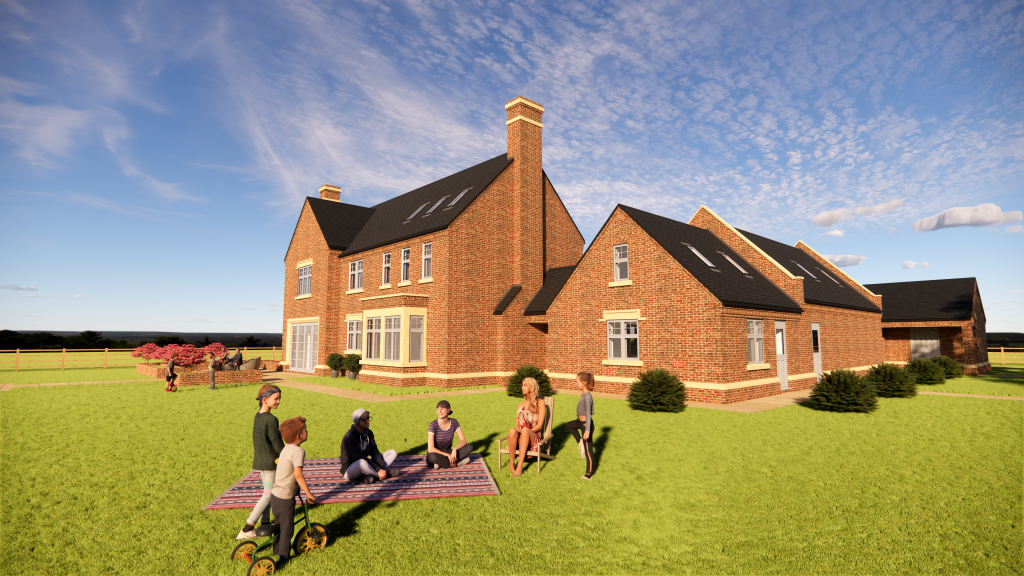
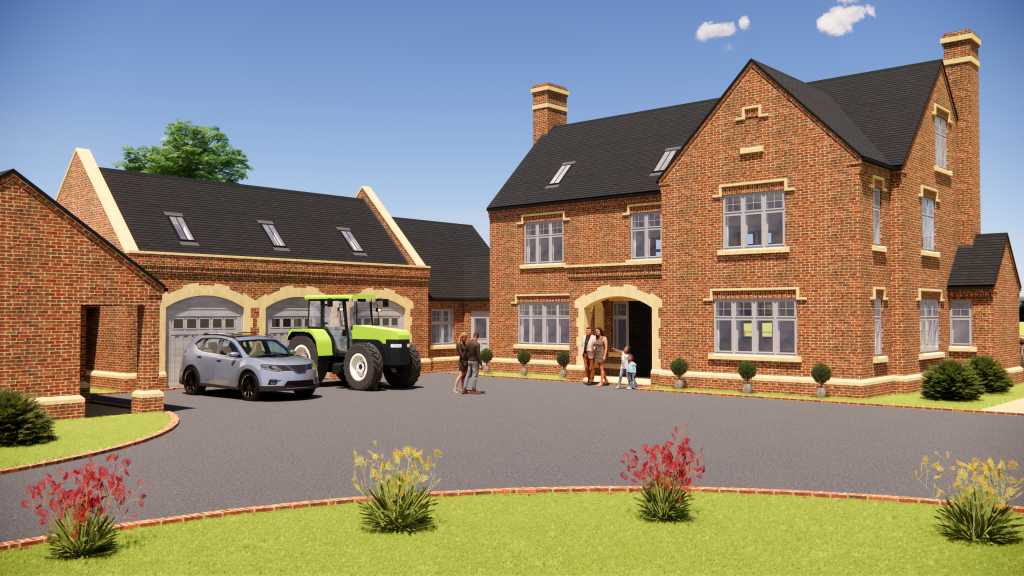
The brief combined function and form: a working farmhouse with all the practical requirements of rural life, set within a design inspired by traditional Jacobean architecture. The result is a four-bedroom home with scope to convert the loft and the space above the garage, offering flexibility for a growing family or future accommodation needs.
Design highlights include large stone arches, intricate stone detailing, and a grand central staircase that sets the tone on arrival. Inside, the home has been designed with day-to-day farm life in mind: a spacious boot room, a dedicated plant room, and a generous open-plan kitchen-dining area perfect for family gatherings. The living space features an inglenook fireplace – a timeless centrepiece, while a farm office has been incorporated to ensure the house fully supports the running of the business.
This new dwelling strikes the balance between practical function and architectural grandeur – a true statement home that reflects the character of the land and the legacy of the farm.
If you have a working farm without a principal agricultural dwelling please make contact (https://www.bidesign-architecture.co.uk/contact/) to see how we can help.
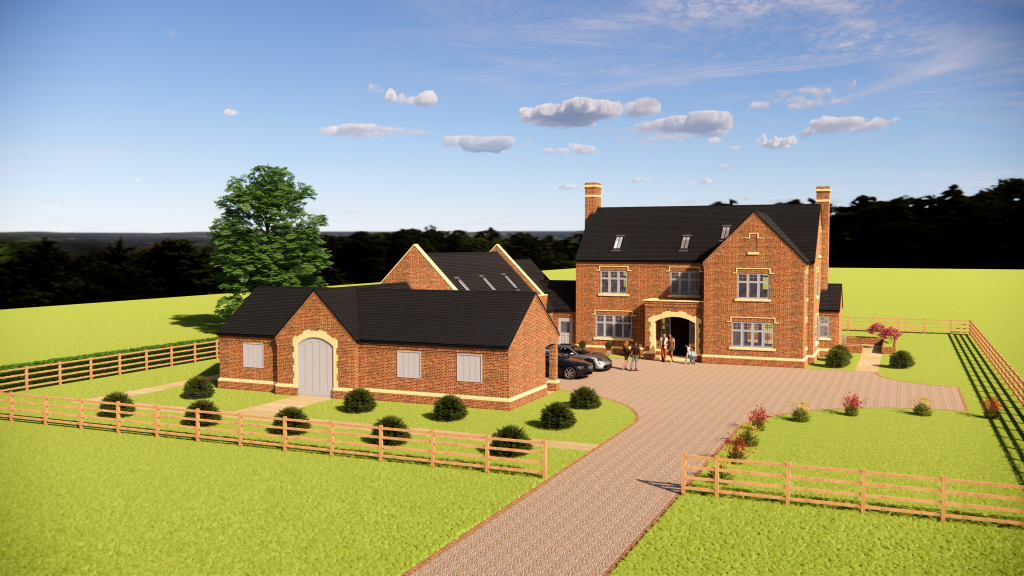
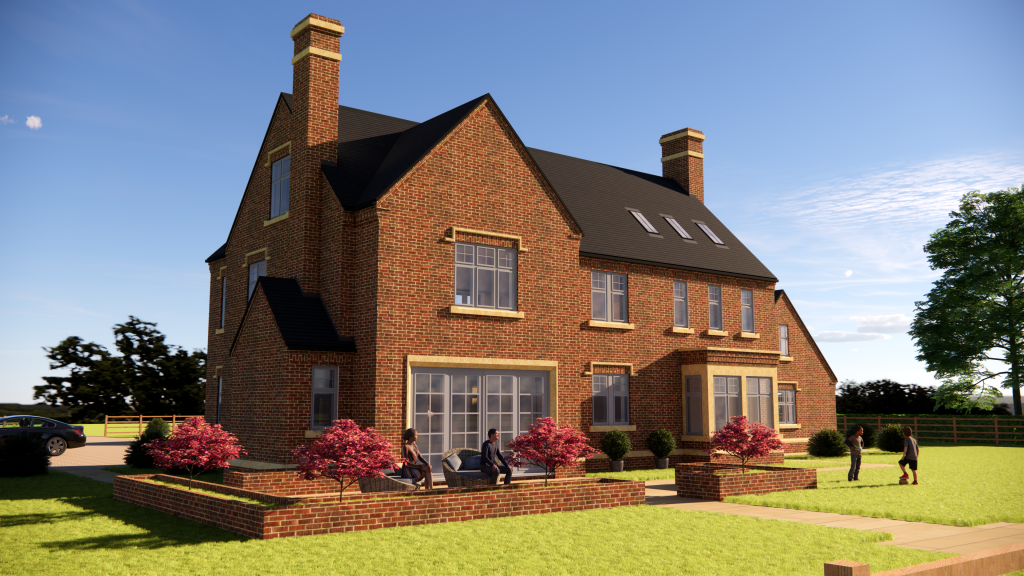
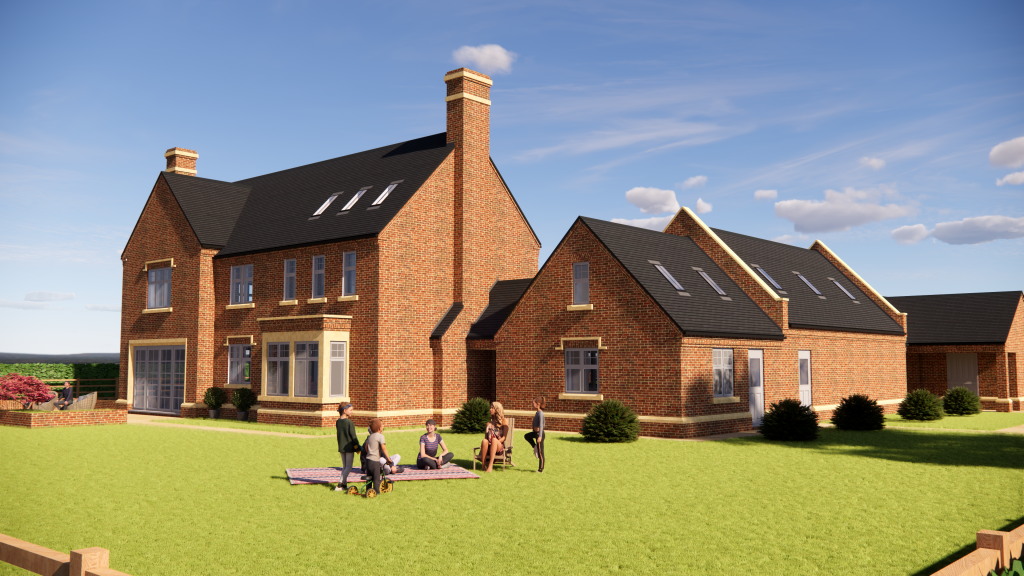
We are proud to feature and promote in our architecture magazine: Jacobean Farmhouse Approved, Longford, Derbyshire Dales.


