
Eccleston Square
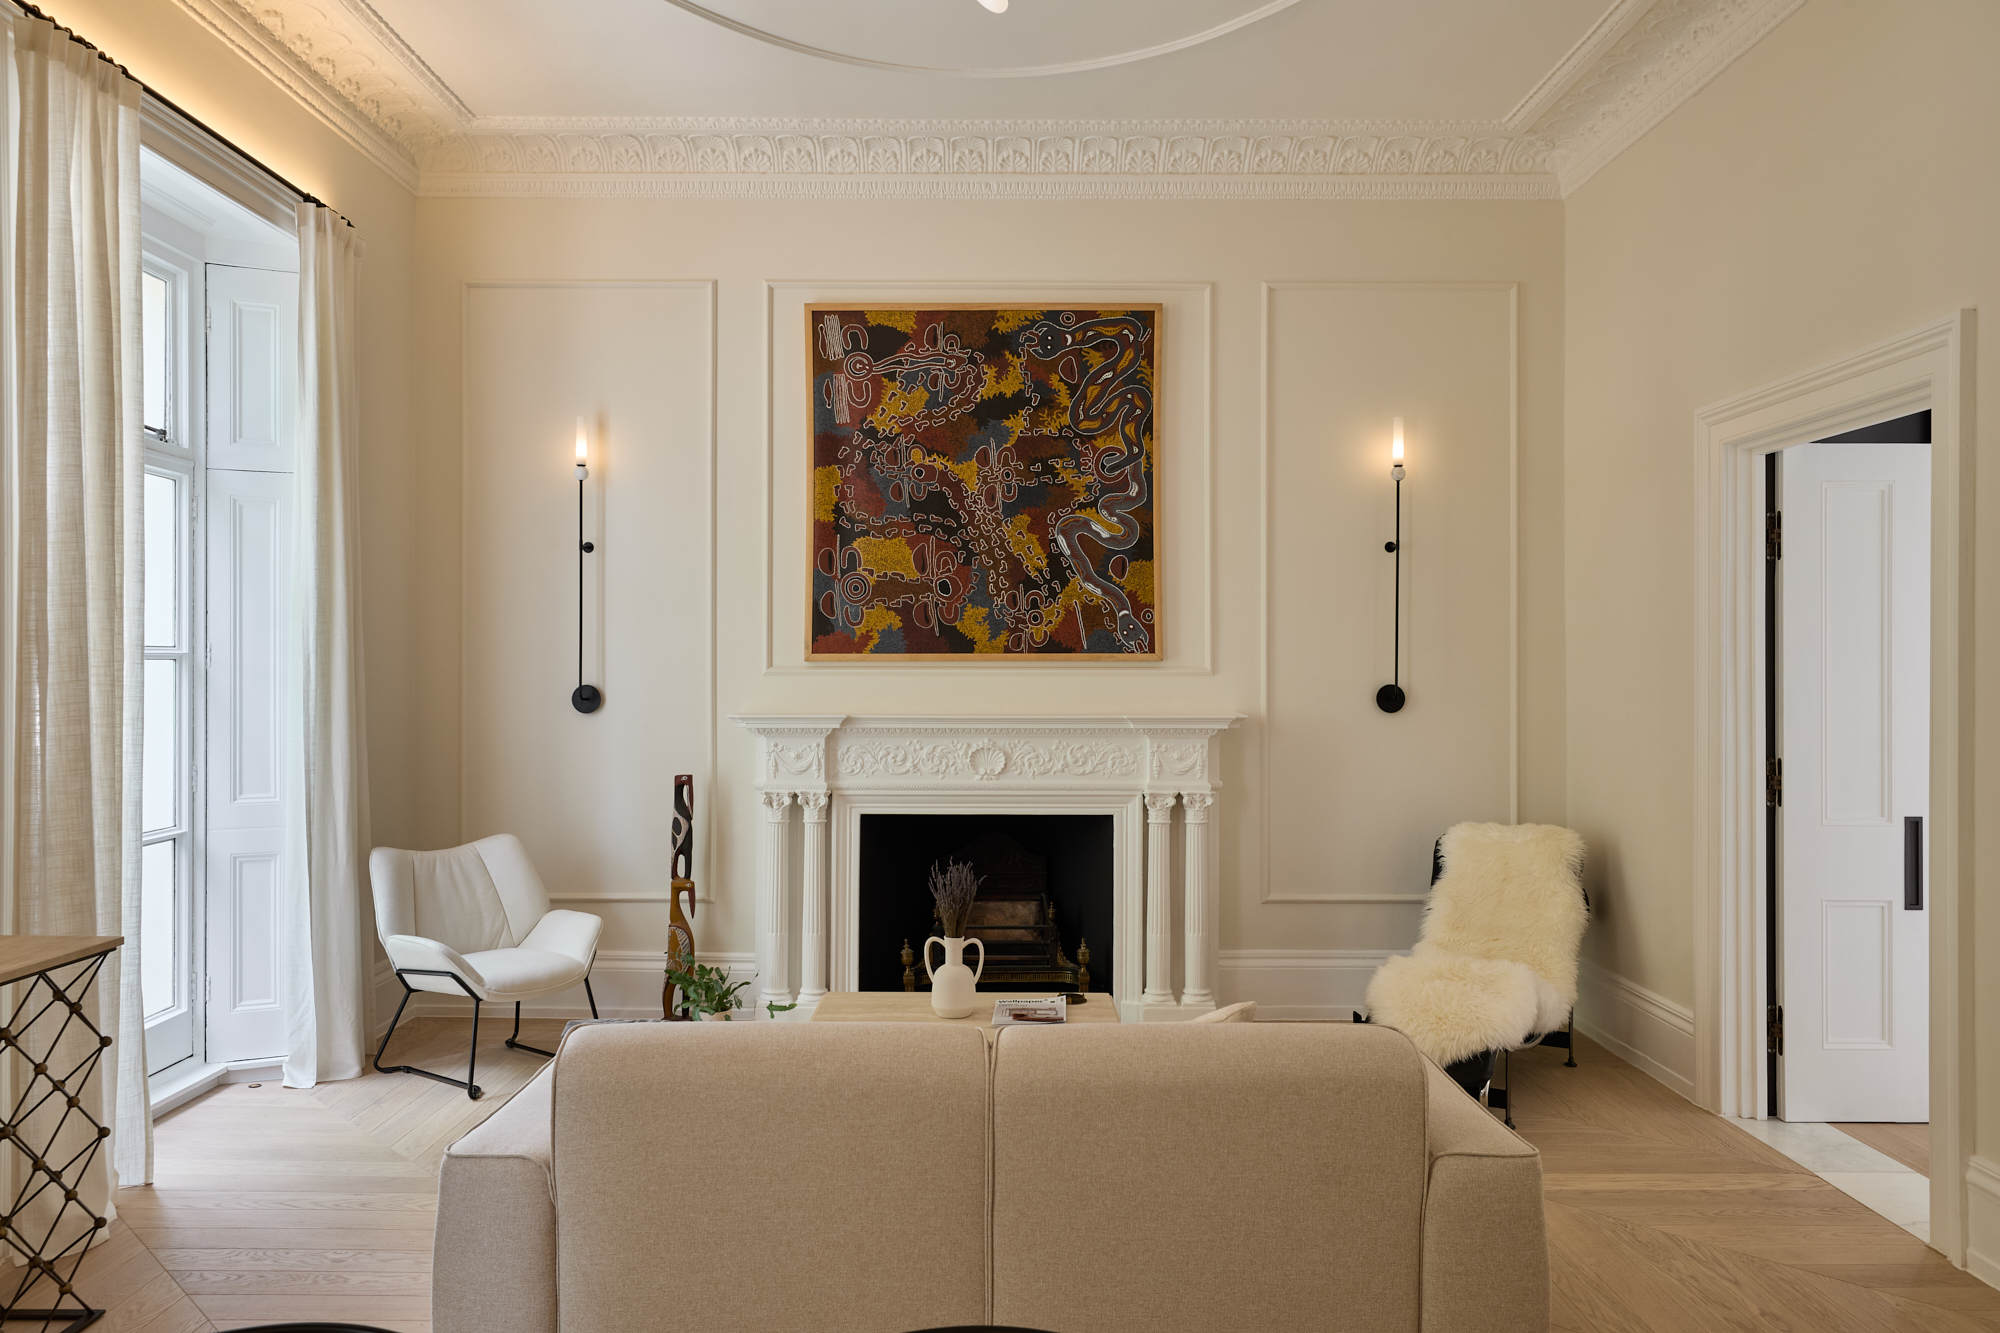
The refurbishment of this 1970s flat within a Grade II listed building required a careful negotiation between respecting listed building regulations and achieving the client’s modern design vision. While some original historic features had to remain, the design approach intentionally softened their prominence by integrating them into a cohesive, contemporary interior.
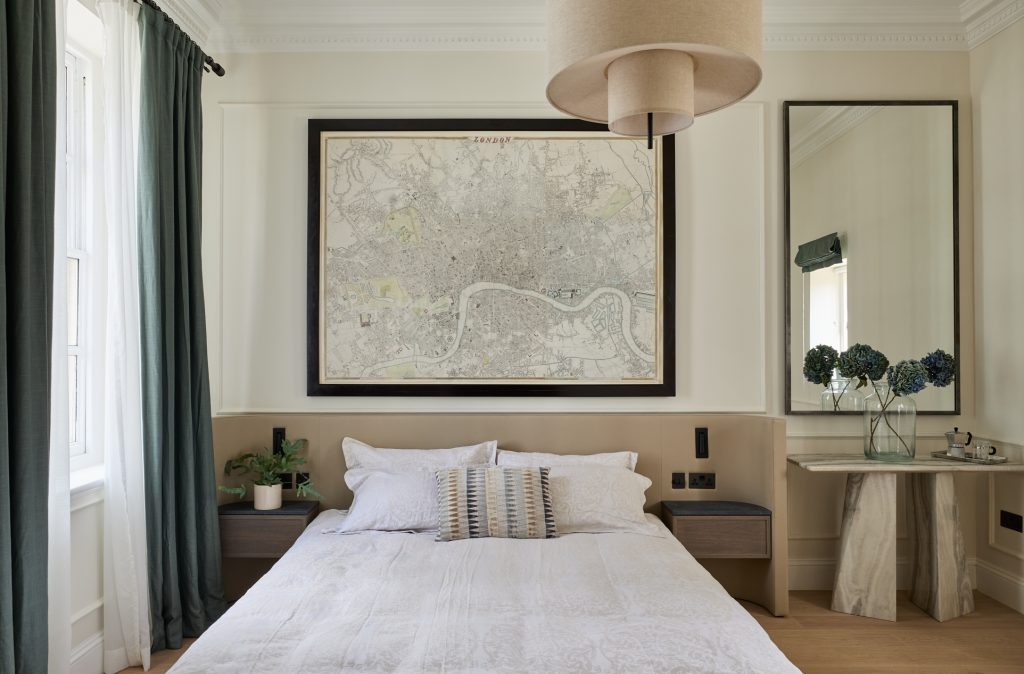
The goal was to reorganise the plan of the original poorly planned 1970s flat to be able to make a series of generous spaces and to add an additional bathroom. In doing so the architectural character had to be reinterpreted in a way that complemented the client’s contemporary European style whilst subtly refurbishing and reintroducing key period details into the overall design. This was achieved by drawing attention away from some of the heavier decorative heritage elements, and highlighting others using carefully selected materials, neutral tones, and sleek finishes that harmonise old and new. The result is a timeless interior, filled with quality furnishings designed to endure and be cherished for generations.
The project was inspired by great Italian architecture, both contemporary and ancient. Though this may seem like a peculiar choice for a listed building in London, the Georgian style Architects typically used heavy references to Palladian architecture (from northern Italy). It felt right to continue this tradition and remain inspired by the great projects of inserting contemporary projects into Italian heritage buildings and adapting these to a London interior.
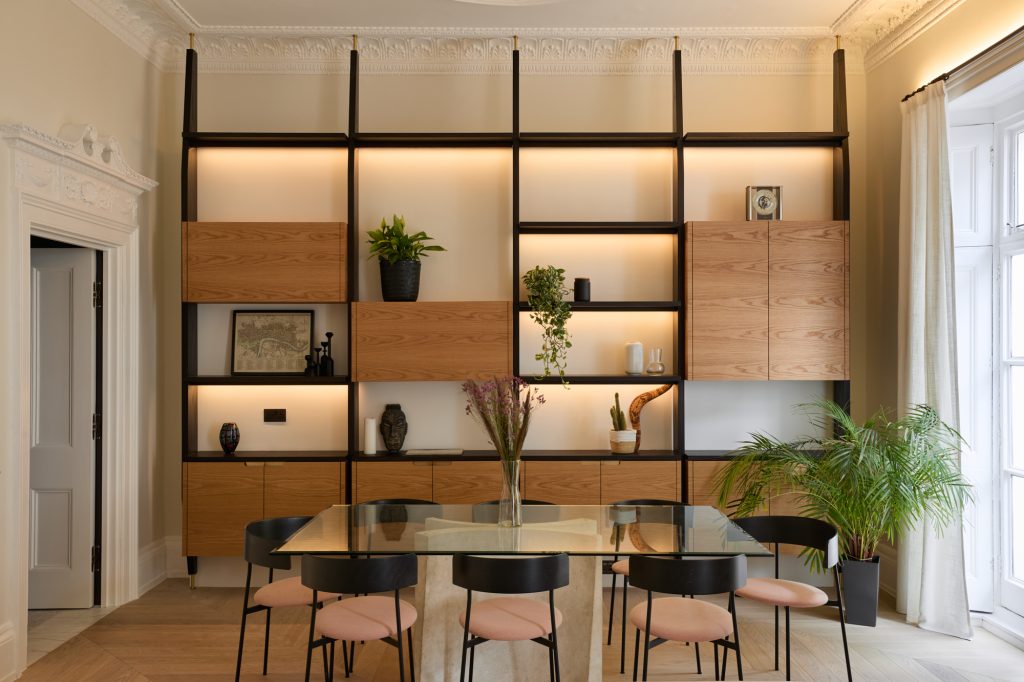
Lighting played a pivotal role in redefining the interior. Where possible, suspended ceilings and recessed coves were introduced, allowing built-in LEDs to wash walls and ceilings with soft, diffused light. This approach not only modernised the flat but also visually reframed certain historic features, transforming them into integrated design elements rather than focal points. In darker areas of the flat where natural light was limited, artificial lighting was meticulously designed to create balance and maintain an even, inviting atmosphere.
The journey starts as you enter into a renovated hallway with a tall bespoke joinery unit and a playful use of mirrors and colours. In front of you is a large bespoke steel portal into which the double doors of the principal room and tuck away. On the floor a simple but beautiful stone mosaic gives texture and intrigue. The thresholds to the timber floors beyond are then marked, in an Italian style, with a marble insert, creating an elegant separation between the finishes.
The new bathrooms, though tiny and tucked away, are designed as little jewels; one white, one black. A fire rated glass block wall creates a dramatic relationship between the spaces allowing natural light, shadows and a feeling of space to permeate between the rooms.
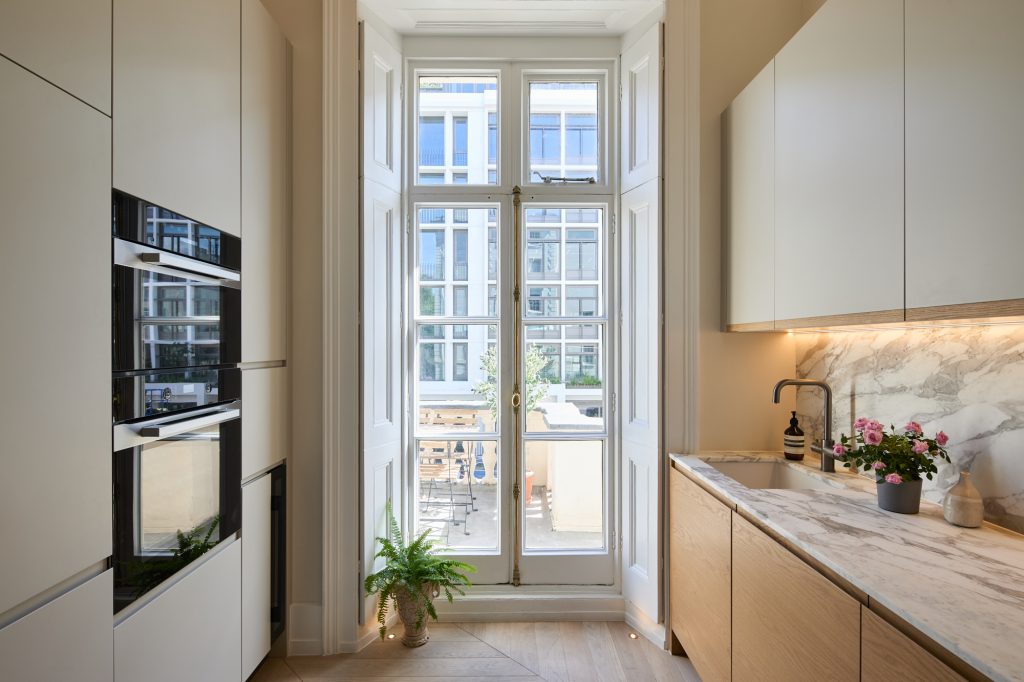
The kitchen is a clever box of tricks, to make the best use of the limited space, clever storage solutions allow appliances to be pulled out and usable space to be maximised whilst maintaining the minimalist aesthetic. To break the heavy use of oak on the floor and the cabinets, the kitchen plinth breaks this with a bespoke Liquid Metal coating to match the dark bronze ironmongery.
Each space in this project needed to be carefully designed to the millimetre in order to make the best use of space and enhance the relationship between historic and modern.
The staircase exemplifies this approach. The curved details, bespoke handrail and use of diffused lights create a striking and sculptural feature balanced out with the selected wall lights reminiscent of a candle lit corridor.
Ultimately, this refurbishment transformed a flat with significant heritage and tight spatial constraints into a stylish, modern home that reflects the client’s personal taste while respecting planning regulations. By blending historic features into the background and enhancing the overall design with thoughtful modern interventions, the result is a home that feels timeless, functional, and uniquely tailored to contemporary living.
We are proud to feature and promote in our architecture magazine Eccleston Square (Est_Living) timeless modern home


