
Kensington’s Stunning Design & Build Revival
By: Zulufish
Nestled across four storeys in the heart of Kensington, this exquisite townhouse epitomises Zulufish’s design and build prowess. Commissioned to fuse contemporary flair with timeless sophistication, the project met the clients’ desire for a glamorous urban retreat, defined by bold materiality and intricate textures.
Originally, the house posed significant challenges with its disjointed layout. The lower ground floor, dominated by a low-ceilinged garage, cramped storage, and fragmented rooms, felt disconnected from the family’s daily life. Zulufish’s first move was to reconfigure this space, starting with the entrance hallway. A section of the first floor was removed to craft a striking double-height atrium, adorned with bespoke black-and-white marble flooring and an internal glazed window. This not only welcomes guests with warmth—enhanced by a Pierre Frey armchair and olive trees—but also frames garden views, setting an inviting tone.
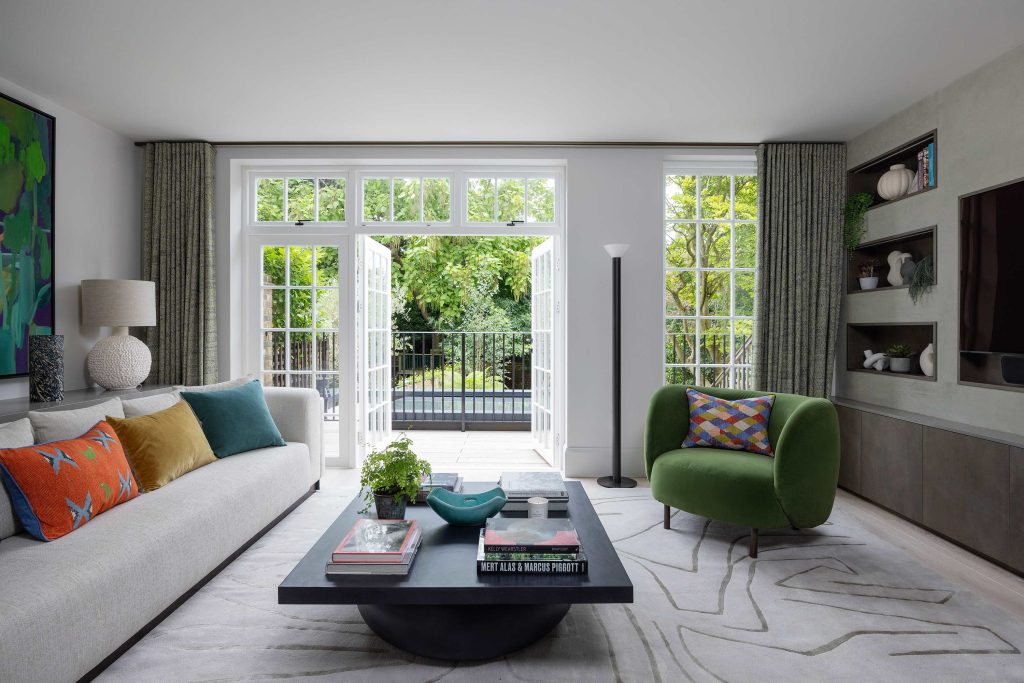
The upper ground floor’s formal sitting room stretches the building’s width, its palette inspired by Mark Wright’s artwork, blending greens and blues that mirror the garden. A bespoke HUX media wall in polished plaster echoes these tones, while a Jennifer Manners rug anchors the space. Adjacent, a study and a powder room with Salvatori wall tiles add refined functionality.
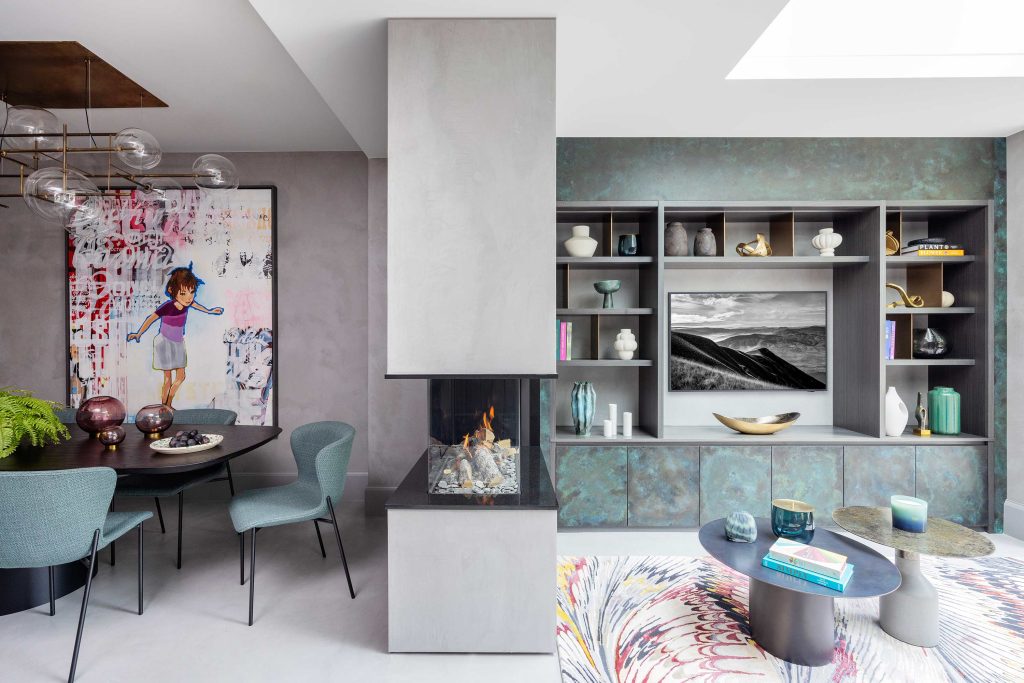
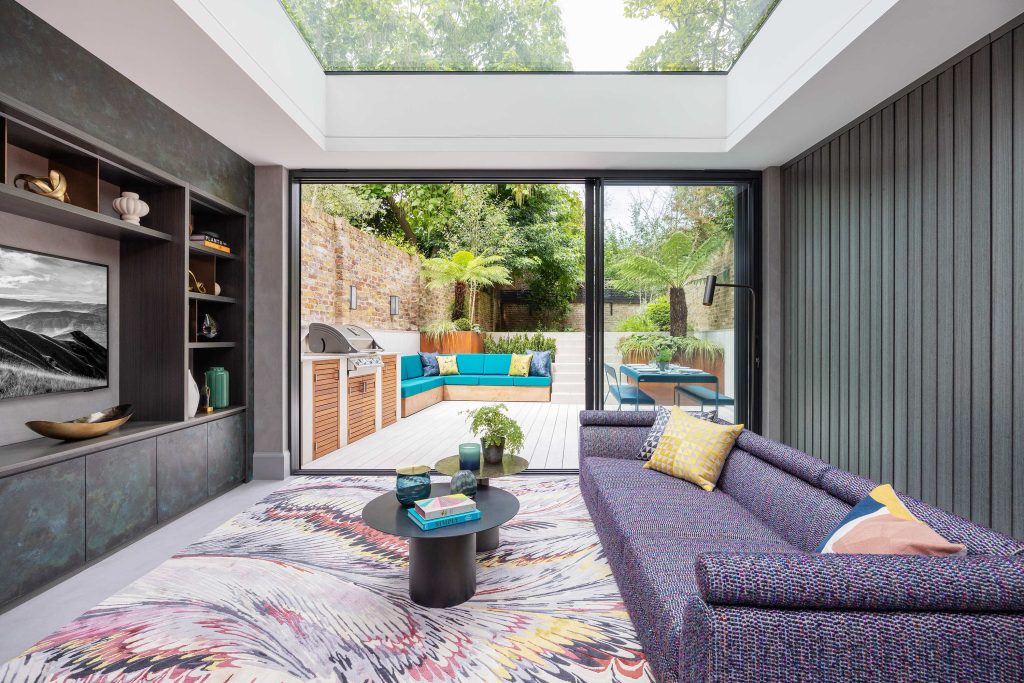
Connecting the levels, Zulufish extended the house’s original circular staircase into the basement, enhancing flow. To address the lower ground’s constrained height, they lowered the floor, infusing grandeur into the newly opened layout. A spacious rear extension emerged, housing a cocooning kitchen, dining, and living area. Luxurious fabrics, textured metallics like burnished brass and oxidised copper, and Mortex microcement unify the walls and floor, creating a tactile, seamless environment.
The kitchen, a collaboration with HUX, boasts chunky Dekton worktops, bespoke veneer, and sleek Gaggenau appliances. Gallotti & Radice pendants illuminate the island and Angelo Galmarini dining table, crafting an ambient glow. Clever storage, concealed behind slatted panelling, extends the kitchen’s aesthetic into the living space with push-to-open pantries.
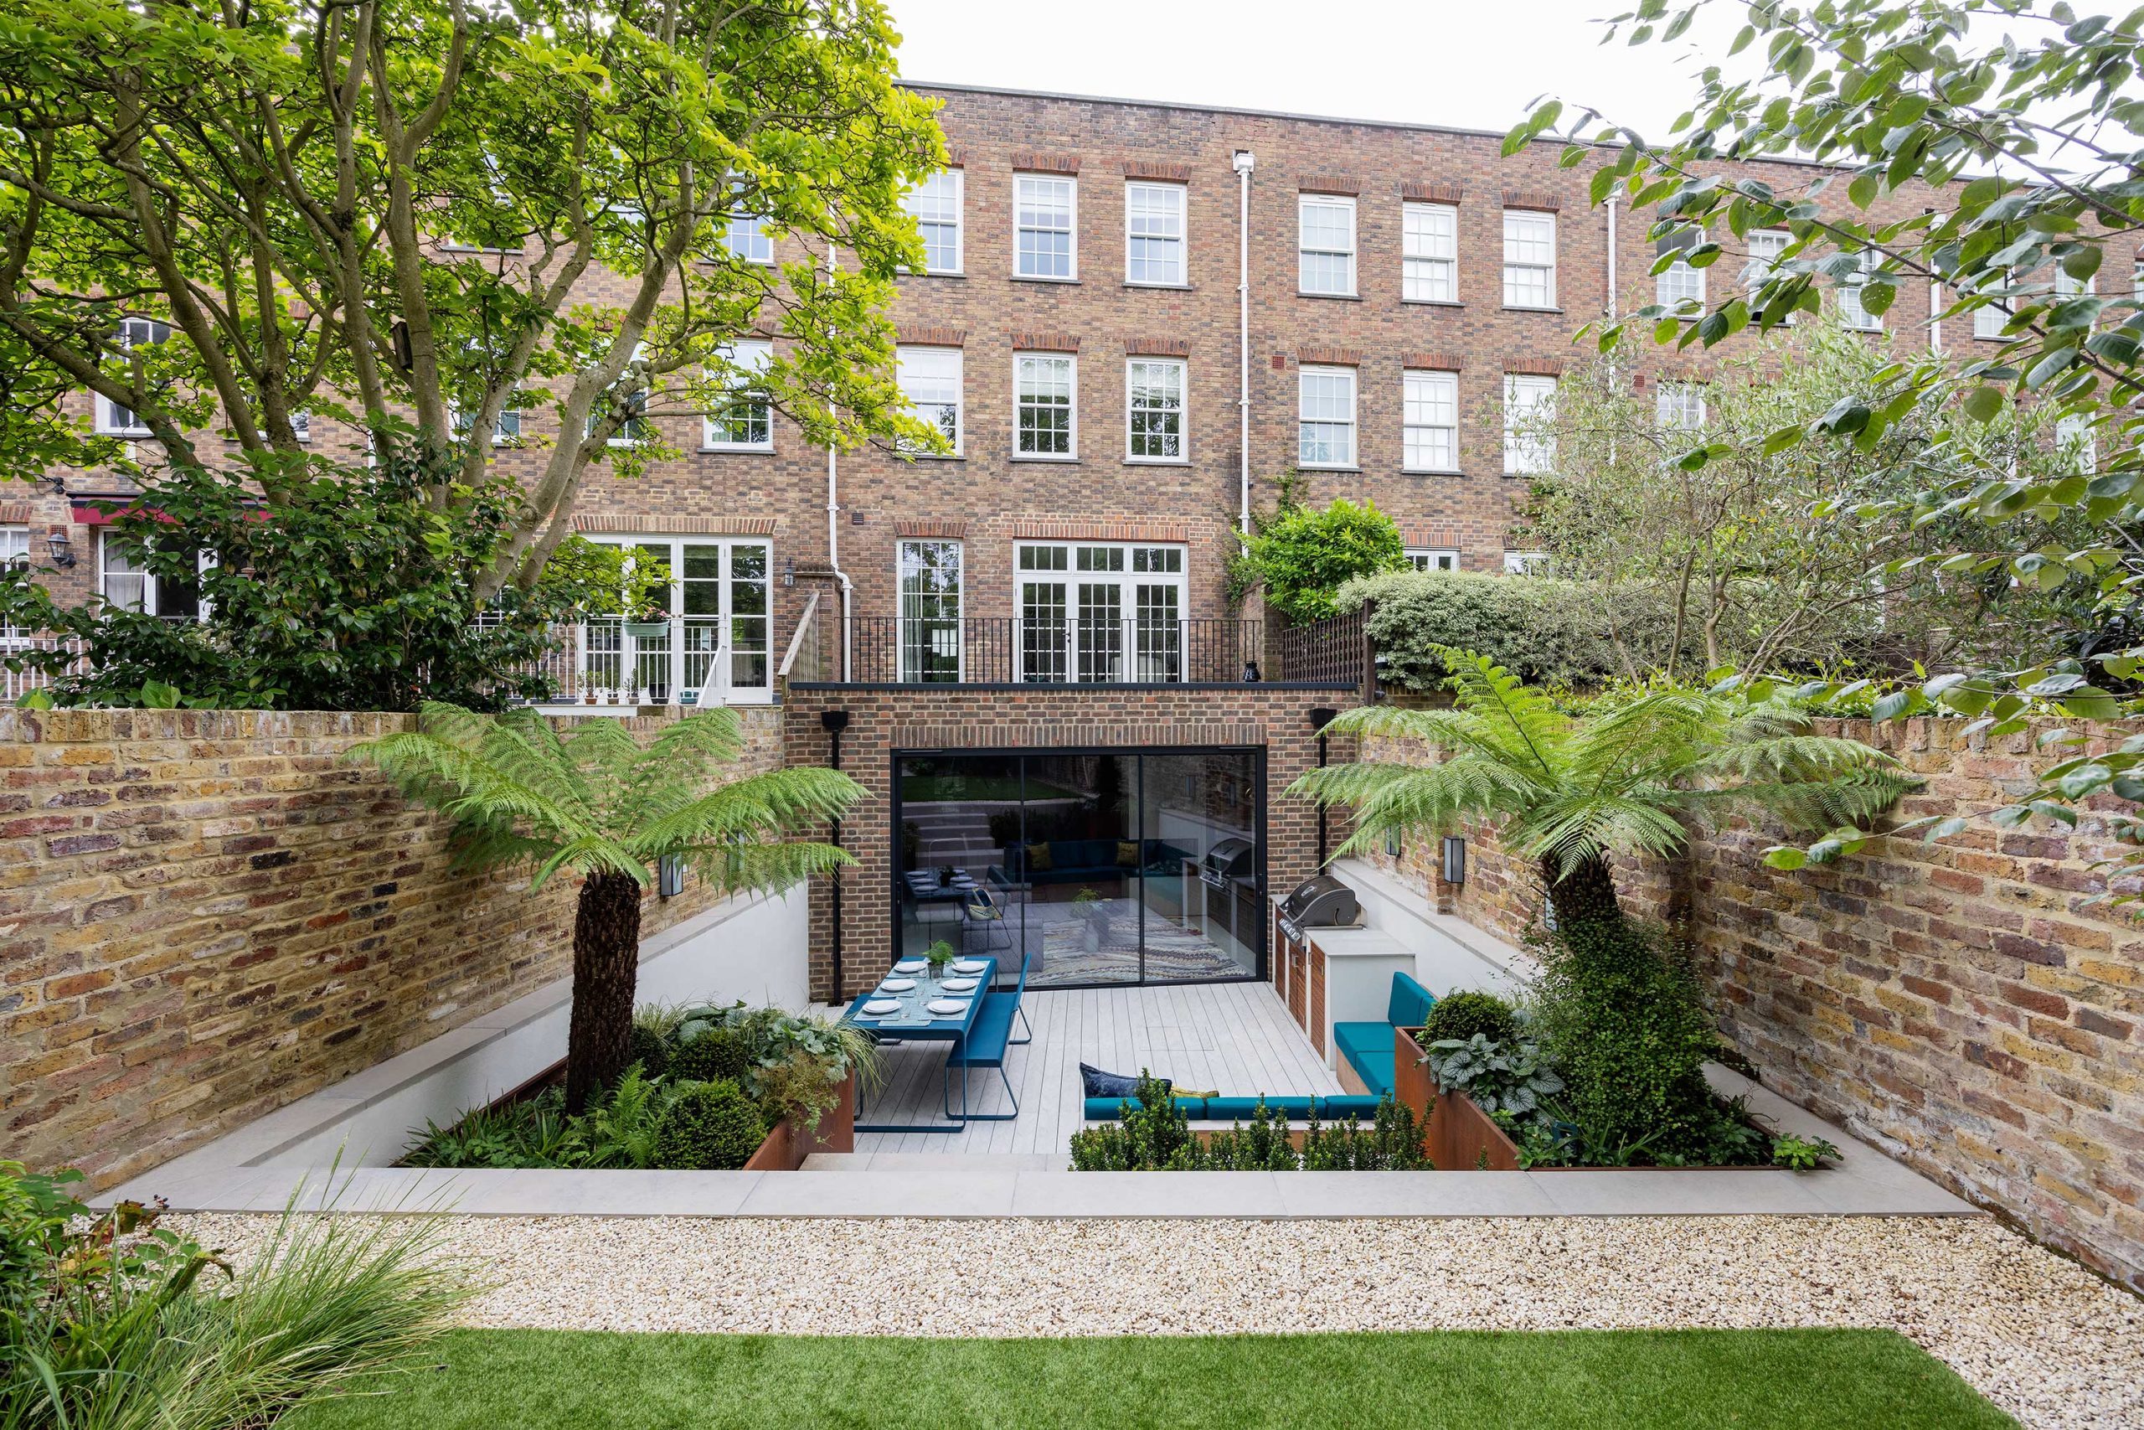
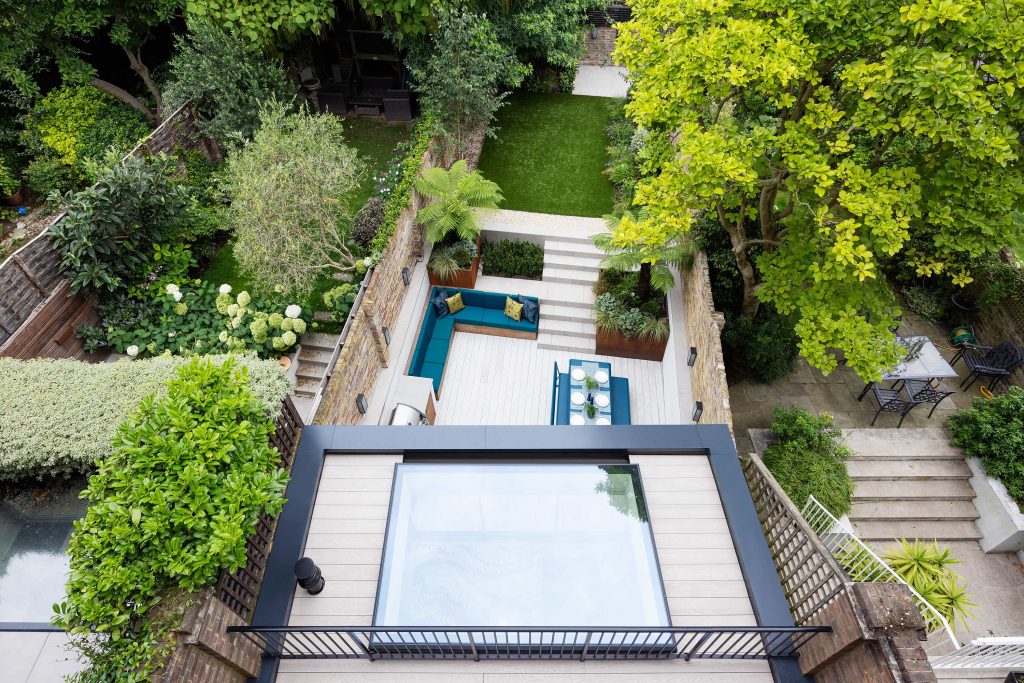
Beyond the dining area, a three-sided glass fireplace delineates a family seating zone, elevated by a large rooflight that bathes the space in natural light. A reimagined vintage Roche Bobois sofa, upholstered in Chanel-inspired fabric, adds character. The garden, lowered to align with the extension, flows seamlessly into a two-tiered outdoor haven with an outdoor kitchen, bench seating, and a tranquil alfresco dining area.
The former garage and storage now host a guestroom, bathroom, utility with a mudroom bench, and a bespoke wine room. On the first floor, the snug celebrates the clients’ musical passion with a custom wall of art from their 12 favourite albums, paired with a HUX storage unit for vinyl and books. The master suite exudes airy luxury, grounded by a Jennifer Manners rug and a Kingsize bed in Kvadrat Sahco fabric, leading to a spacious dressing room and zen ensuite. The second floor features two ensuite kids’ bedrooms, each uniquely tailored—highlighted by the boy’s verdant green bathroom with black sanitaryware accents.
This Kensington townhouse exemplifies how Zulufish’s design and build approach transforms challenging spaces into cohesive, high-end sanctuaries, combining innovation with enduring elegance.
Kensington’s luxe revival is one we are proud to feature and promote in our architecture magazine for its bold transformation


