
Where Style, Function, and Comfort Unite
By: MDA Studio
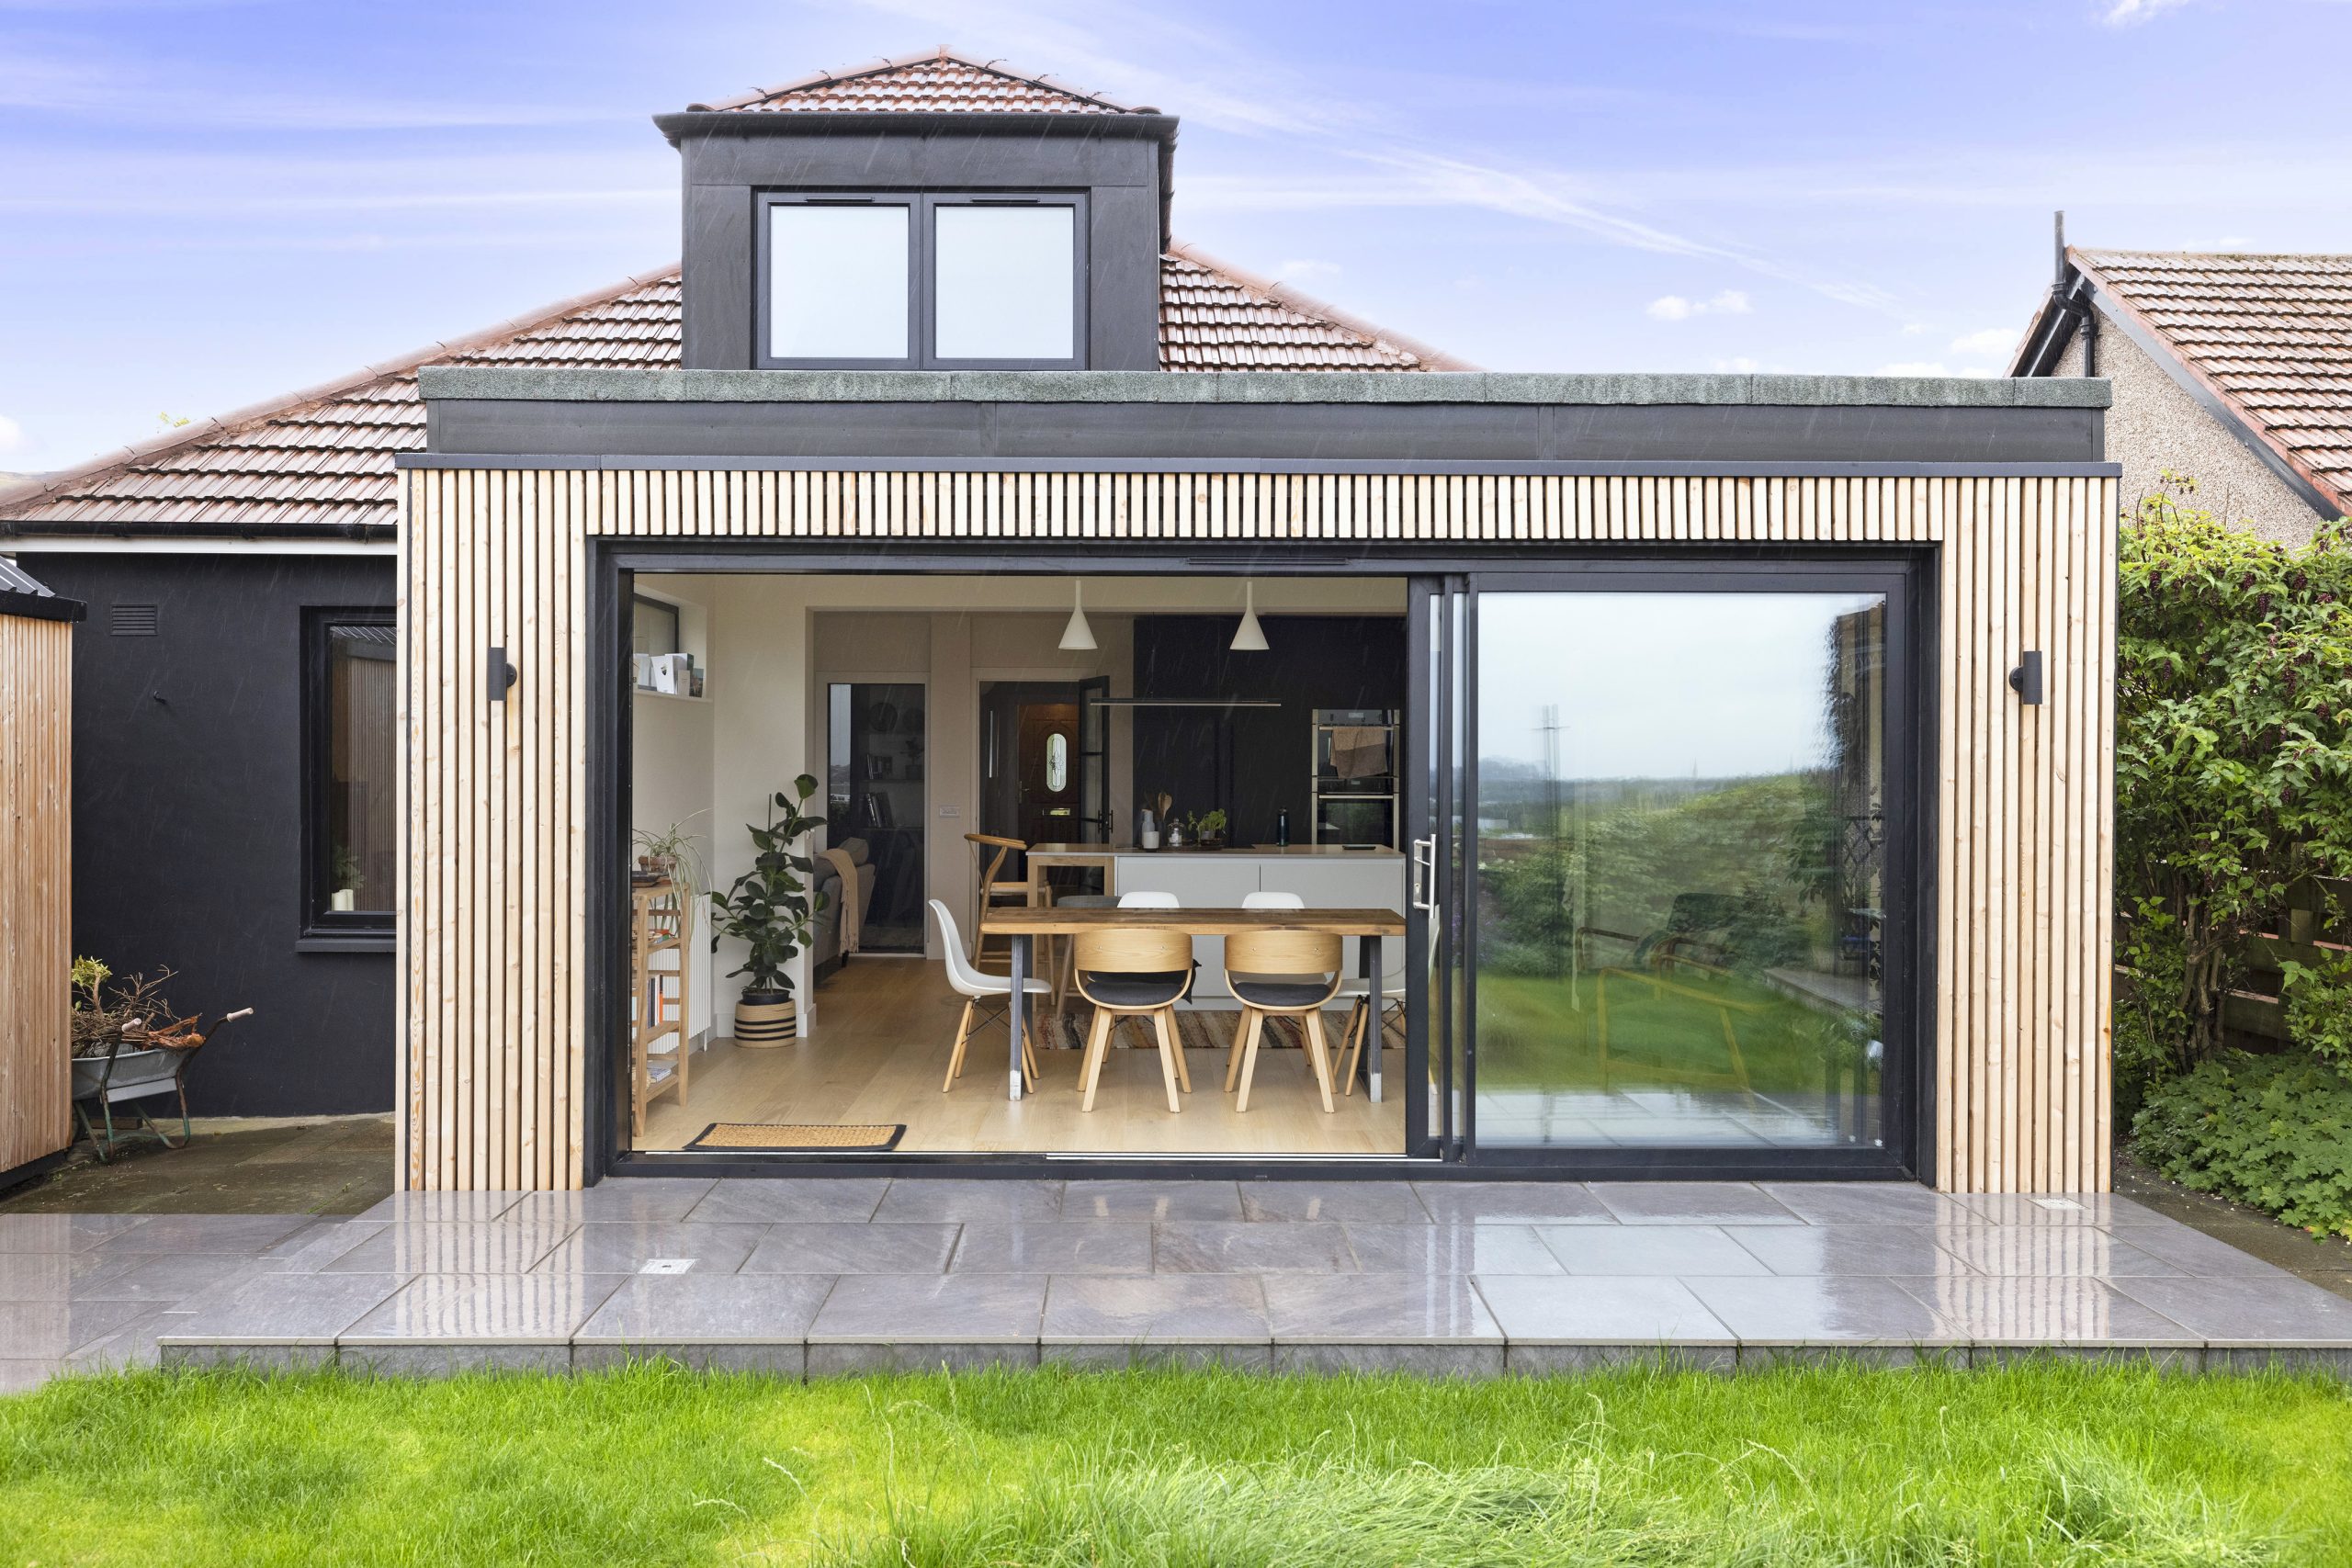
This architect-designed home extension and attic conversion in Edinburgh, has completely transformed a traditional property into a light-filled, modern family home that balances style, comfort, and functionality.
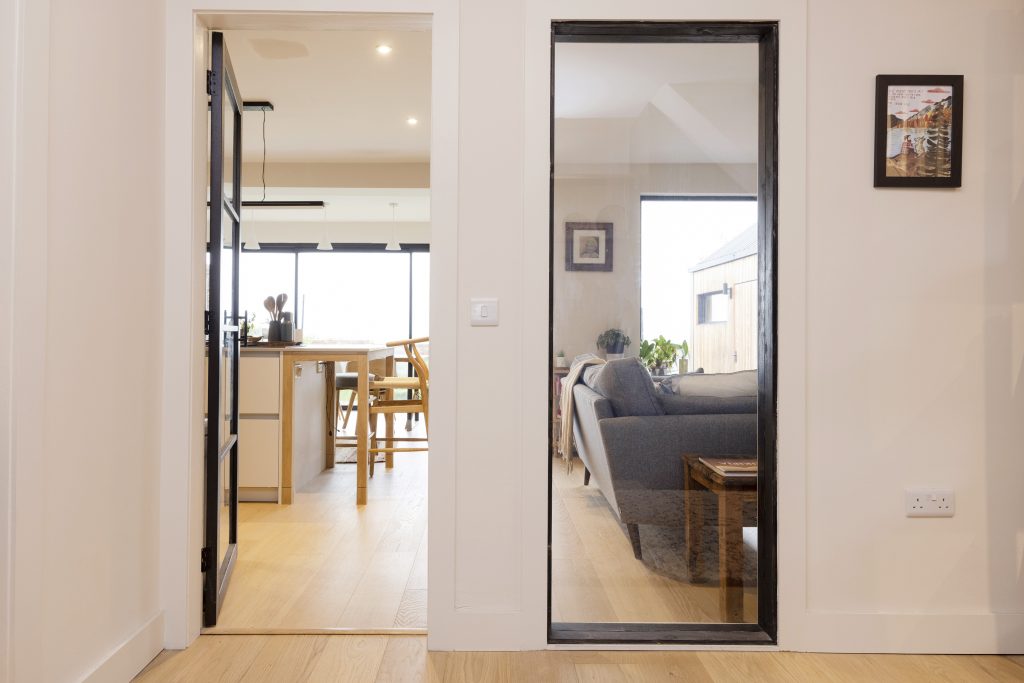
At MDA Studio, our approach began with a careful reconfiguration of the internal layout to improve flow and maximise natural light. By opening up the ground floor, we created a clear line of sight from the front door through to the garden, allowing daylight to travel seamlessly through the space. The staircase was also reconfigured as part of the redesign, improving circulation between levels and creating a stronger connection between the living spaces.
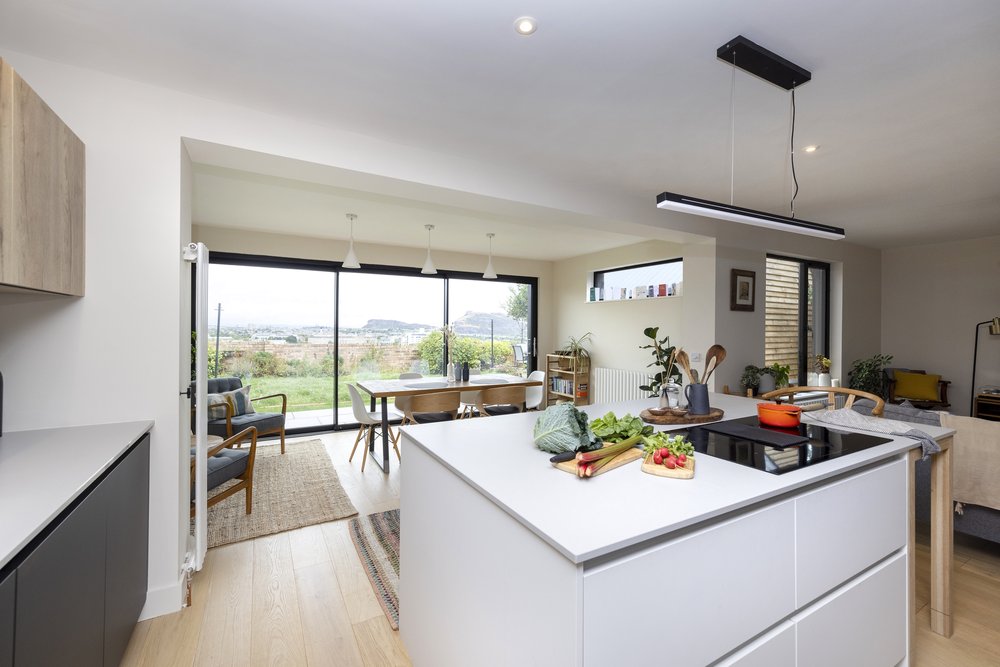
One of the most unusual and distinctive aspects of this project was the decision to reduce the size of the house. We demolished the existing conservatory – which was poorly insulated, rarely used, and blocking views from the main living spaces – to create a more open connection with the garden. While it’s rare for us to remove floor area, in this case, it added significant long-term value to the home by enhancing views, improving layout efficiency, and creating a stronger visual and physical connection between inside and out.
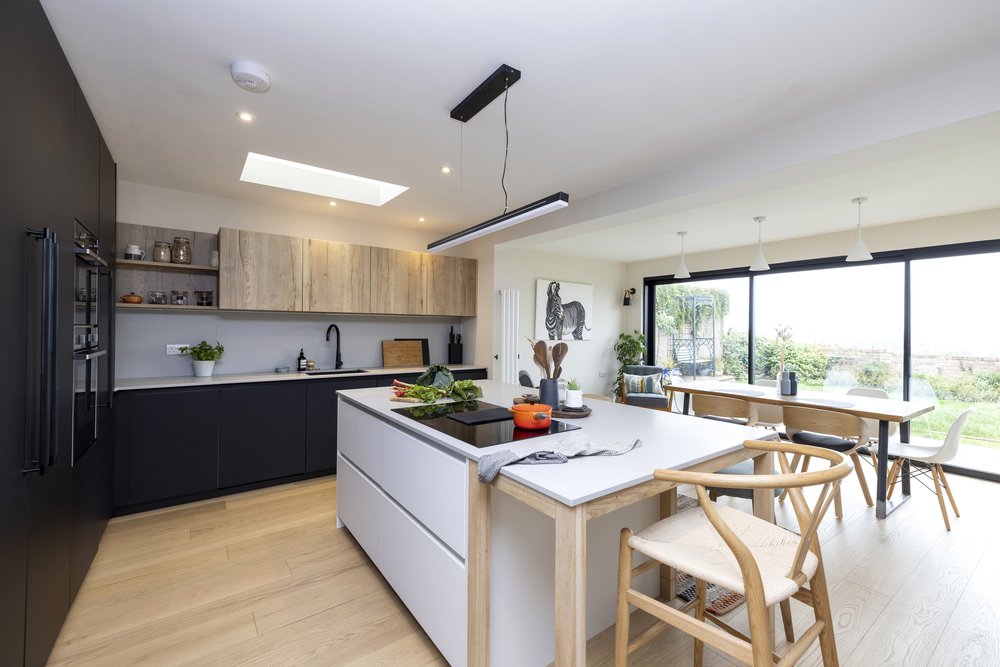
To the rear, the existing extension was fully redesigned and given a contemporary upgrade. Large aluminium sliding doors now open directly onto the garden, extending the kitchen and dining area outdoors and creating the perfect space for entertaining. Vertical timber cladding adds warmth, texture, and contrast to the clean, modern lines of the exterior, while tying the home into its natural surroundings.
Upstairs, a full attic conversion provided two bright new bedrooms and a stylish family bathroom, adding flexibility for a growing family or visiting guests. The design prioritised comfort and practicality, incorporating clever storage solutions and carefully positioned windows to make the most of natural light and surrounding views.
Every design decision carefully balanced form and function. We selected high-performance materials and considered finishes that would stand the test of time, ensuring the home feels contemporary yet timeless.
The result is a home that feels larger, lighter, and better connected to the outdoors – despite reducing its overall footprint. It’s a perfect example of how thoughtful, considered architecture can unlock the hidden potential of existing homes, enhancing space, flow, and everyday living.
The project was delivered in close collaboration with our trusted local contractors and skilled craftsmen, ensuring the highest level of quality at every stage. At MDA Studio, we believe in working hand-in-hand with our clients to create homes that reflect their lifestyle, aspirations, and individuality – and this project is a perfect example of that approach.
We are proud to feature and promote in our architecture magazine this architect-designed Edinburgh home transformation.


