
Wayside: A Home Shaped by Place, Light and Future Living
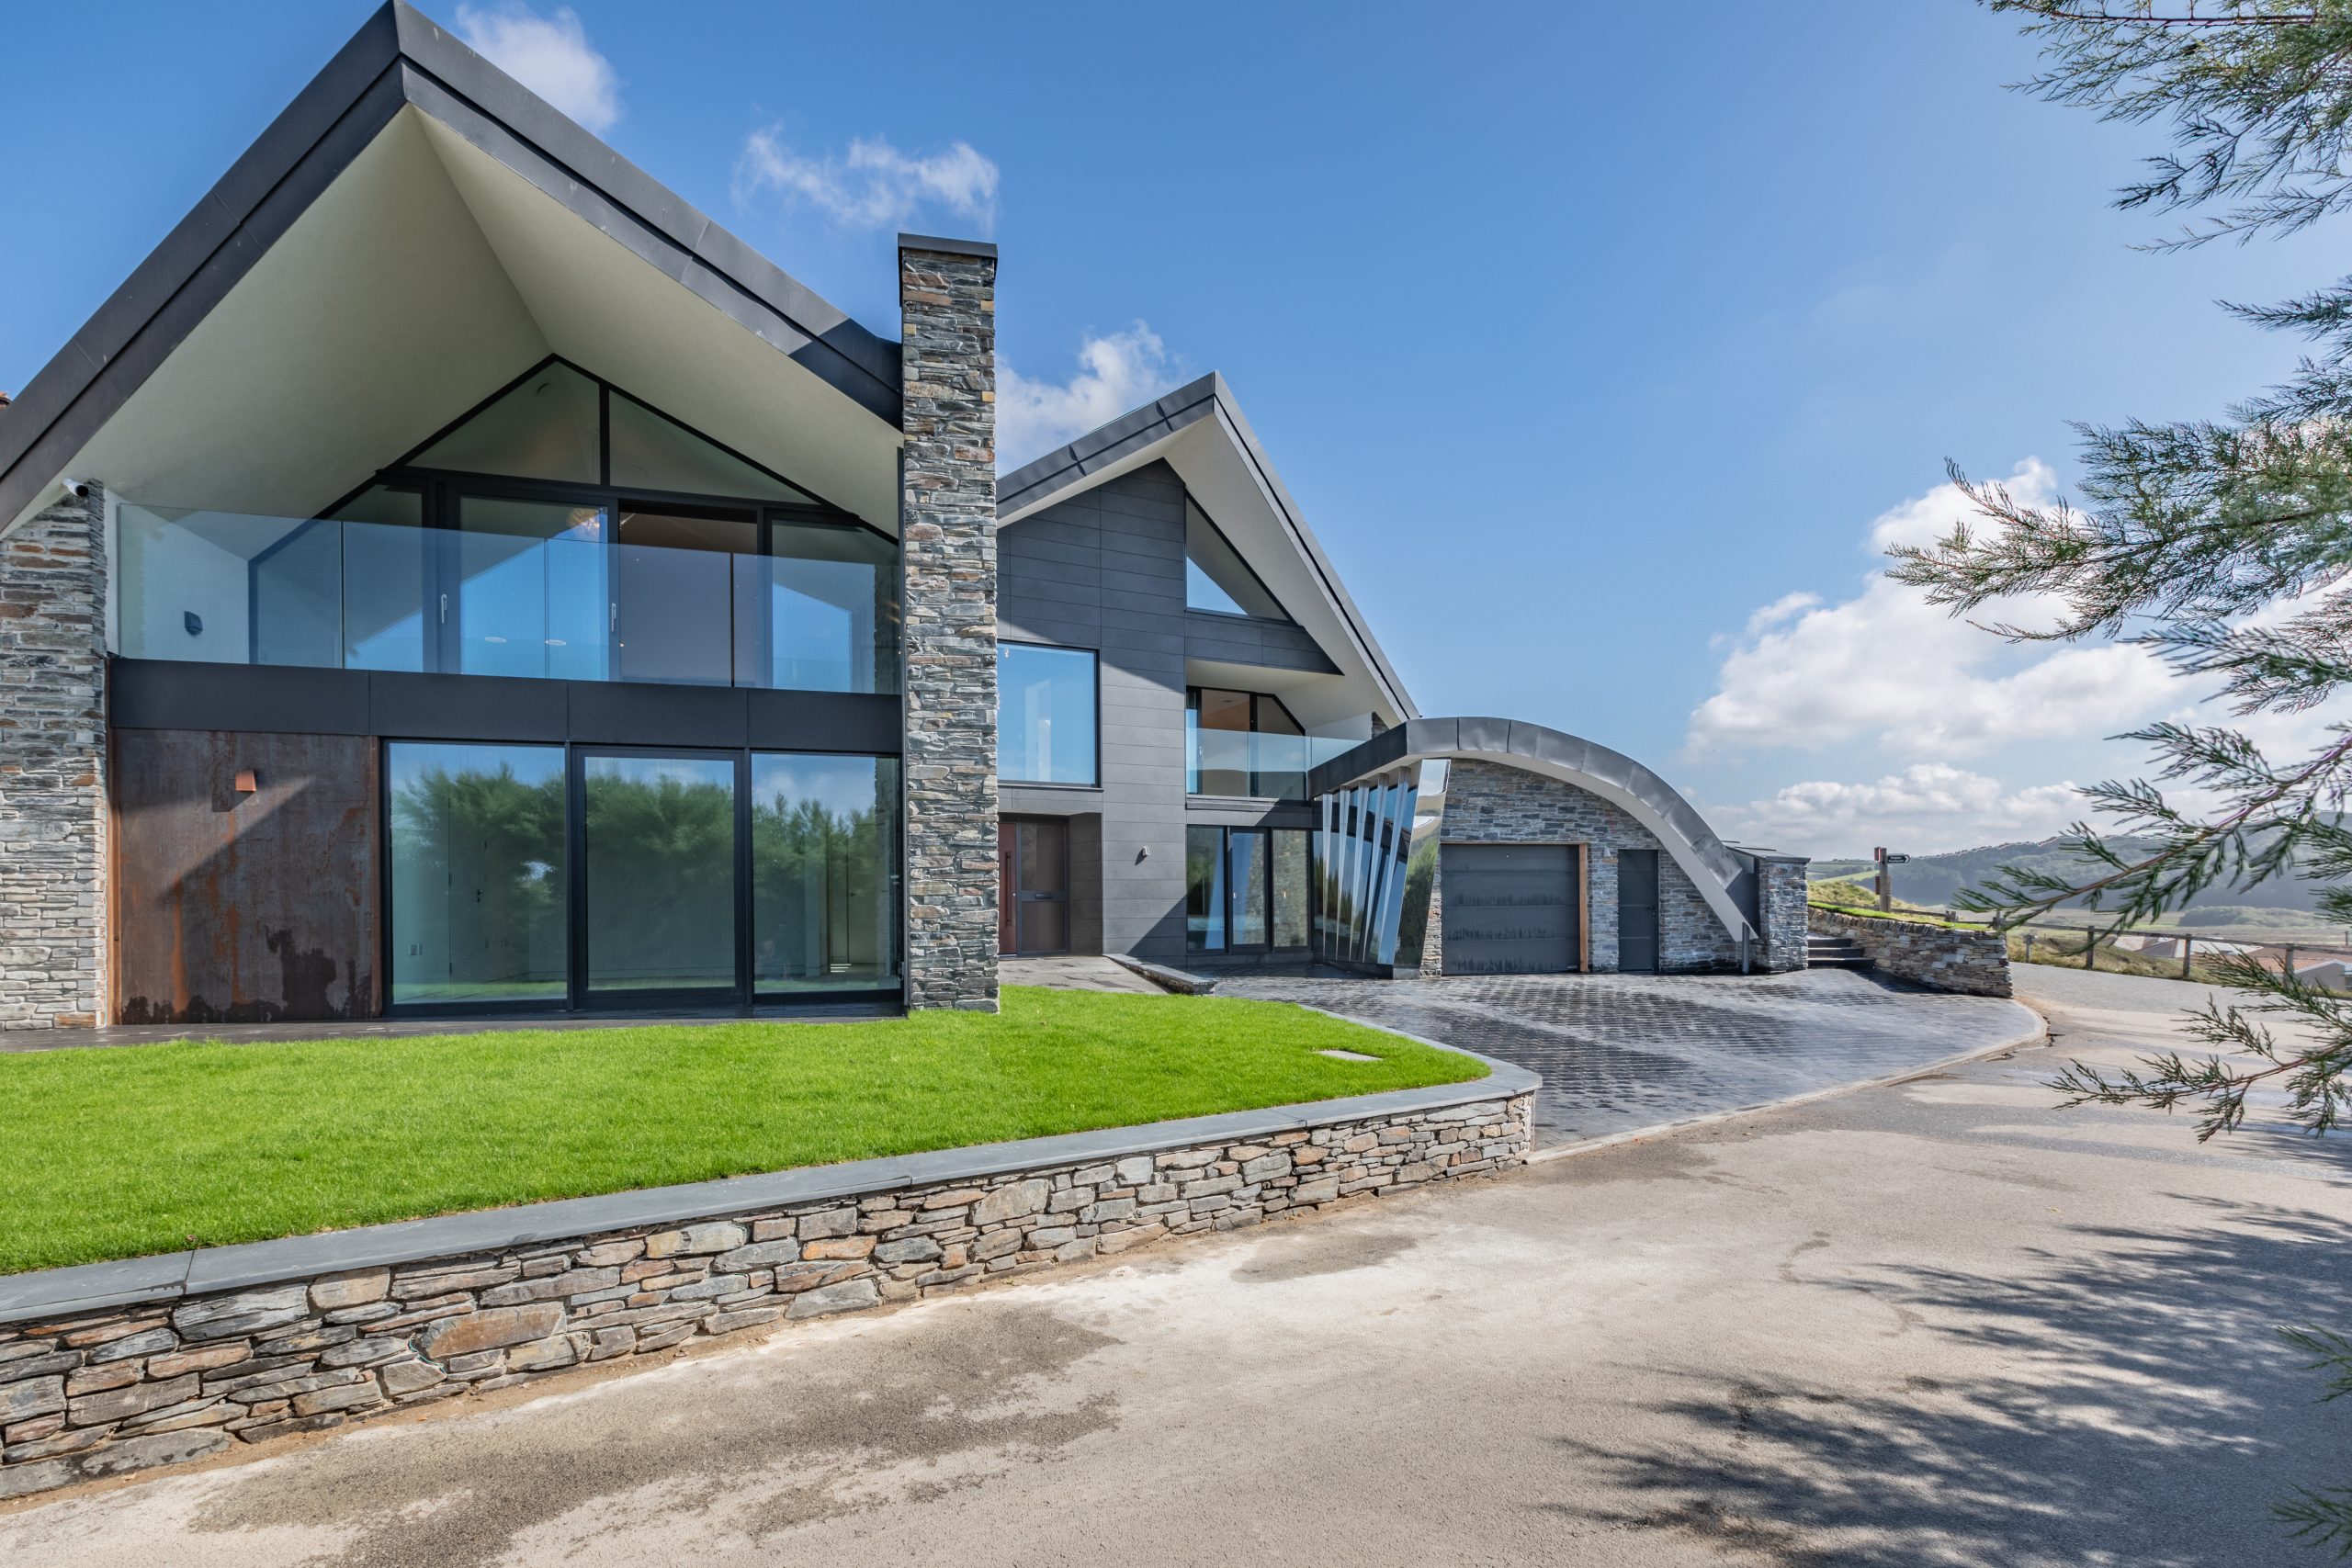
On the north Cornish coast, in the village of Mawgan Porth, a tired single-storey bungalow once stood — modest in size, poor in construction and unable to keep pace with the needs of a modern family. Today, in its place, rises Wayside: a contemporary family home that feels both timeless and rooted in its surroundings.
Rather than attempting to patch up what was there before, the vision behind Wayside was bold yet sensitive — to create a home that could serve not only the present but generations to come. The new design embraces multi-generational living, with space planned for both the clients and the client’s parent, ensuring comfort, independence and connection all under one roof.
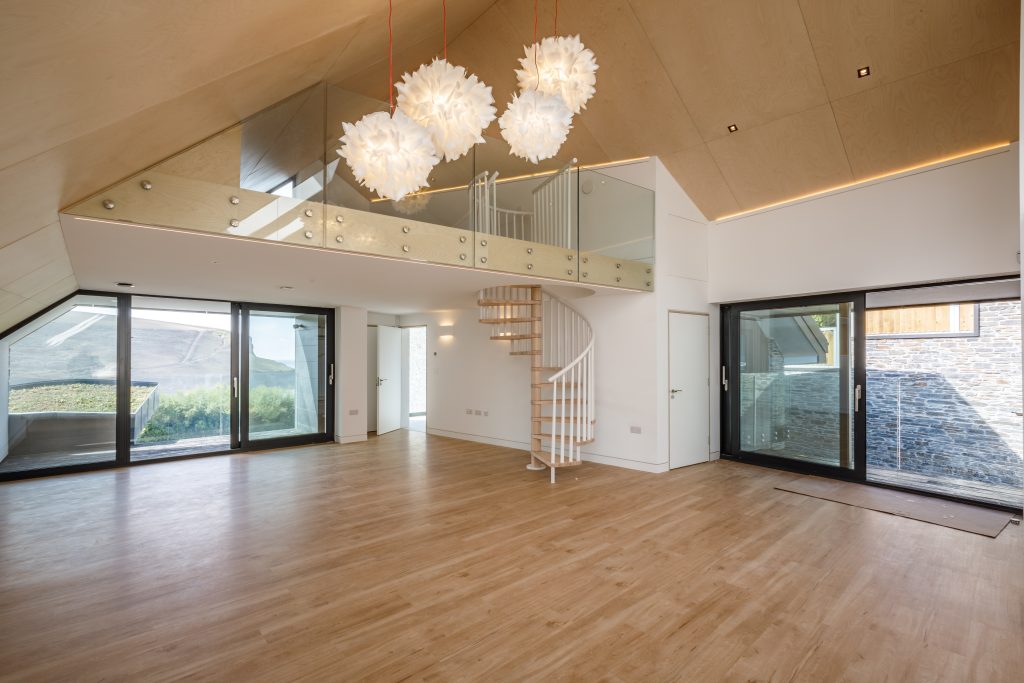
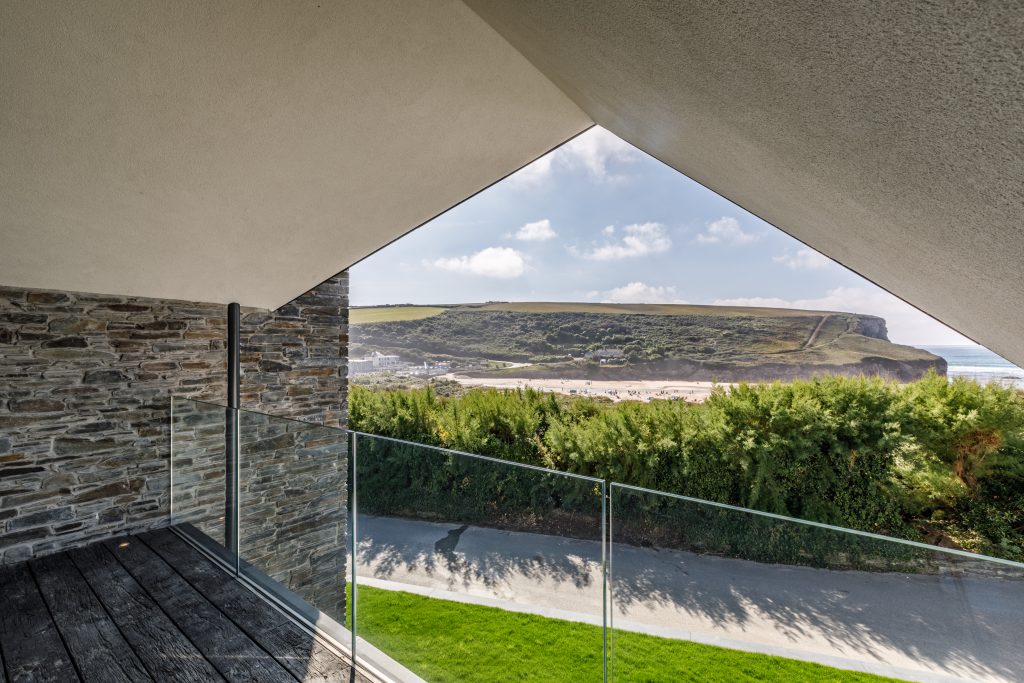
At the heart of the house lies an open-plan living space where kitchen, dining, and lounge flow together. Natural light pours in, animating the interiors throughout the day and opening up to private views of the surrounding landscape. Four bedrooms provide calm retreats, while the entrance sequence, carefully framed and welcoming, sets the tone for the home’s sense of ease. Privacy to the rear, thoughtful amenity spaces and generous glazing make every corner feel both connected to and sheltered from the outside world.
From the outset, the design sought to tread lightly. The house has been carefully positioned on the footprint of the original bungalow, reducing its impact on the site while improving sightlines for neighbours. Its massing has been divided into two elements: one set back to recede from the road and another stepped further into the plot. The result is a home that sits comfortably in its landscape, recessive and respectful, while still making the most of coastal views.
Local identity was another driving force. Drawing on the National Planning Policy Framework’s encouragement to balance context with innovation, Wayside makes reference to the soft materials and muted tones of its Cornish setting. Landscaping and new planting further root the home in place, ensuring it blends seamlessly with its coastal backdrop. The effect is subtle yet striking; a building that feels contemporary but never overbearing.
Sustainability, too, is woven into every layer of the project. Breathable construction, triple glazing, and high levels of insulation ensure comfort throughout the year, while a mechanical ventilation heat recovery system delivers fresh, clean air with minimal energy use. Heating comes via a ground source heat pump, paired with underfloor heating for gentle, even warmth. Provisions for solar panels and rainwater harvesting future-proof the home further, setting it up to meet the challenges of a changing climate.
Construction techniques speak to both innovation and responsibility: an insulated concrete raft foundation made with recycled aggregate, twin timber frames filled with recycled newspaper insulation, and engineered joists that use less timber yet offer greater efficiency. Combined with stone walls, limestone floors and layers of thermal mass, the home maintains an even, comfortable temperature throughout the year.
Wayside is more than just a replacement dwelling — it is a statement about how we want to live today and tomorrow. Light-filled, sustainable, and deeply connected to its setting, it demonstrates how thoughtful architecture can both enhance daily life and quietly strengthen the character of a much-loved coastal village.
We are proud to feature and promote in our architecture magazine: Wayside – A Home Shaped by Place, Light & Future Living


