
Armshold Farm: Sustainable Living Redefined
By: NP Architects
Location and Client Vision:
- The site is located in South Cambridgeshire just south of Kingston and replaced a nondescript farmhouse and several outbuildings.
- Our clients were enthusiastic regarding the potential of this site and were drawn to its unique feature of being a registered light airfield with its own grass runway and hangar.
- Their brief was to design a sustainable replacement dwelling with minimal maintenance and a timeless design.
Architectural Design 1:
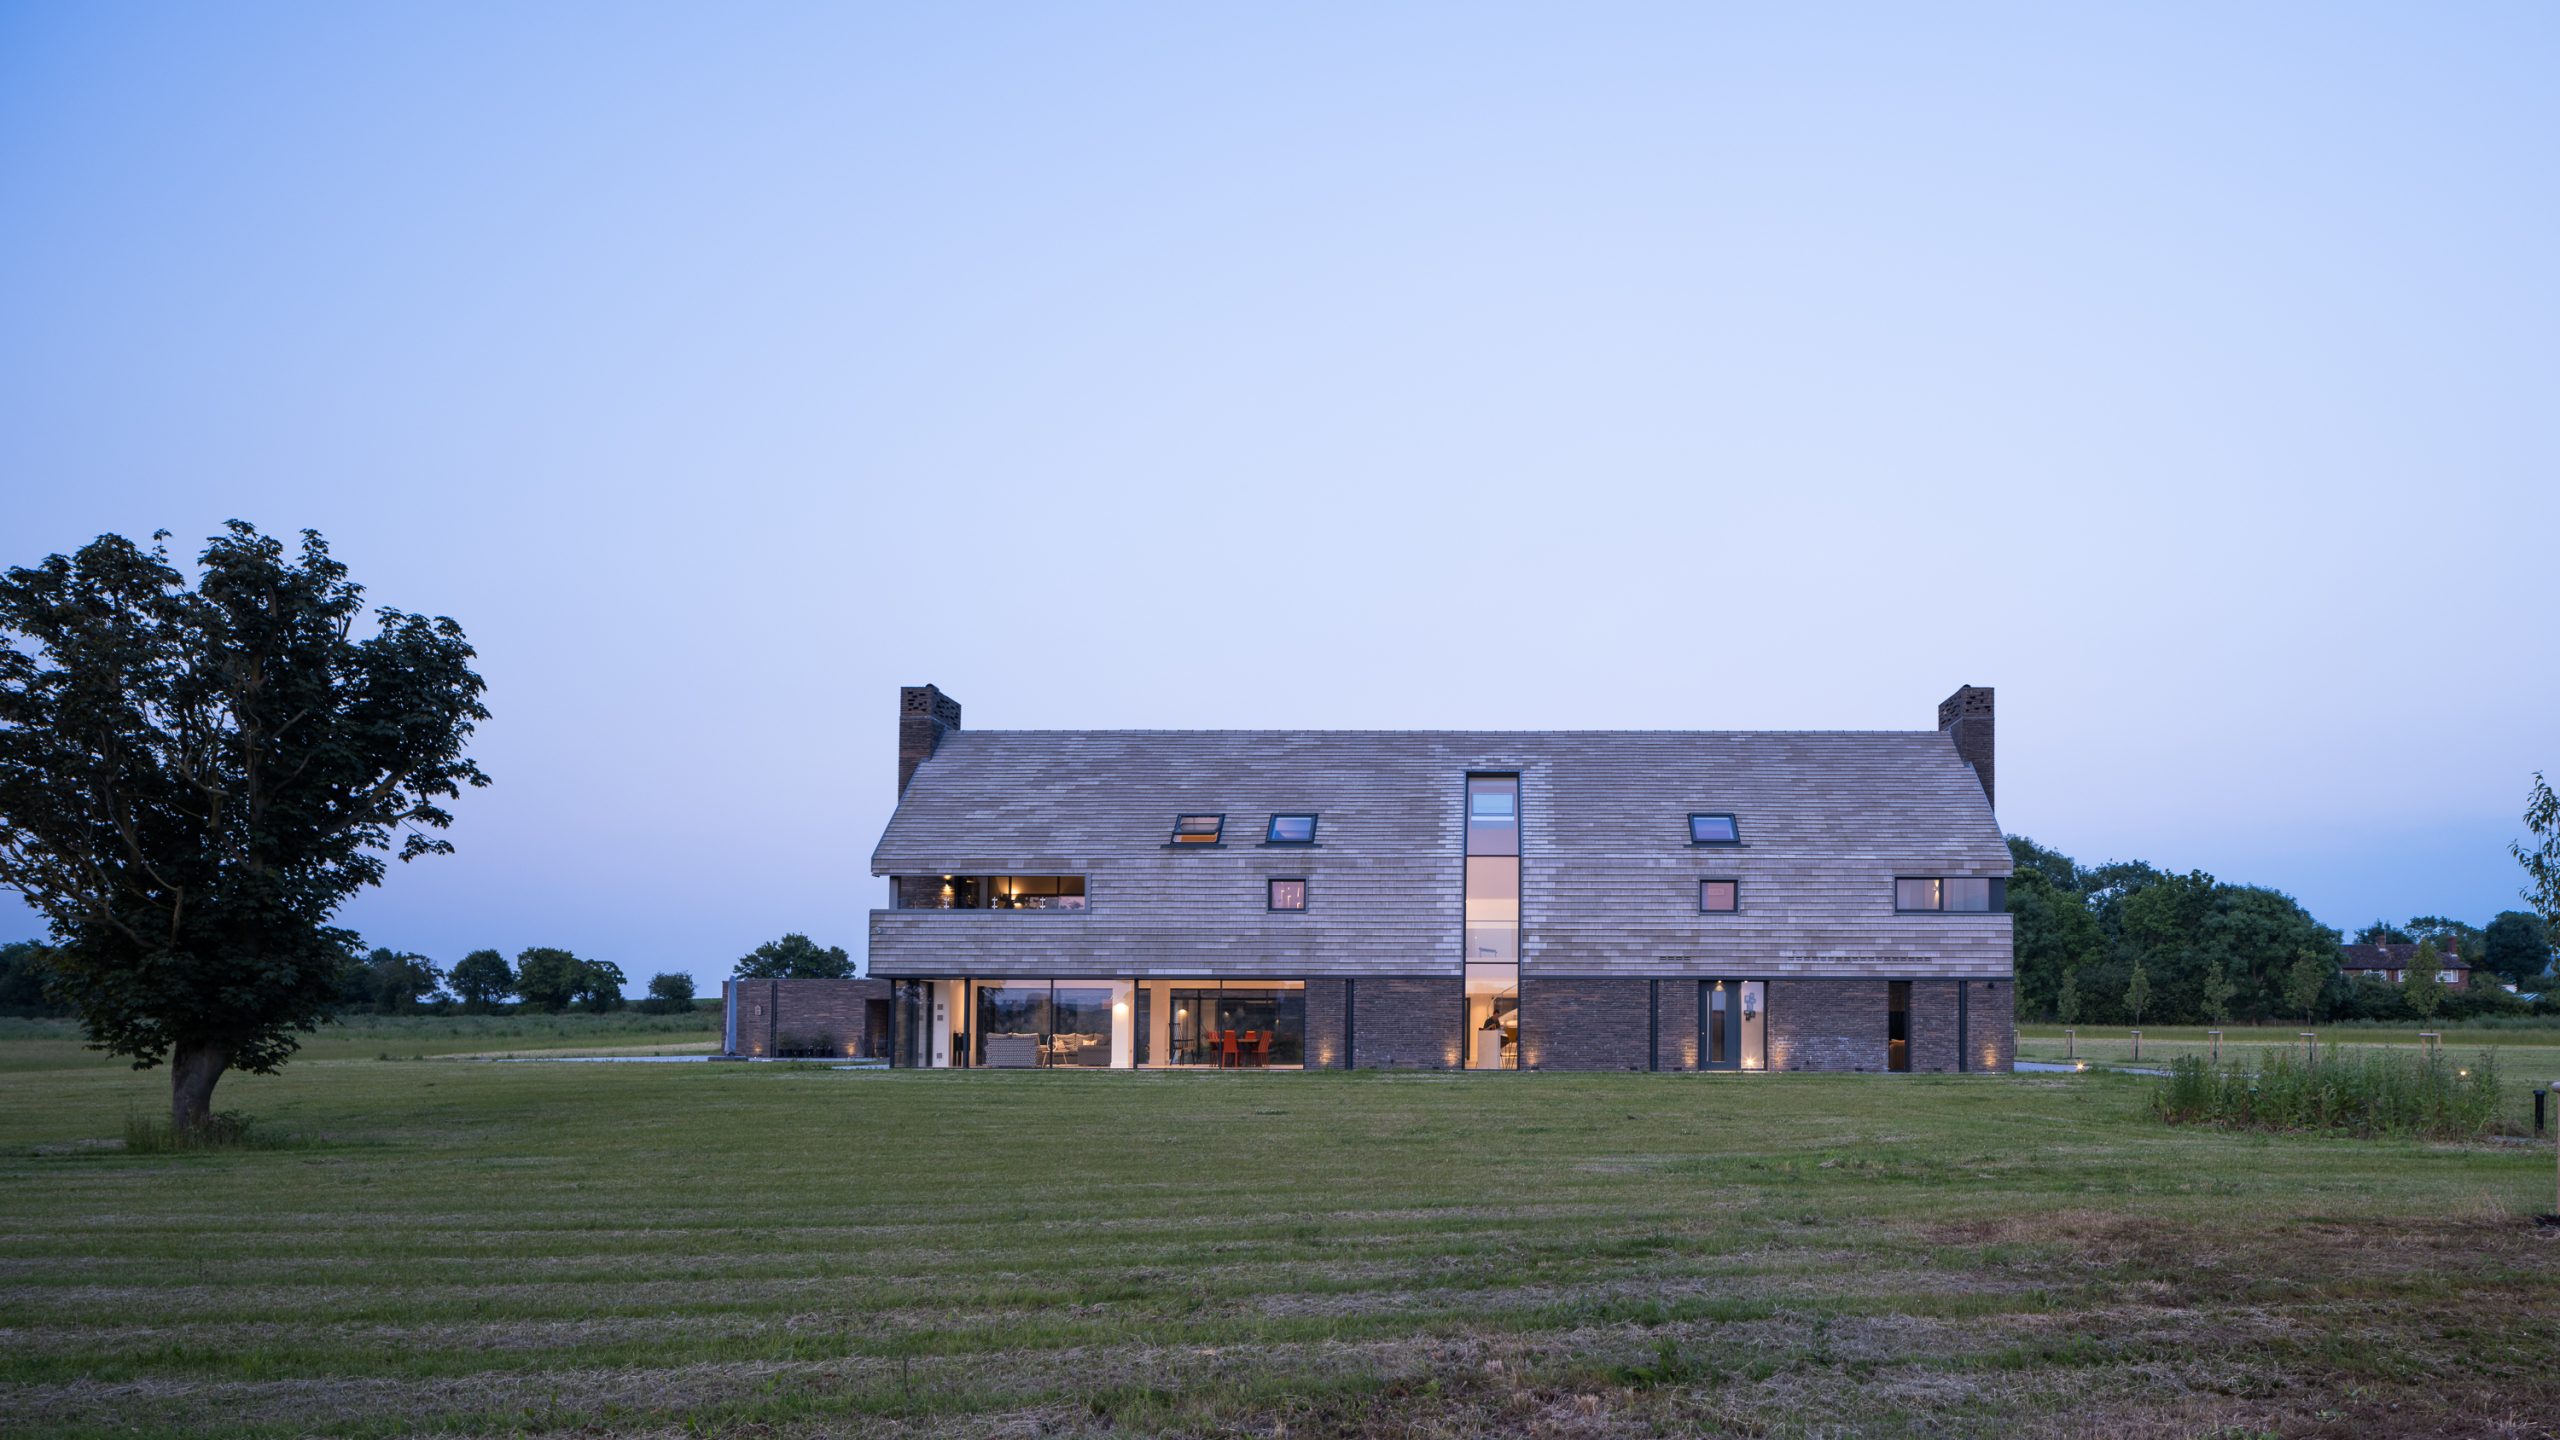
- The house itself was designed as two main elements – the main house and the ancillary wing.
- The main house is a simple two-story building with a pitched roof and linear proportions.
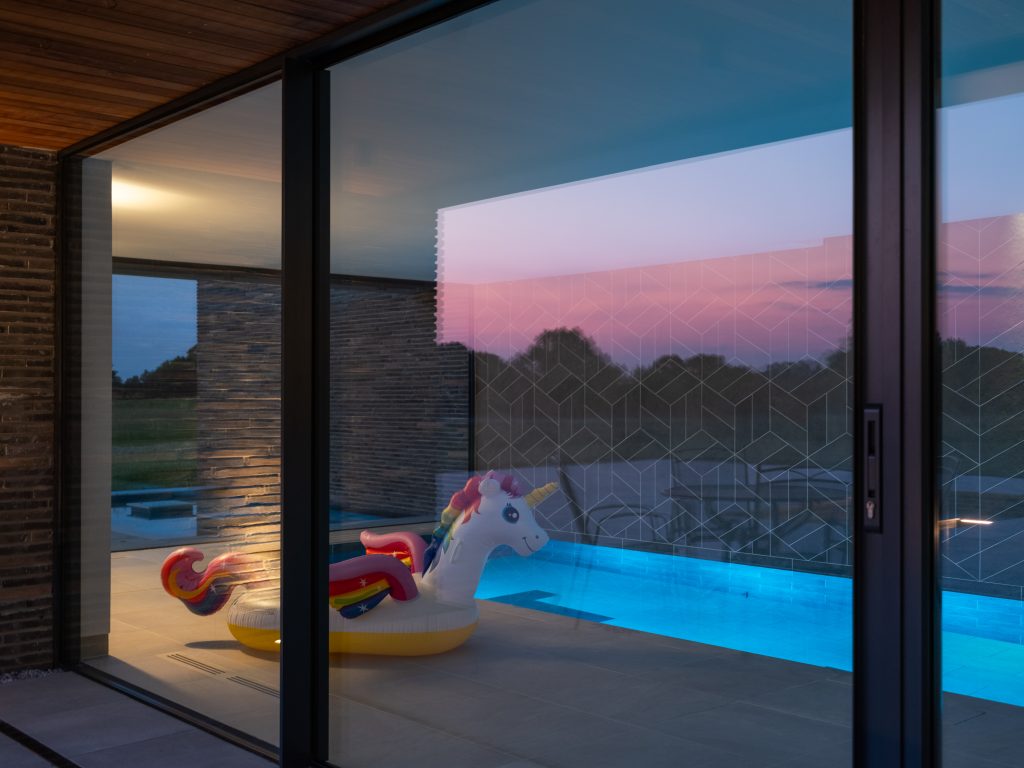
- The ancillary wing housed amenities such as the garage, bike workshop and a lap pool.
Architectural Design 2:
- The house is designed in a courtyard configuration, with the ancillary wing built into the hillside this provides a residential amenity sheltered form the wind.
- The design aims to evoke a minimal form, reminiscent of agricultural structures in the landscape without replicating a barn’s detailed design.
Architectural Design 3:
- All materials were chosen for their natural robustness.
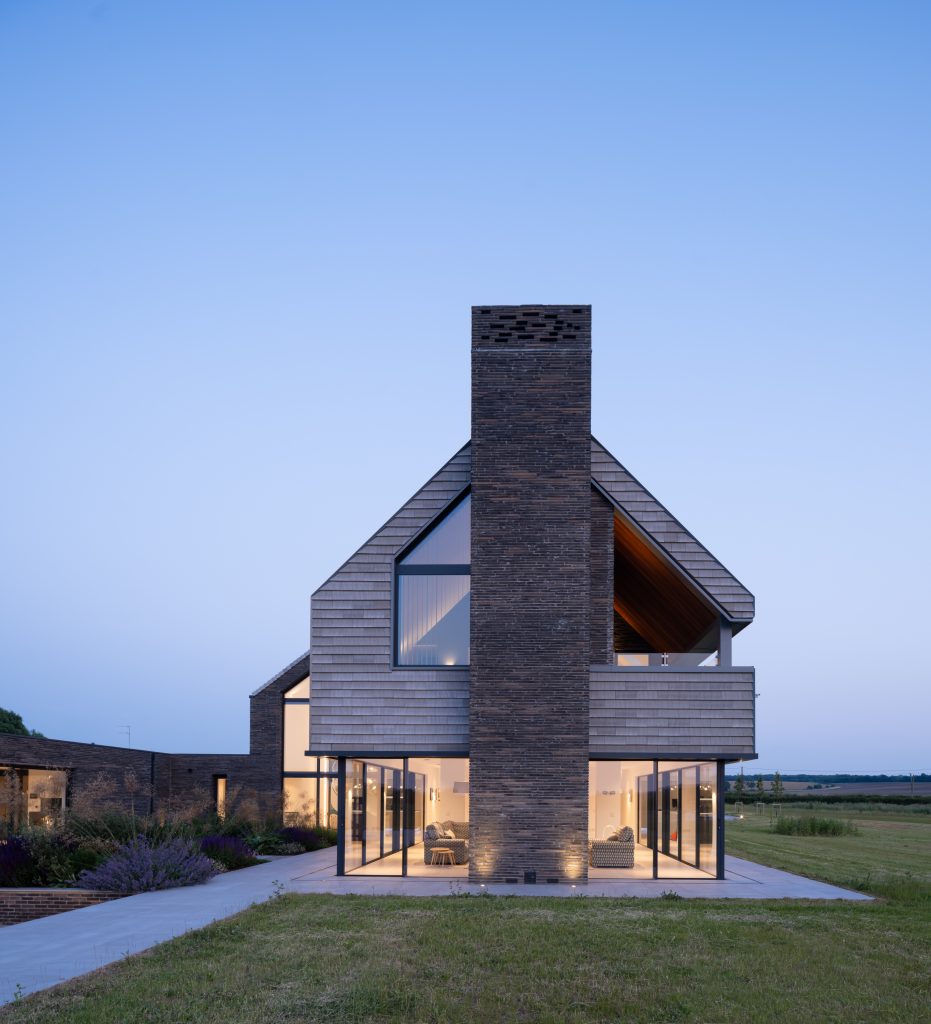
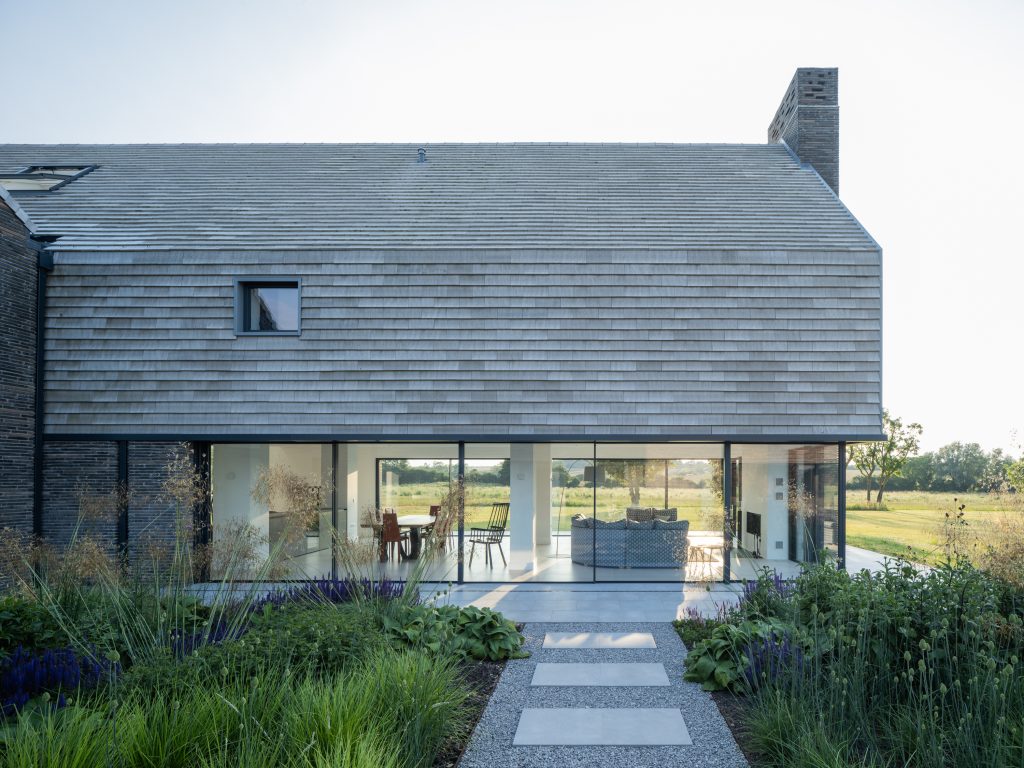
- The roof was clad in large format clay tiles extending down to the first-floor level to visually merge the roof and upper storey without any obvious eaves.
- Linear bricks used to the ground floor and chimney stacks to create a natural contrast.
Architectural Design 4:
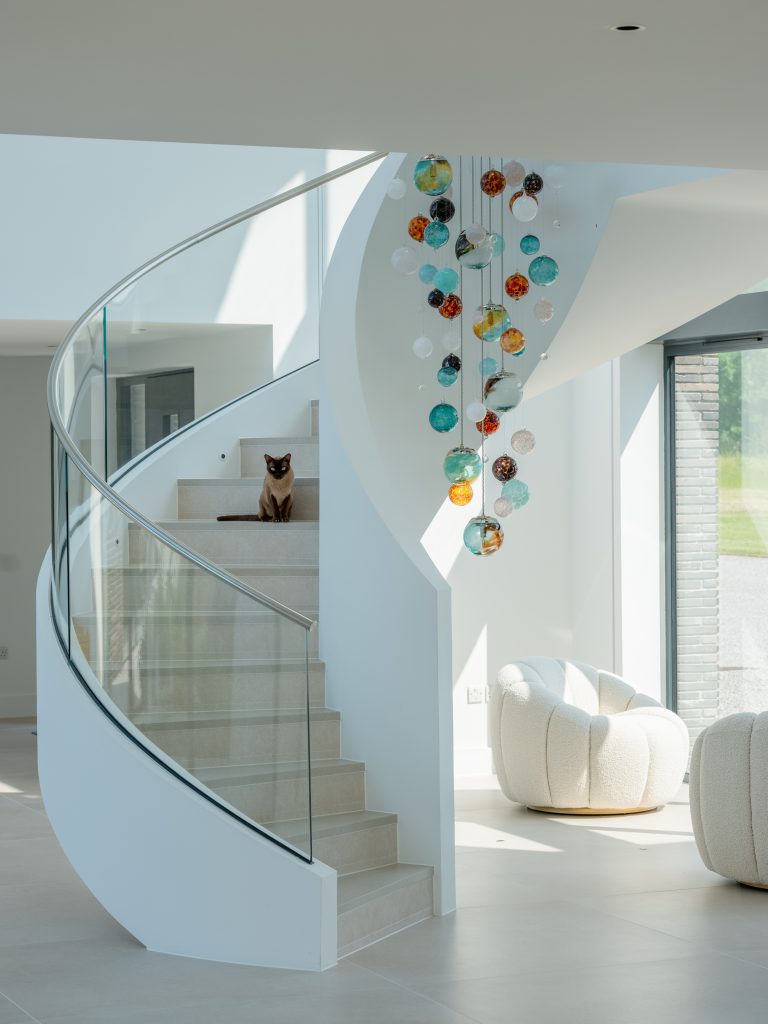
- Internally, an open-plan dining/kitchen and living accommodation on the ground floor provide a warm and inviting space, with large areas of glazing providing sweeping views of the surrounding countryside.
- Sustainability was a key consideration from the project’s inception. Passive and active technologies, including ground source heat pumps, MVHR, and photovoltaic panels, significantly reduced the dwelling’s energy demand.
Innovative Solutions:
- Our client having experience and a degree in electrical engineering, was a key member of design team and designed many of the Innovative heating and control systems.
- To address the challenge of the indoor swimming pool’s energy consumption, we implemented a strategy using the GSHPs and an efficient air heating and recovery system.
- The result was an energy demand for both the house and pool of 40kwh/m2/a. which is a figure less than half of an average four-bedroom dwelling built to current standards.
- Addressing water consumption posed another challenge. Typically, pools rely on chemicals which cannot be reused or disposed of naturally.
- We used a chlorine free solution enabling the wase water to be recycled and used for outdoor taps and toilets via a 10000L rainwater harvesting system.
Photography Credit: Richard Fraser Photography
We are proud to feature and promote in our architecture magazine: Armshold Farm – Sustainable Design by NP Architects


