
Feldon Valley
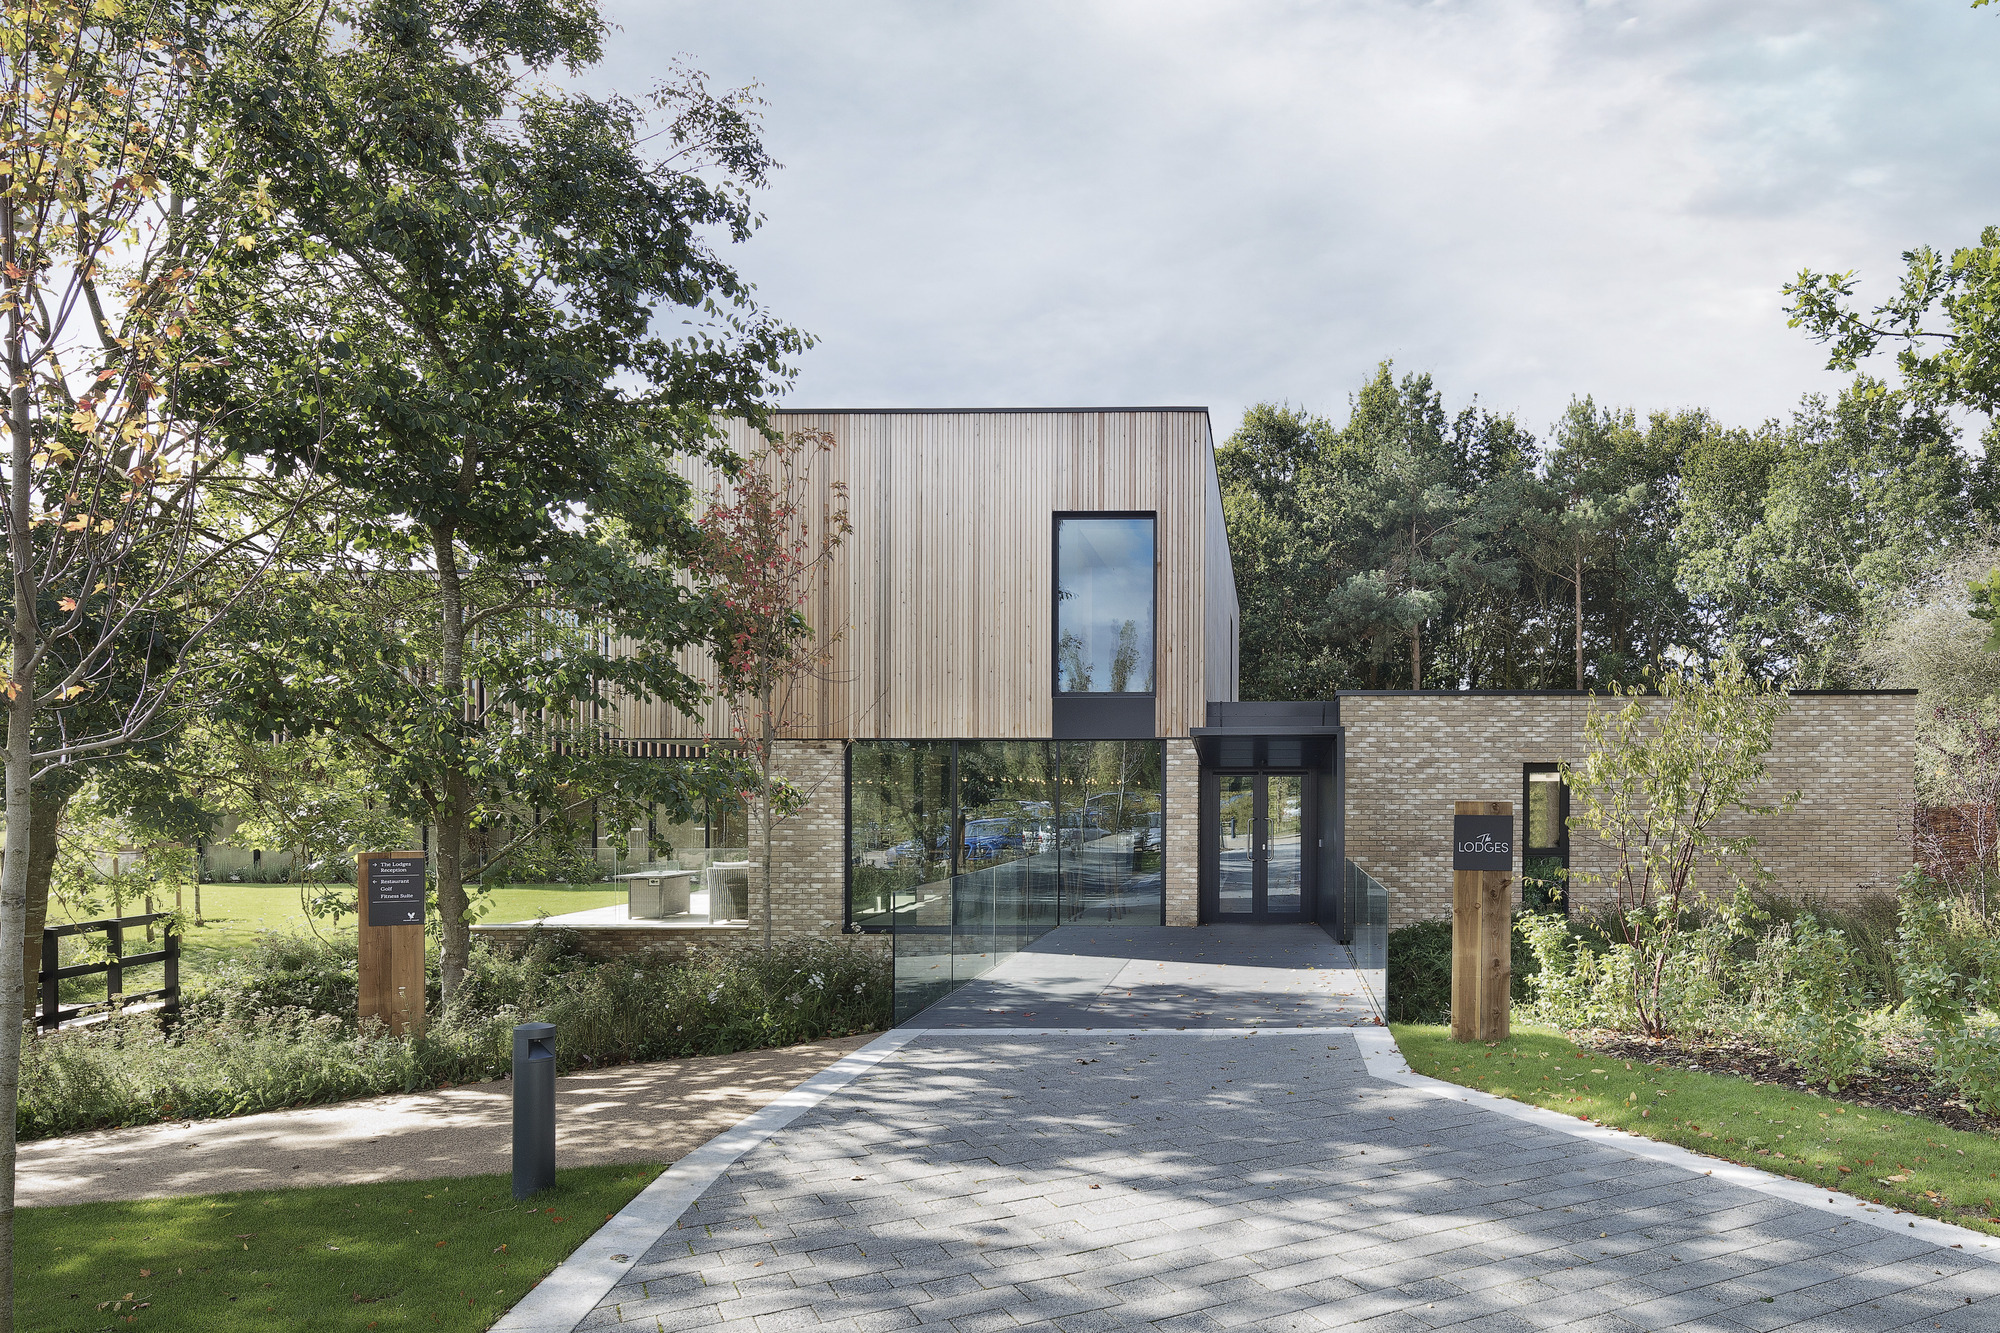
This commission began for us when we were introduced to the new owner of Brailles Golf Club in the Cotswolds. With a love of the Cotswolds, he had spent two years upgrading the course itself with improved fairways, greens, irrigation and ‘reclaiming’ the overgrown valley stream, and now had a vision to improve and expand the tired facilities to ensure the longterm sustainability of the course with the theme of ‘Golf-CommunityNature’.
Design Engine was asked to carry out options for a wholesale masterplan of the site, which ultimately involved several key moves: the remodelling and extension of the existing clubhouse, a new boutique hotel, woodland lodges, a new green keeping complex and a reclaimed ‘ecology island’ featuring a wildflower meadow, turf nursery, fruit orchard and kitchen garden within the oxbow of the meandering stream.
The site sits in an Area of Outstanding Natural Beauty, and the proposals were carefully designed with a light touch, ensuring minimal impact on the course while adding architectural distinction to the established landscape. Following local consultation events using visuals and models, the comprehensive proposals were submitted to Stratford-on-Avon District Council and planning consent was achieved along with a highly complementary citation from the authority.
Detail design by the consultant team began immediately with phased construction commencing the following year. Design Engine were design lead and commissioned for the services of architecture, interior design, signage and way finding in order to provide a coherent personality to the complex. A shared palette of natural, weathering materials was used throughout, rooting the architecture in the surrounding landscape and reinforcing a distinct sense of place.
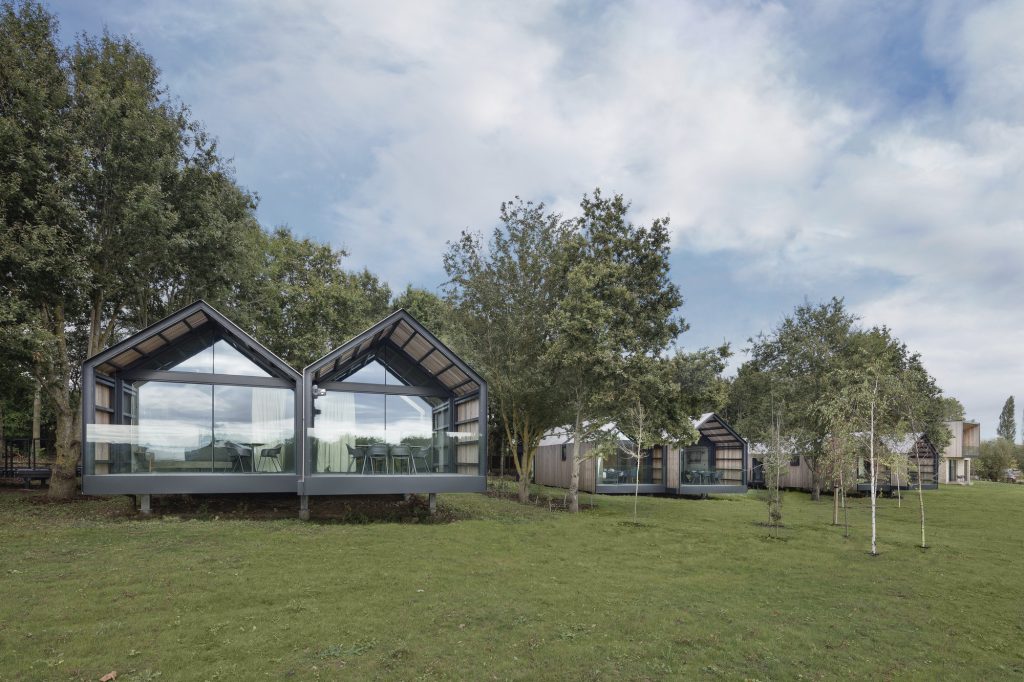
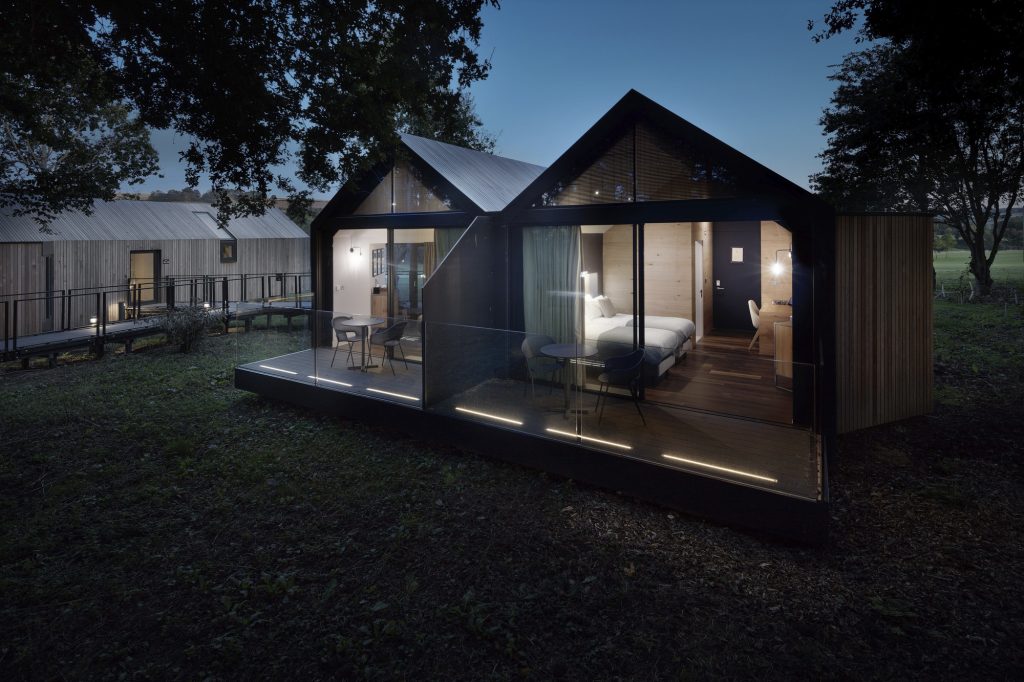
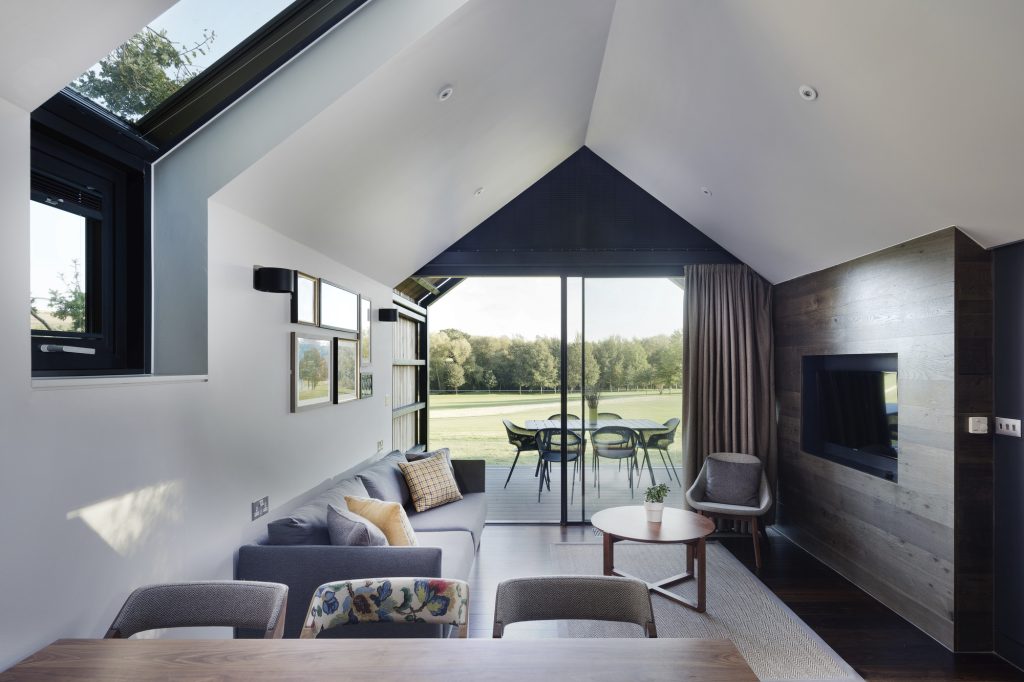
Overnight accommodation caters for up to 60 people across the hotel and lodges. The woodland lodges touch the ground lightly and tip-toe between existing tree roots; linked to each other and to the hotel with a floating boardwalk. The lodges are designed with versatility and various price points in mind; they can accommodate a single group booking with three bedrooms and kitchen-diner-lounge, three individual bedrooms, or one suite and two separate bedrooms, all with floating balconies. Overlooking is mitigated by the careful positioning of each individual lodge and, internally, each is designed with its own distinct character with bespoke fixtures and furnishings. The internal ambience is one of peacefulness and privacy.
The hotel itself houses the main reception and lounge, with its own variety of room characters and sizes across two floors. Every room has a view over the golf course and to the tree line beyond.
The original clubhouse has been transformed and extended so that it is unrecognisable from the original. Entrance (parking) level now offers a bar, lounge and fine dining restaurant with external terraces overlooking the golf course. Members accommodation, changing rooms and a new pro shop is now arranged on the floor below, which leads directly to the 1st tee and 18th green.
Central to our brief was the delicate challenge to embrace rather than alienate the membership of the club, whilst moving the emphasis of the whole complex from golf exclusivity to a high quality ‘destination’. Feldon Valley opened fully to critical acclaim after the pandemic and has been voted one of the top 10 hotels in the world on Tripadvisor.
The project remains one we are immensely proud of and we are grateful to our client for the opportunity to apply our multi-disciplinary design skills in order to help realise his holistic vision for Golf-Community-Nature.
Team
- Golf Advisor: 360 Golf
- Main Contractor: Stepnell
- Structural and Civil Engineer: Momentum
- Mechanical & Electrical Engineer: Hoare Lea
- Quantity Surveyor: Selway Joyce
- Landscape Consultant: BD Landscape / Indigo Landscape
- Planning Consultant: Stansgat
We are proud to feature and promote in our architecture magazine Feldon Valley by Design Engine Architects


