
Self-Built, Self-Made: The Dorset Dream Home
By: Tony Holt Design
When our clients Gary and Sue acquired their dream site in Dorset, they knew they’d been lucky. The 1,500ft² bungalow came with three acres of land and breathtaking 360-degree views across rolling countryside. But with the plot sitting outside the village settlement boundary and the house virtually untouched since its original construction, the challenge was clear: how to create a new home that worked for modern life, maximised the landscape potential, and navigated the hurdles of a self-build journey.
The Planning Puzzle
One of the first steps was exploring the property’s permitted development rights. By securing lawful development certificates, Gary and Sue had certainty on what was achievable. But while the permitted scheme ticked the box for floor area, the layout was fragmented and sacrificed too much garden. Together, we decided to push for something more adventurous: a bold design that would make the most of the site while minimising harm to the rural setting.
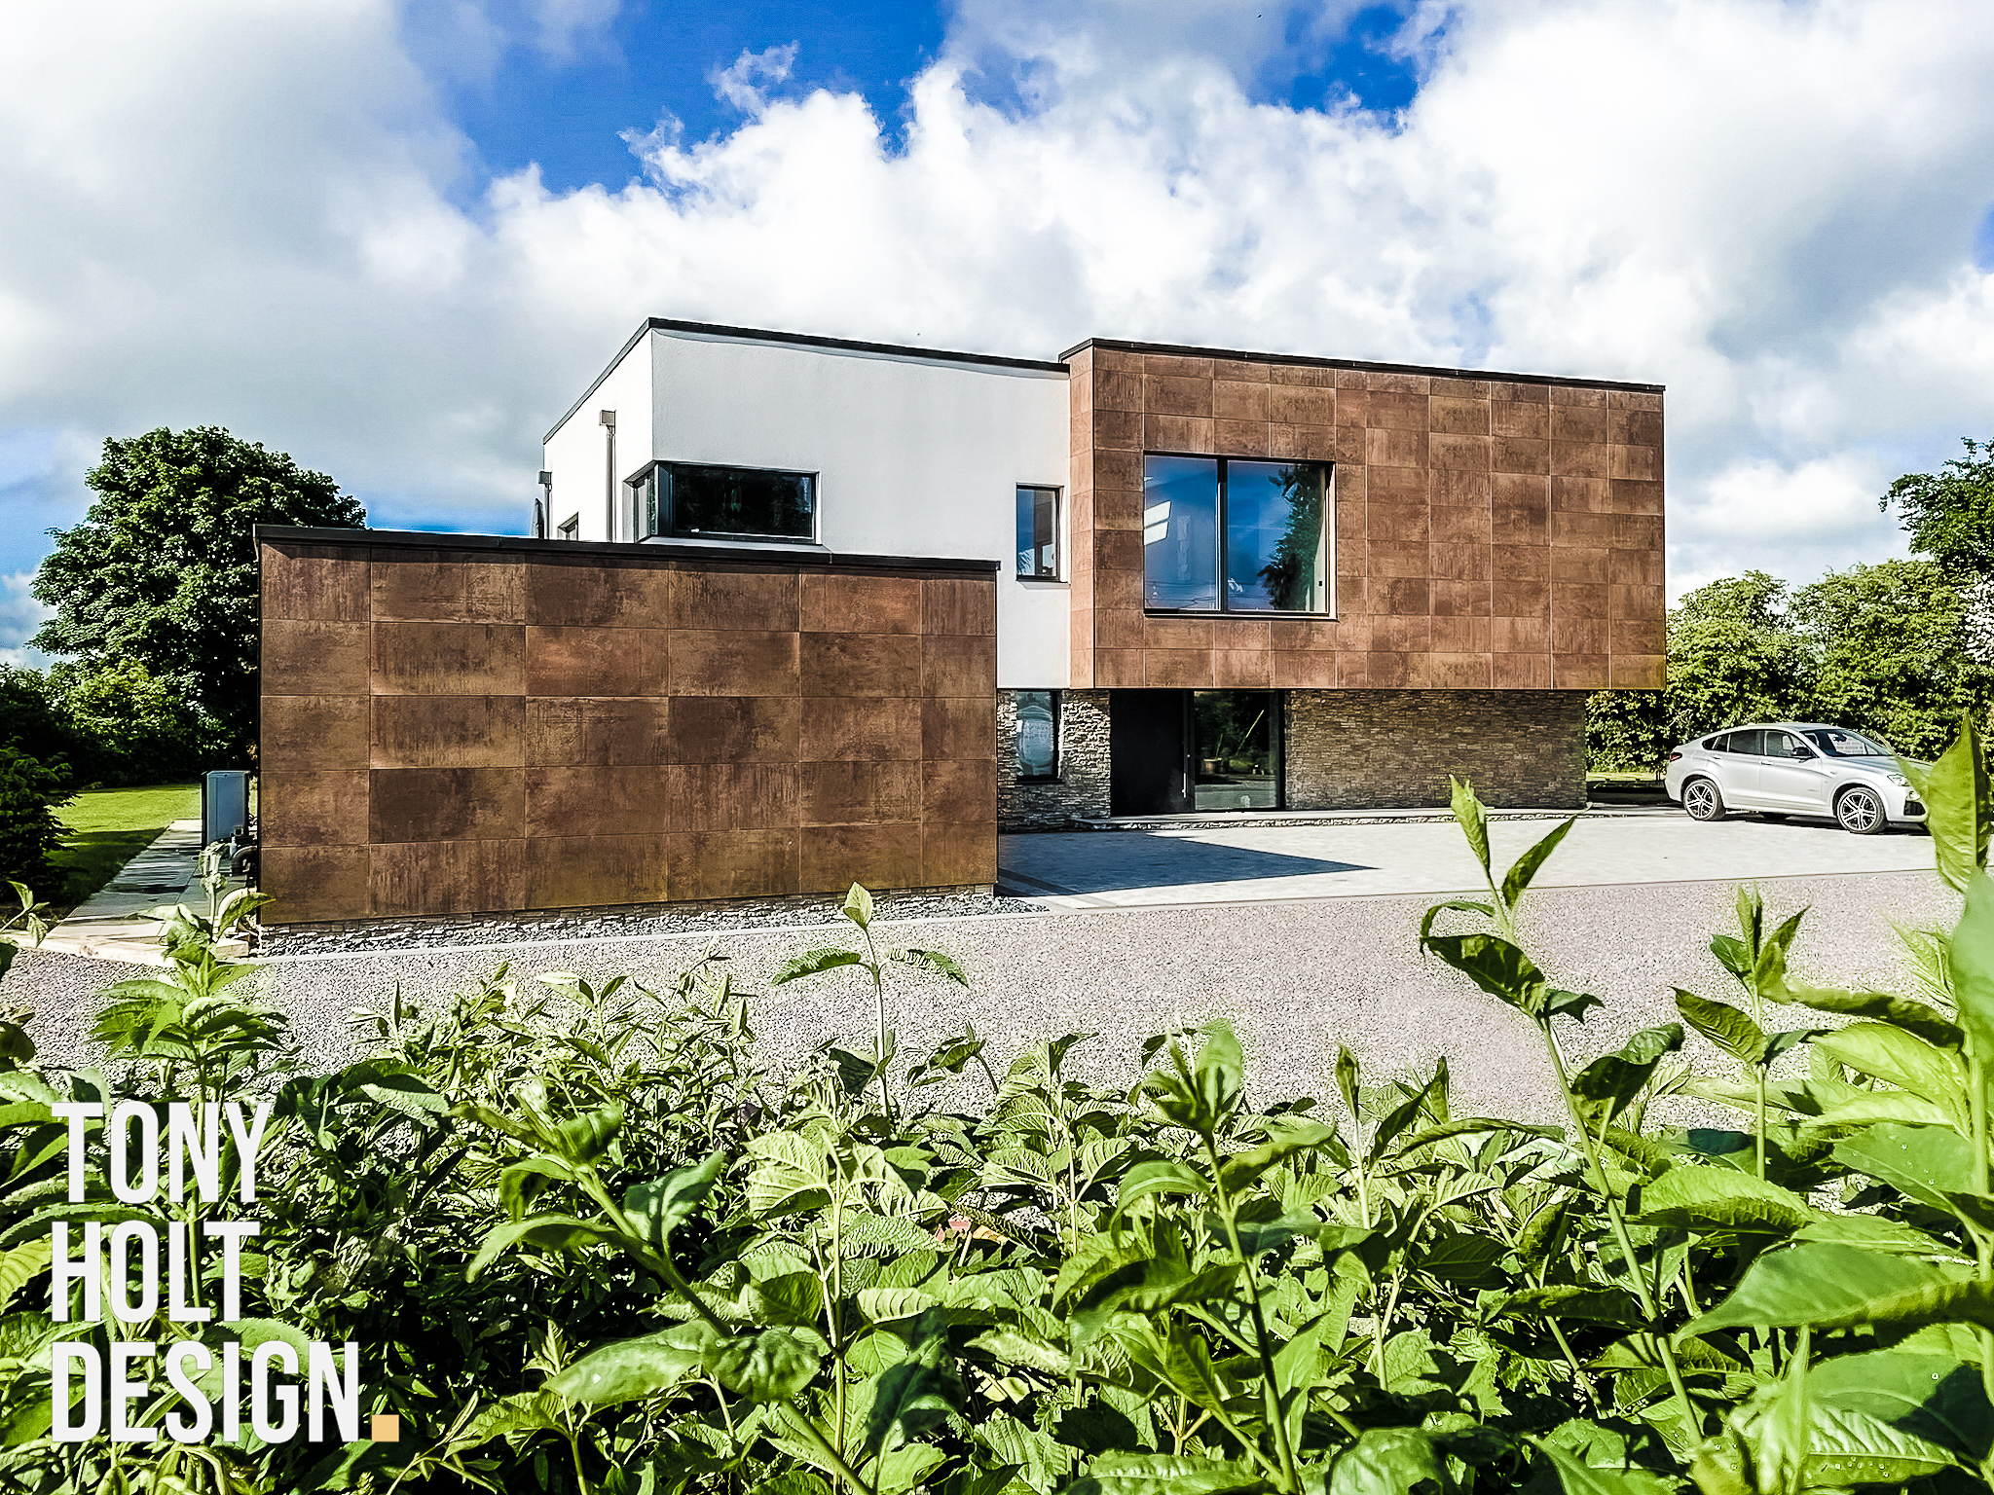
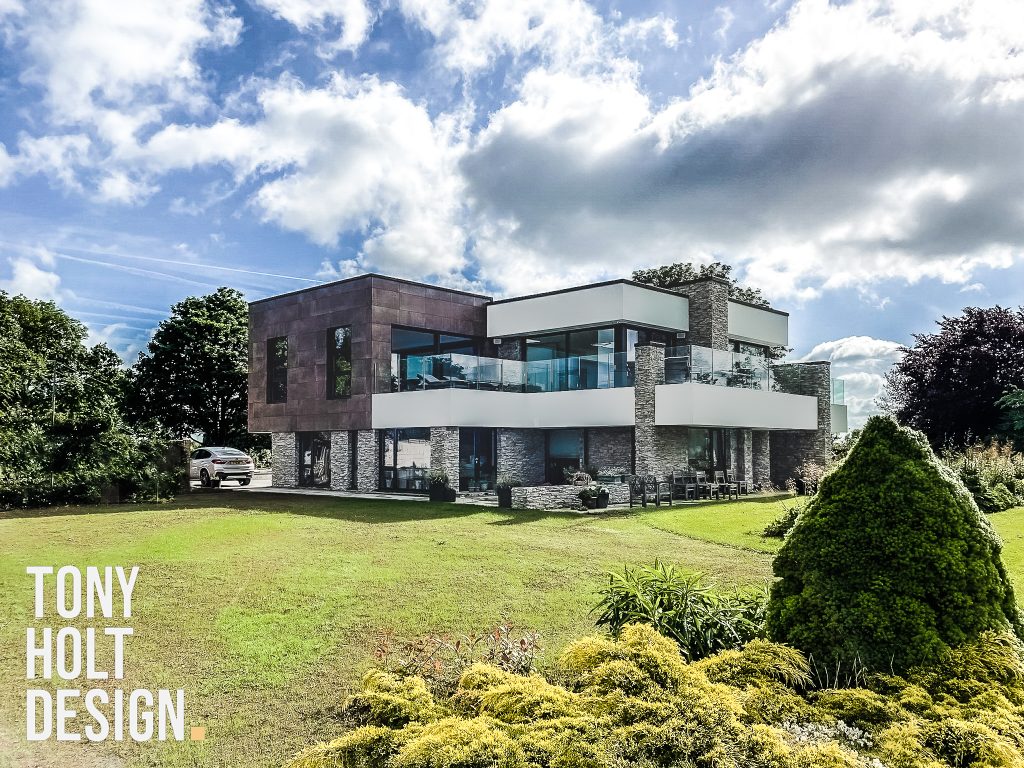
The brief was refreshingly open – no fixed style, just a desire for a house that made people stop and say “wow”. This freedom allowed us to test several design options, feeding back pros and cons until the right balance was struck. The final scheme – welcomed by the parish council – embraced a contemporary form with offset cubes, deep overhangs, and expansive glazing to capture the panoramic views.
Building Upside-Down
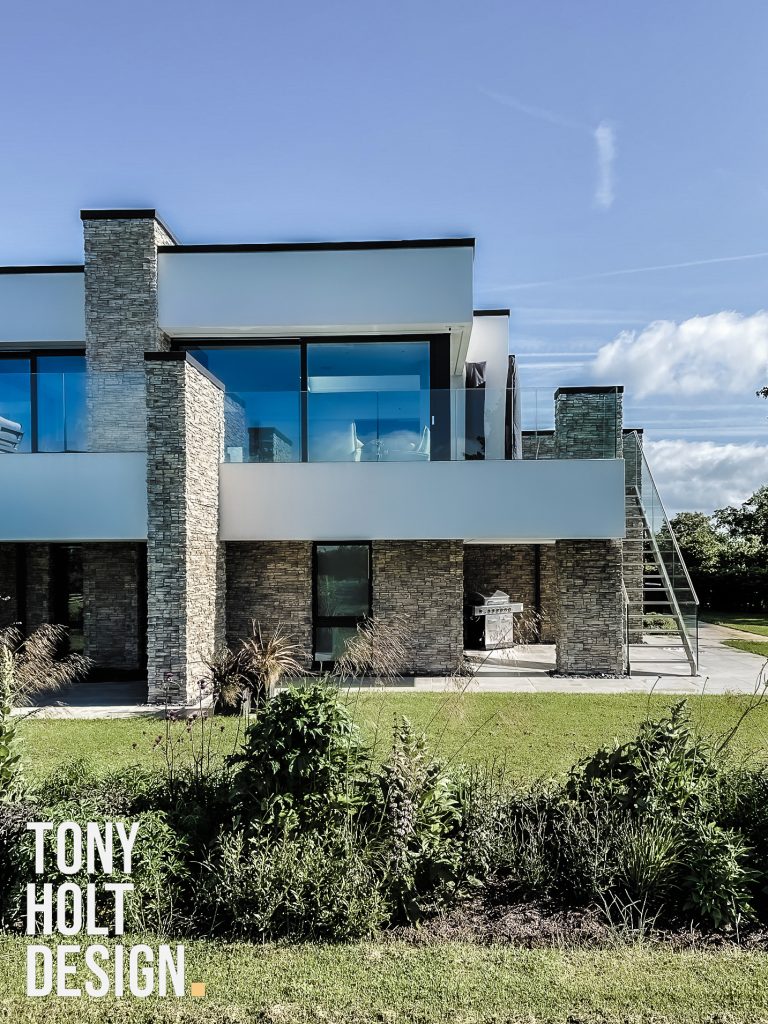
The approved design turned convention on its head – literally. Bedrooms and utility spaces were arranged on the ground floor, freeing the entire first floor for a spectacular open-plan living space. From the moment visitors enter the generous hallway, a cantilevered staircase pulls them upwards into a light-filled kitchen, dining, and living area that flows out to a wraparound terrace.
This upside-down arrangement made sense not only for the views but also for energy efficiency: the glazing benefits from solar control while shading reduces overheating risk, complemented by reflective glass.
A Self-Builder’s Journey
Gary, who had no previous construction experience (his background was running a dry-cleaning business), decided to self-manage the entire project. While most clients would find this daunting, Gary relished the challenge. With the safety net of living in the old bungalow during construction, there were no strict deadlines – meaning progress could stop and start as needed to get things right.
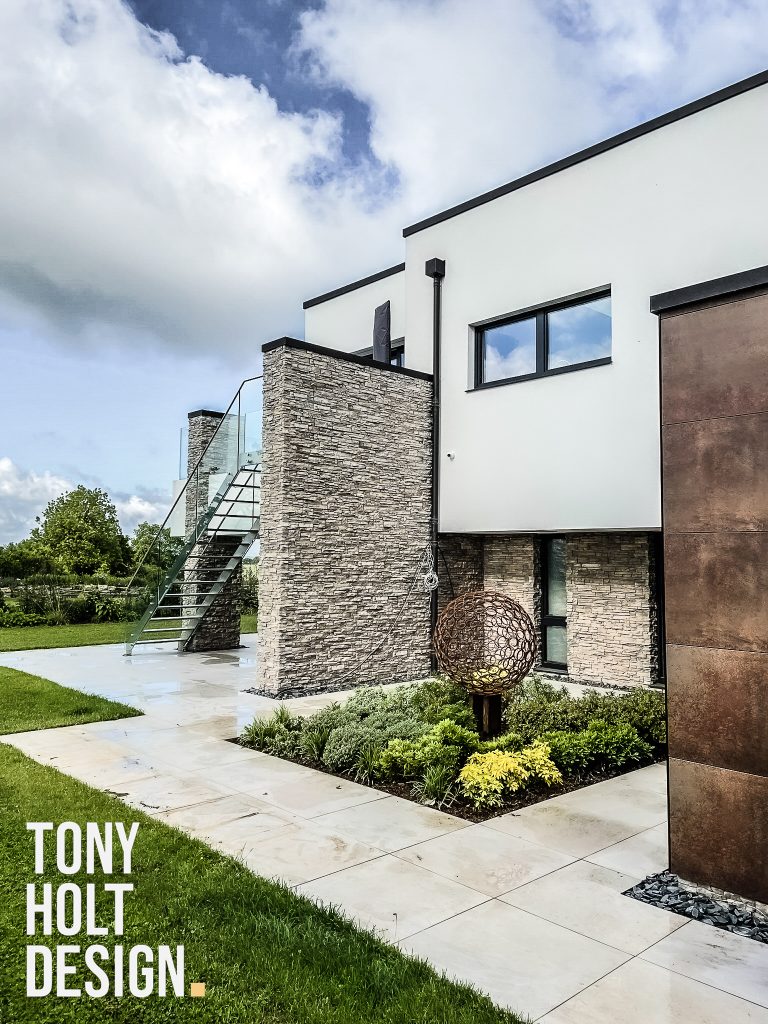
Despite our advice to opt for a steel frame, Gary chose a prefabricated timber frame solution. This created technical challenges – especially supporting the dramatic first-floor overhangs – but we embraced them. Stone pillars rising from the ground to the balustrade became both structural supports and bold architectural features.
The external materials evolved too. Originally envisaged as stone, render, and copper, we pivoted to porcelain cladding with a dark copper finish. Unlike real copper, which weathers to green, porcelain would hold its striking colour for years to come. Our CGI visuals helped Gary and Sue confidently compare options before committing.
The Reality of Self-Build Challenges
Like many self-builds, the project was far from smooth. Delays between trades, difficulties sourcing reliable contractors, and the sheer learning curve of managing a complex build meant patience was vital. But Gary increasingly rolled up his sleeves – stepping in to carry out jobs himself when needed. Limited DIY experience didn’t stop him; taking time and care ensured progress and quality.
The result was a house not only designed with innovation but also built with sheer determination.
Sustainability at Its Core
The new home embraced a fabric-first approach with high levels of insulation and airtightness, supported by renewable technologies. The energy assessor performing the air test was astonished at how airtight the envelope was, given the number of complex junctions. The final EPC rating of 114A was so high that the only suggested improvement was a wind turbine – something Gary politely declined.
Meanwhile, Sue’s passion for gardening ensured the house sat beautifully within the landscape. Salvaged materials from the old bungalow were cleverly repurposed into stone planters and climbing walls, reducing waste while creating a seamless transition between house and garden.
A Grand Design, Self-Made
The final home is a triumph of vision, persistence, and partnership. Gary and Sue embraced the steep learning curve of self-build, overcoming challenges that would have daunted many first-timers. The result is a bold, sustainable, upside-down house that captures the spirit of both its owners and its unique Dorset setting
We are proud to feature and promote in Architecture Vogue Magazine: Turning a rural bungalow into a Grand Design


