Ikigai
“In London’s skyline of noise, Ikigai whispers. Its language is silence, geometry, and grace.”
In the restless verticality of London’s Canary Wharf, serenity feels almost radical. Ikigai—named for the Japanese concept of “a reason for being”—offers a counterpoint: a sculpted meditation in light, material, and silence.
A Dialogue Between Light and Material
Ikigai’s architectural language is one of restraint and rhythm. Linear geometries and clean silhouettes form an interplay of volume and void, light and shadow.
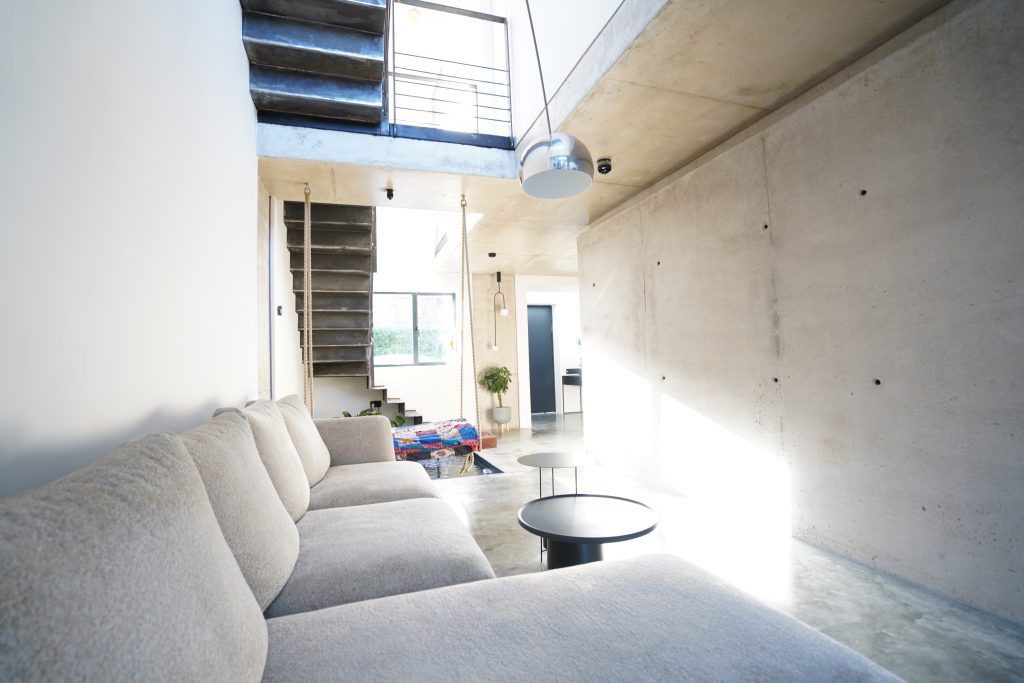
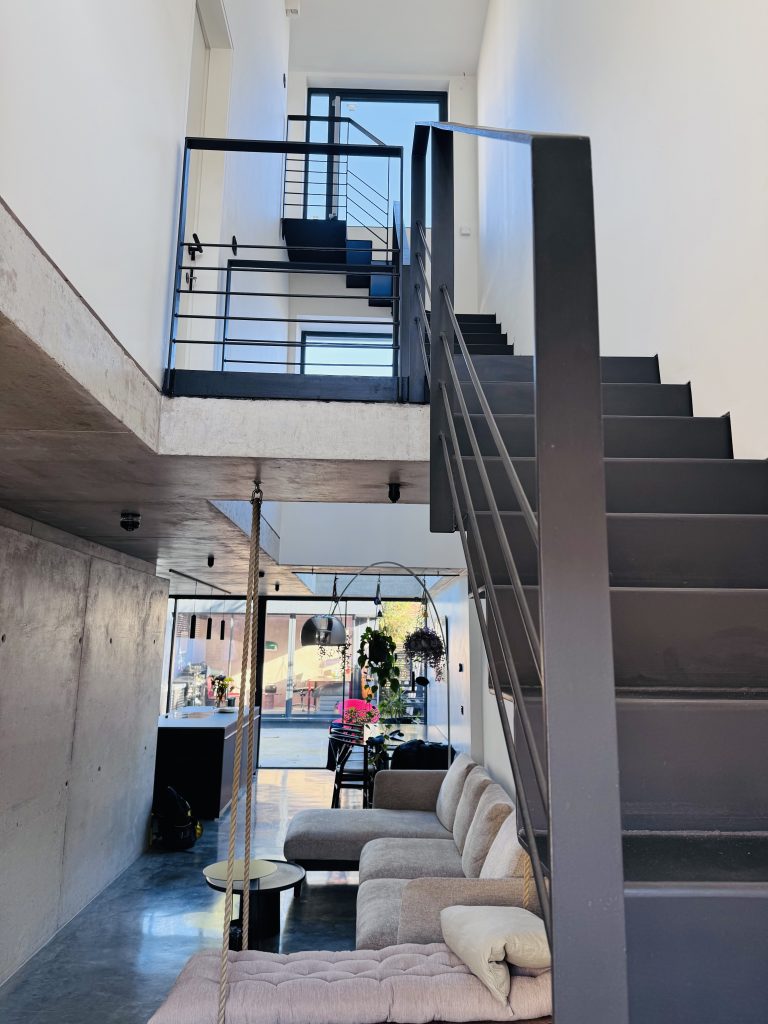
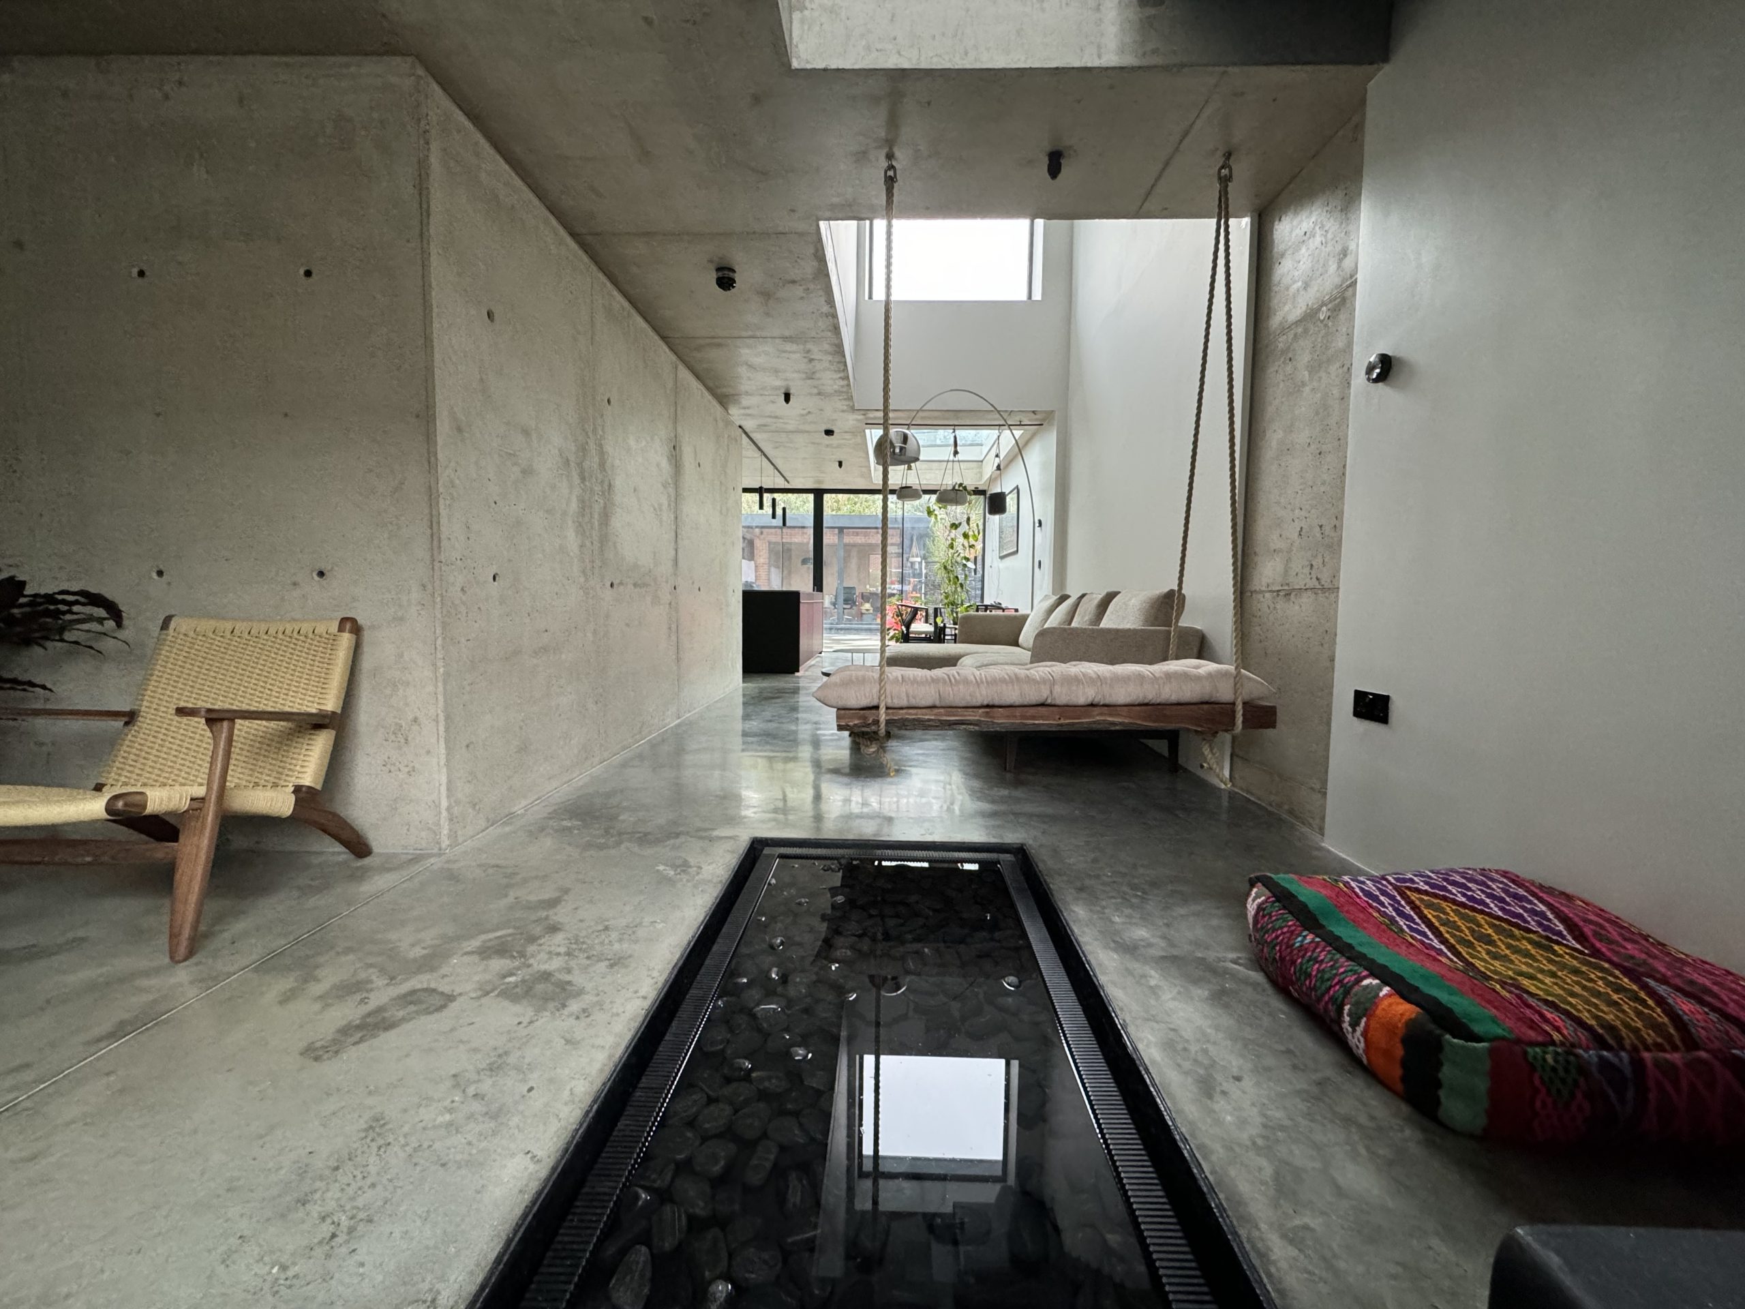
A double-height atrium acts as a vertical lung, flooding the space with daylight that drifts across raw concrete and smooth plaster walls. Each beam feels choreographed, transforming simple materials into living surfaces.
At the centre lies a verdant internal courtyard, a sanctuary of stone, water, and foliage. The gentle soundscape softens the city’s tempo, turning an urban plot into a meditative core.
“Ikigai is less about architecture as object and more about architecture as atmosphere.”
A Philosophy of Light — Vandana Goyal, Studio9 Architects
The vision for Ikigai is led by Vandana Goyal, principal architect at Studio9 Architects, whose design philosophy revolves around the poetic use of natural light as an architectural material.
For Goyal, light is more than illumination—it is structure, emotion, and rhythm.
In Ikigai, this belief manifests through the seamless transition of daylight across surfaces, the gentle reflections from water features, and the quiet dialogue between interior and exterior.
“Light defines how we experience space—it connects us to time, to nature, and to ourselves,” Goyal reflects. Her approach transforms Ikigai into a living organism—one that breathes, shifts, and glows with the cycle of the day.
Wabi-Sabi and the Beauty of Imperfection
Guided by the Japanese aesthetic of Wabi-Sabi, Ikigai celebrates imperfection and impermanence. Brick, cement, timber, and steel are left honest—allowed to age, to develop patina, to tell their stories through touch.
The brick façade expresses both structure and softness, while the interior palette of white plaster, muted grey, and natural wood invites continuity and calm. There are no decorative flourishes—only quiet craftsmanship that rewards attention.
“Every surface carries a trace of time; every imperfection becomes part of the poetry.”
Form Follows Serenity
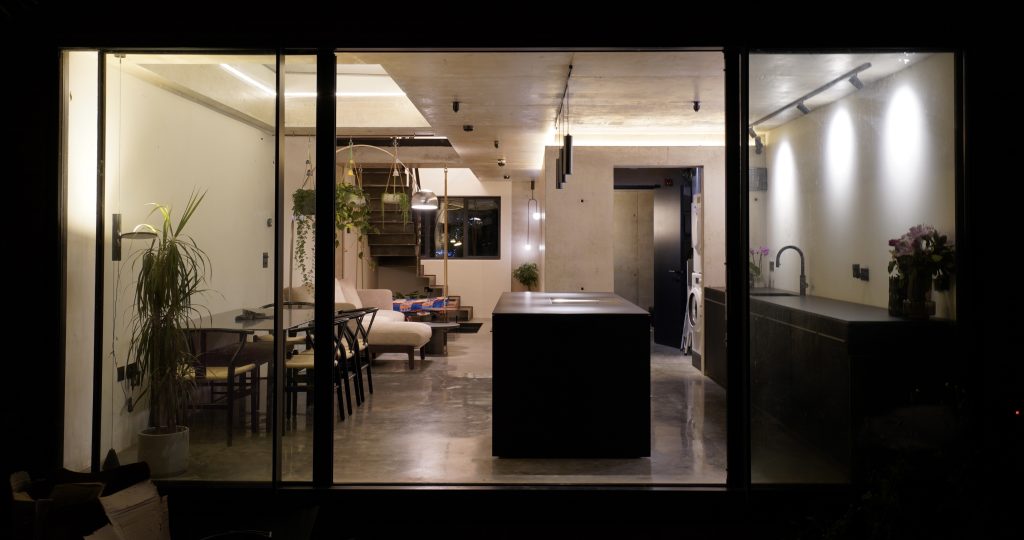
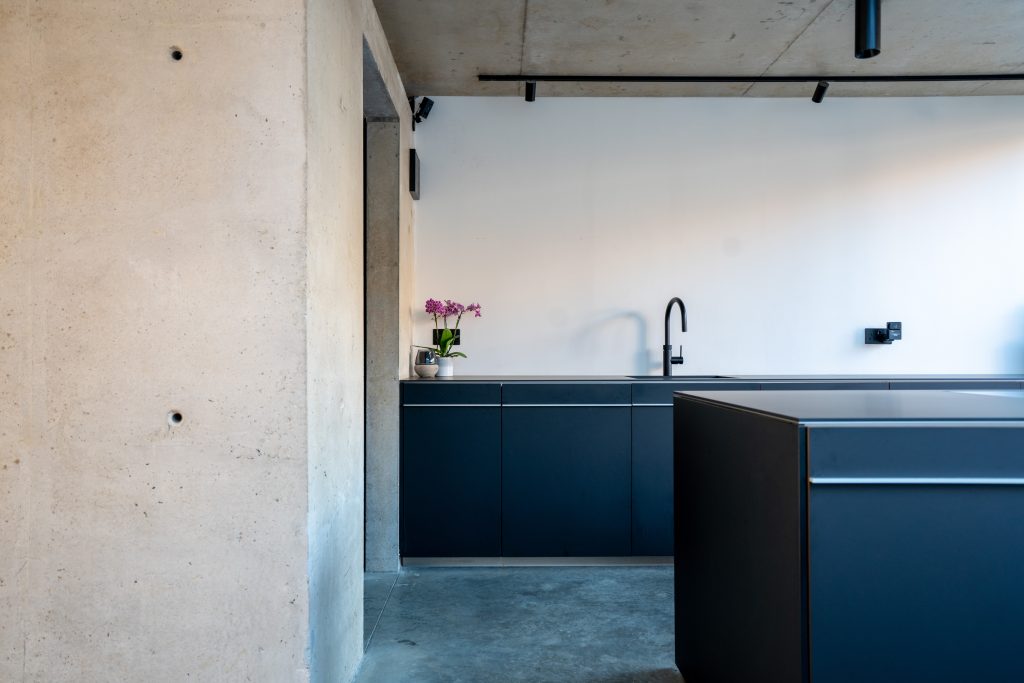
Spatial planning prioritises fluid movement and mindful proportion. The open kitchen and dining area dissolve seamlessly into a rear courtyard, erasing the line between inside and out.
This choreography encourages ritual—morning light through glass, the aroma of coffee beside bamboo leaves, dinner shared beneath open sky.
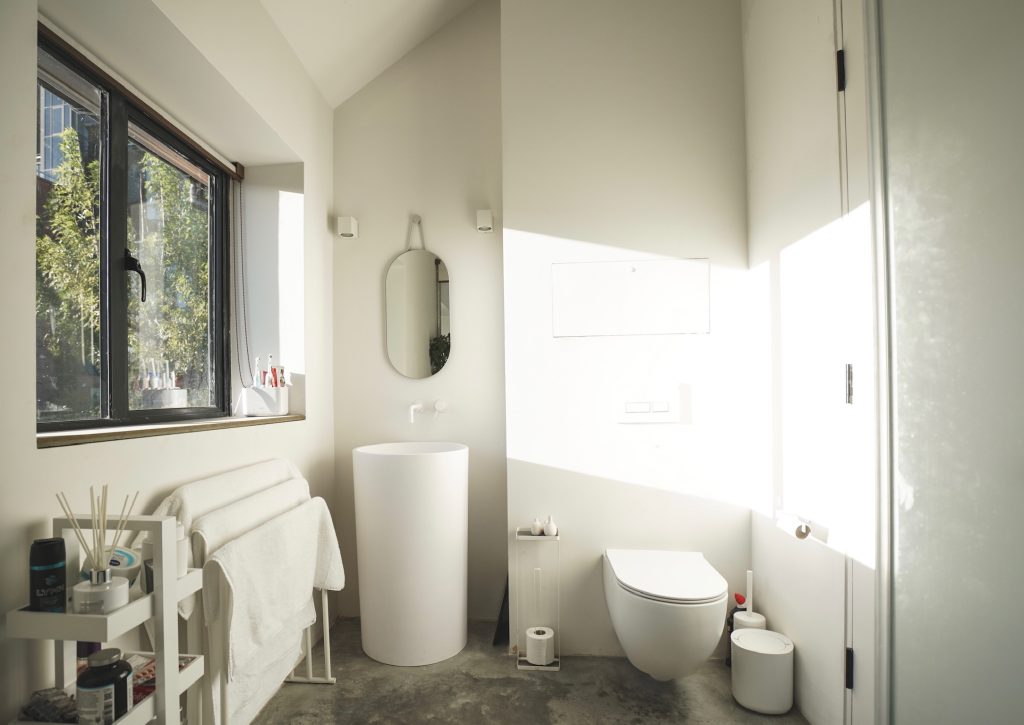
The master suite continues the dialogue between material and mood: polished concrete floors under bare feet, diffused light filtered through linen, the hush of a bathroom conceived as a private onsen. Here, simplicity becomes luxury.
Crafting Urban Zen
Ikigai translates Eastern sensibility into the language of London. Its tactile palette nods to the city’s industrial past while maintaining a modern precision. Concrete meets brick, steel meets glass—a dialogue between permanence and flux.
Sustainability is integrated, not imposed: passive ventilation, energy-efficient systems, and natural materials create environmental harmony without aesthetic compromise. The result is an architecture of quiet intelligence—elegant, ethical, enduring.
“True luxury is sustainability performed with grace.”
The Architecture of Mindful Living
In an age of overstimulation, Ikigai practices the radical act of doing less. Its beauty lies in proportion; its richness, in restraint. Spaces are designed to engage the body as much as the eye—the cool texture of concrete, the warmth of timber, the softness of ambient shadow.
This is architecture that speaks through tactility, temperature, and time. It does not demand attention; it earns it through stillness.
Finding Meaning in Space
More than a residence, Ikigai is a manifesto for mindful urban living. It redefines luxury not as accumulation, but as balance—the measured grace of enough. By distilling form to essence, it restores architecture’s poetic purpose: to frame human experience.
Its rhythm invites slowness. Morning light becomes an event. The imperfect edge of stone becomes beauty. In these moments, Ikigai fulfills its name—a reason for being, rendered in brick and breath.
Ikigai, Canary Wharf
Architect: Vandana Goyal, Studio9 Architects
Photography: Vandana Goyal, Studio9 Architects