South Hunsley School
Alessandro Caruso Architecture and Interiors Ltd (ACA) was appointed by Helix CMS to design a new, state-of-the-art teaching facility within the existing grounds of South Hunsley School. The new building aims to enhance the educational experience by providing modern, inspiring spaces for Sixth Form students while complementing the established campus environment. Working in partnership with Helix CMS, ACA developed a design that reflects the school’s forward-thinking ethos and commitment to excellence in education.
The Design Brief
South Hunsley School required a contemporary educational facility to accommodate a new reception hall, administrative offices, storage and toilet facilities, eight classrooms, and a plant room. The design was to deliver:
- A purpose-built environment tailored for Sixth Form students.
- Flexible and inspiring teaching spaces that encourage collaboration and independent study.
- Seamless integration with the existing school campus.
- Durable, low-maintenance materials in harmony with the local context.
- Energy-efficient systems supporting long-term sustainability goals.
The Design
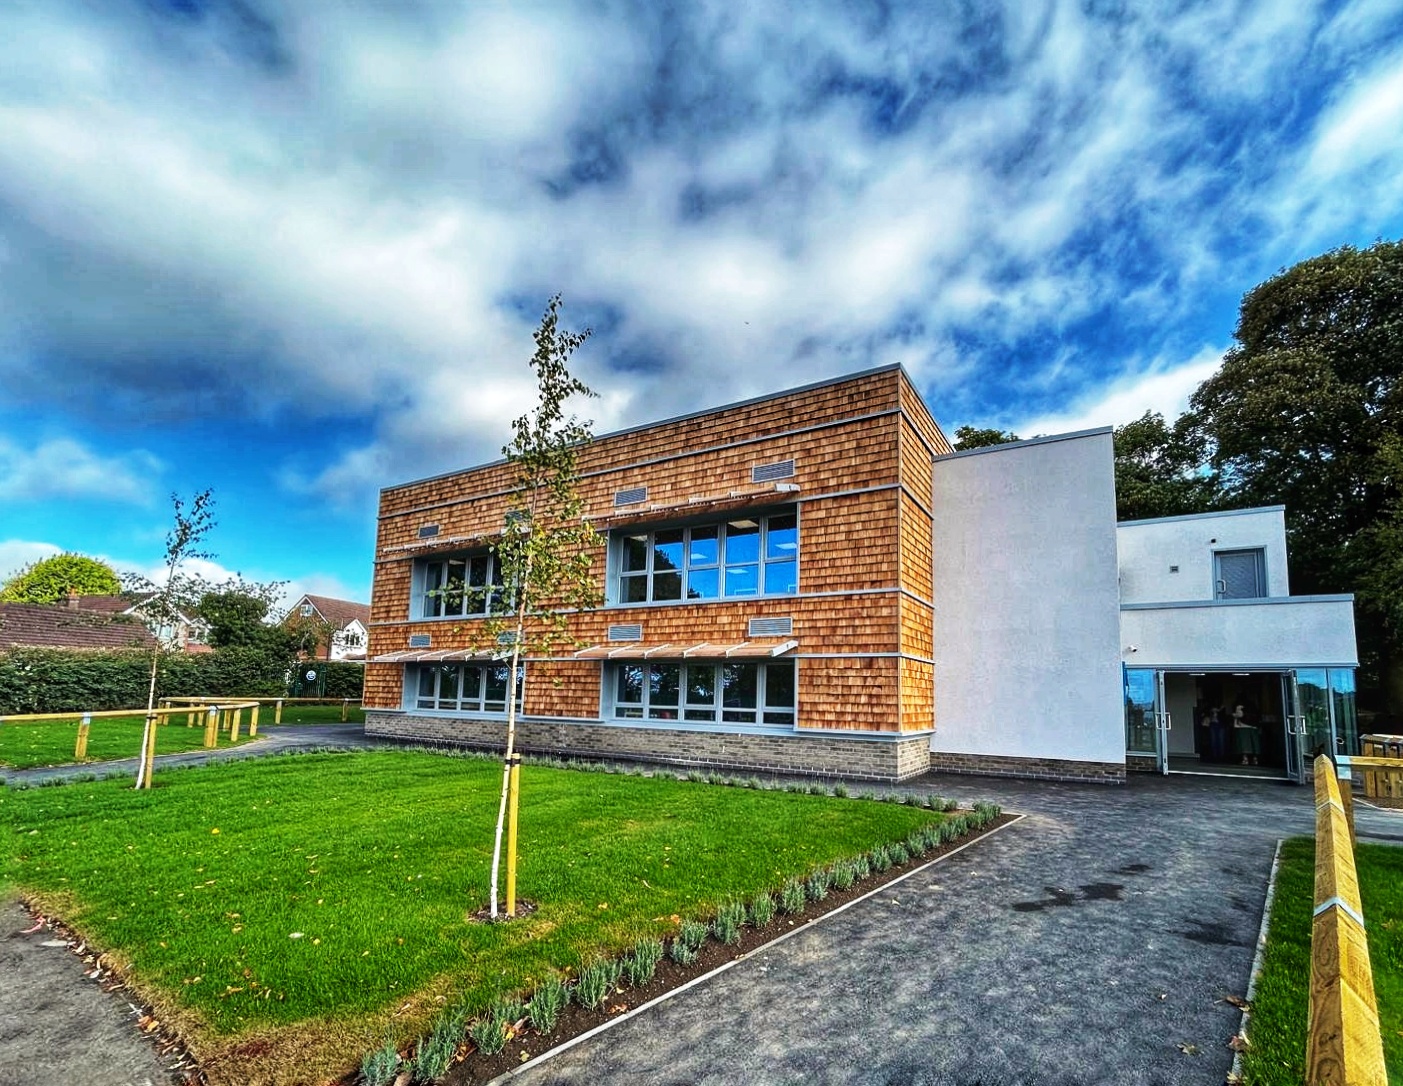
In designing the building, Alessandro Caruso was inspired by its location and the fantastic landscape backdrop with views over the Humber estuary. The building is carefully oriented to maximise natural light and capture these panoramic views, fostering a connection between learning and the surrounding environment.
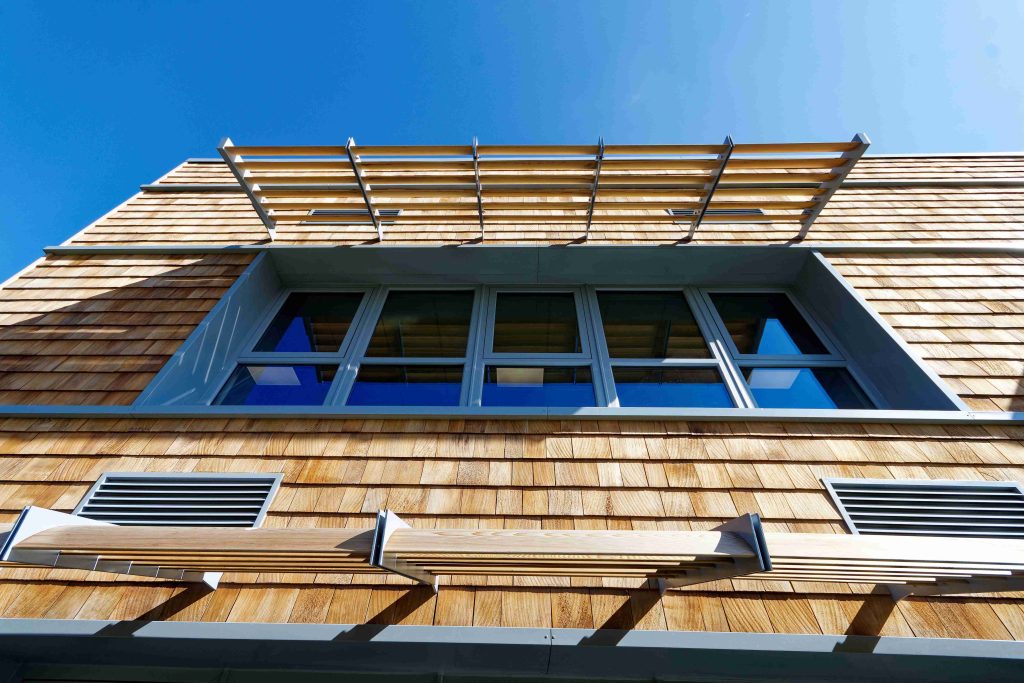
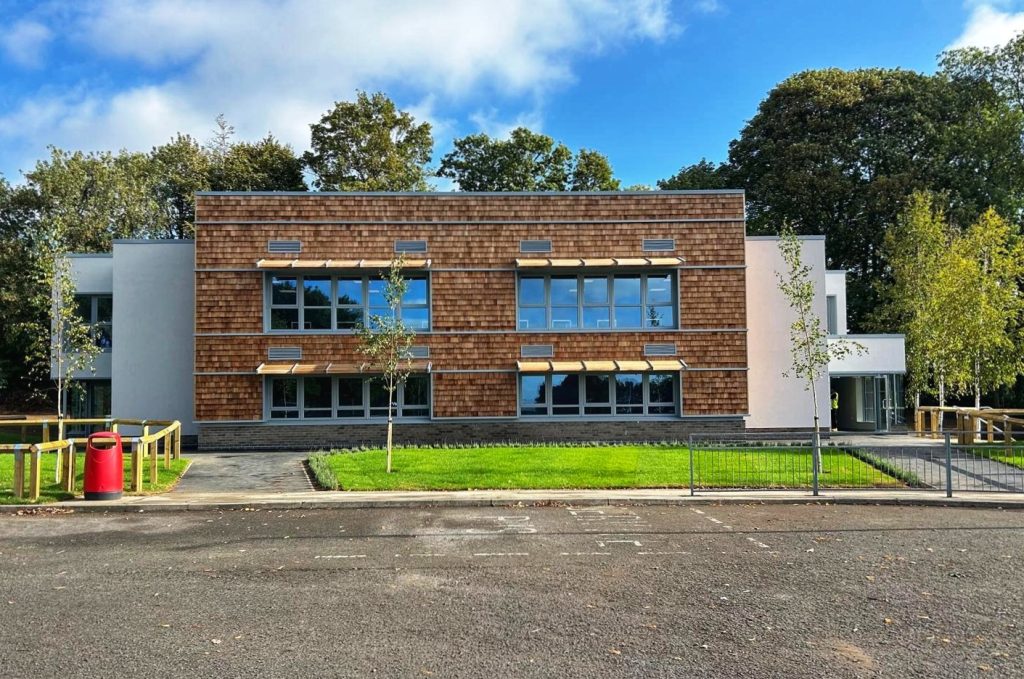
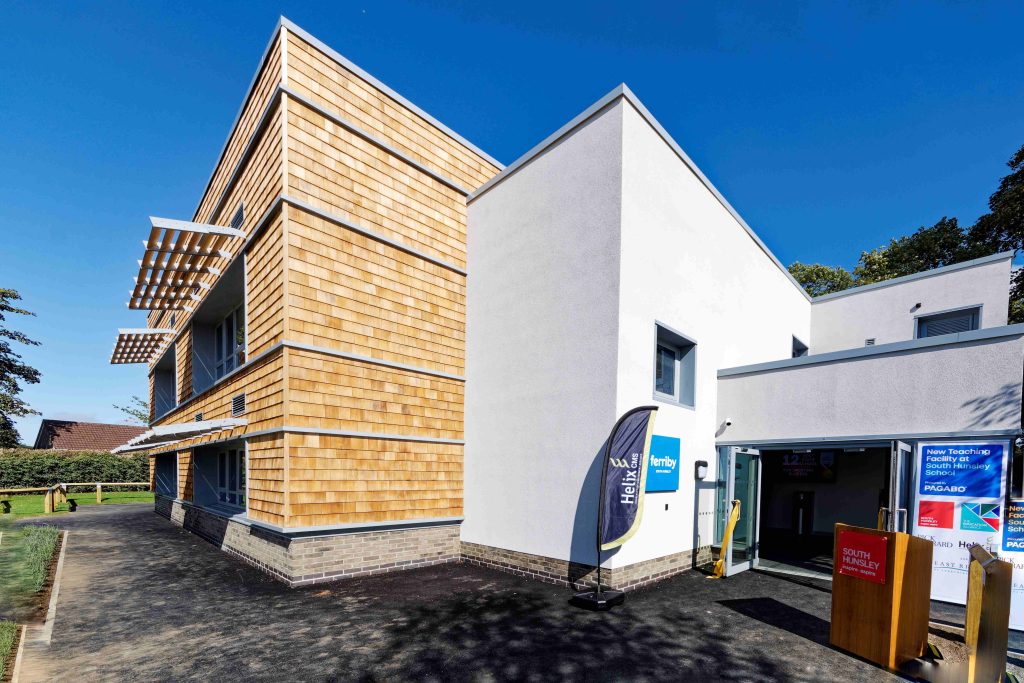
Timber shingles were selected for the main building façade to resemble a tree house nestled among the trees, creating a playful yet refined architectural expression that reflects the site’s natural setting. The two rendered side elevations act as a frame, visually grounding the timber-clad core and harmonising the structure within its context.
To optimise comfort and sustainability, the building’s orientation makes the most of natural daylight, while louvres are strategically positioned to prevent direct sunlight from entering the classrooms, ensuring a balanced and glare-free environment conducive to learning.
Internally, the spaces are designed to support a range of learning styles—from quiet study to group discussion and social interaction. The reception hall serves as a welcoming hub, linking teaching areas and administrative zones while promoting a sense of openness and community.
Materials
The material palette was selected to respect and complement the school’s architectural language while introducing a contemporary, nature-inspired character. Timber shingles evoke warmth and craftsmanship, while robust brickwork and render provide durability and contrast. This thoughtful combination creates a timeless aesthetic that balances innovation with context sensitivity.
Sustainability
Sustainability underpins every aspect of the design. The building incorporates energy-efficient systems, maximises natural daylighting, and employs passive ventilation strategies to reduce operational energy use. The use of responsibly sourced timber and local materials helps to minimise the project’s carbon footprint, while the landscape design supports biodiversity and enhances the overall environmental quality of the campus.
The Outcome
The new South Hunsley teaching facility represents a significant investment in the future of education within the region. Inspired by its setting and the beauty of the Humber estuary, ACA has delivered a building that is as functional as it is inspiring—one that empowers students to learn, connect, and thrive within a sustainable, nature-connected environment.
Michaela Blackledge, Headteacher of South Hunsley School, said:
“We are delighted to have such a stunning new building at our school and are extremely grateful to all partners and colleagues who made it possible. There is no doubt that the Ferriby building will inspire students and staff.”