Padel Social Club at The O2
Lead Design Studios has reached a major project milestone at one of London’s most recognisable landmarks — The O2 (Millennium Dome) — where construction issue drawings have now been released for an ambitious new padel tennis club.
Appointed by client Padel Social Club as Architectural Lead (RIBA Stages 3–5) and Building Regulations Principal Designer, the practice has spent the past five months navigating an intricate web of site challenges, compliance requirements, and design innovation to realise this distinctive addition to the O2 campus.
A New Social Sports Destination
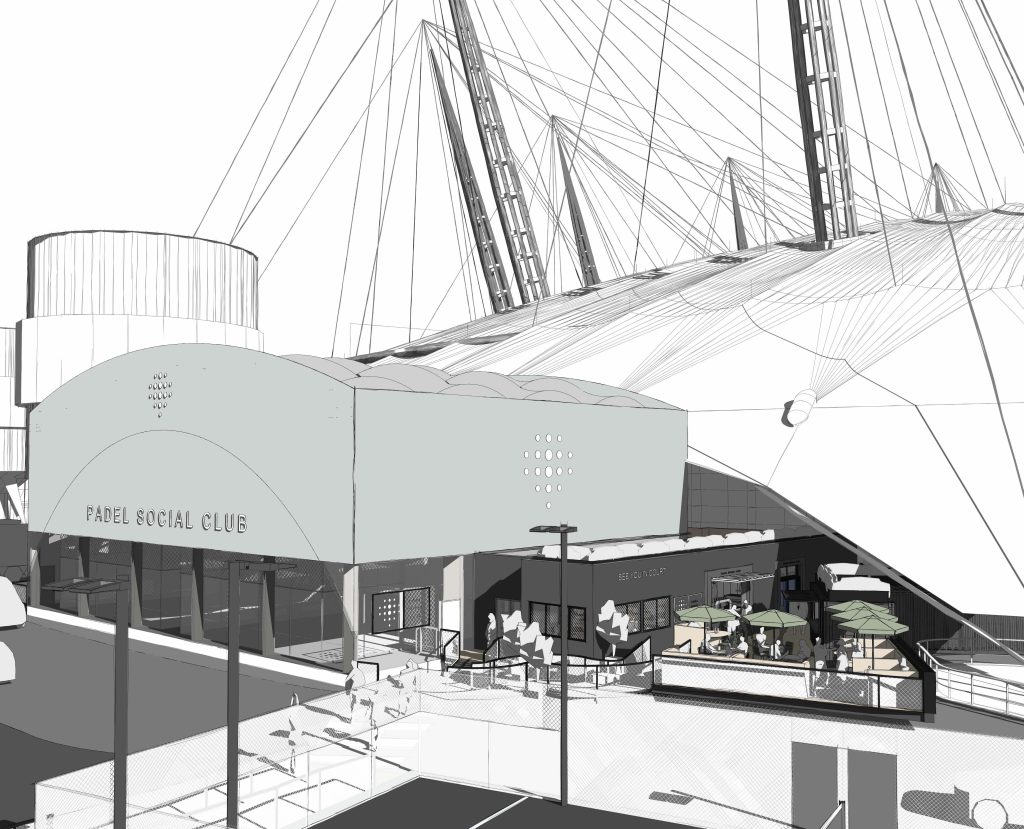
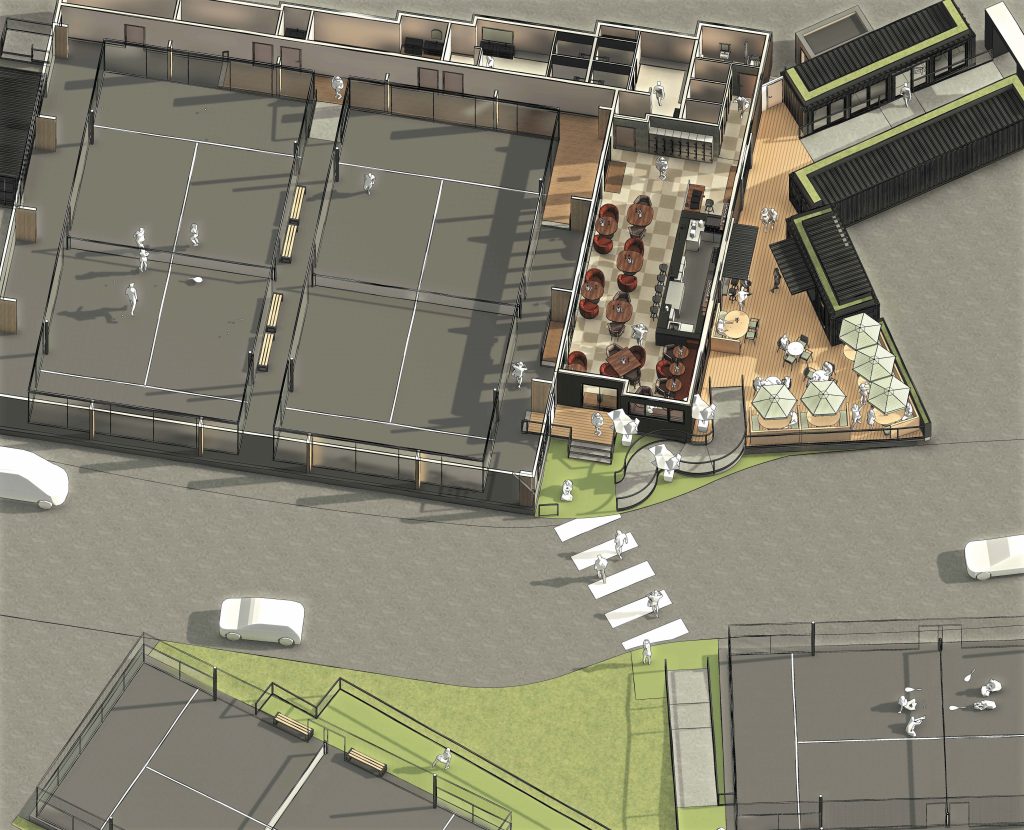
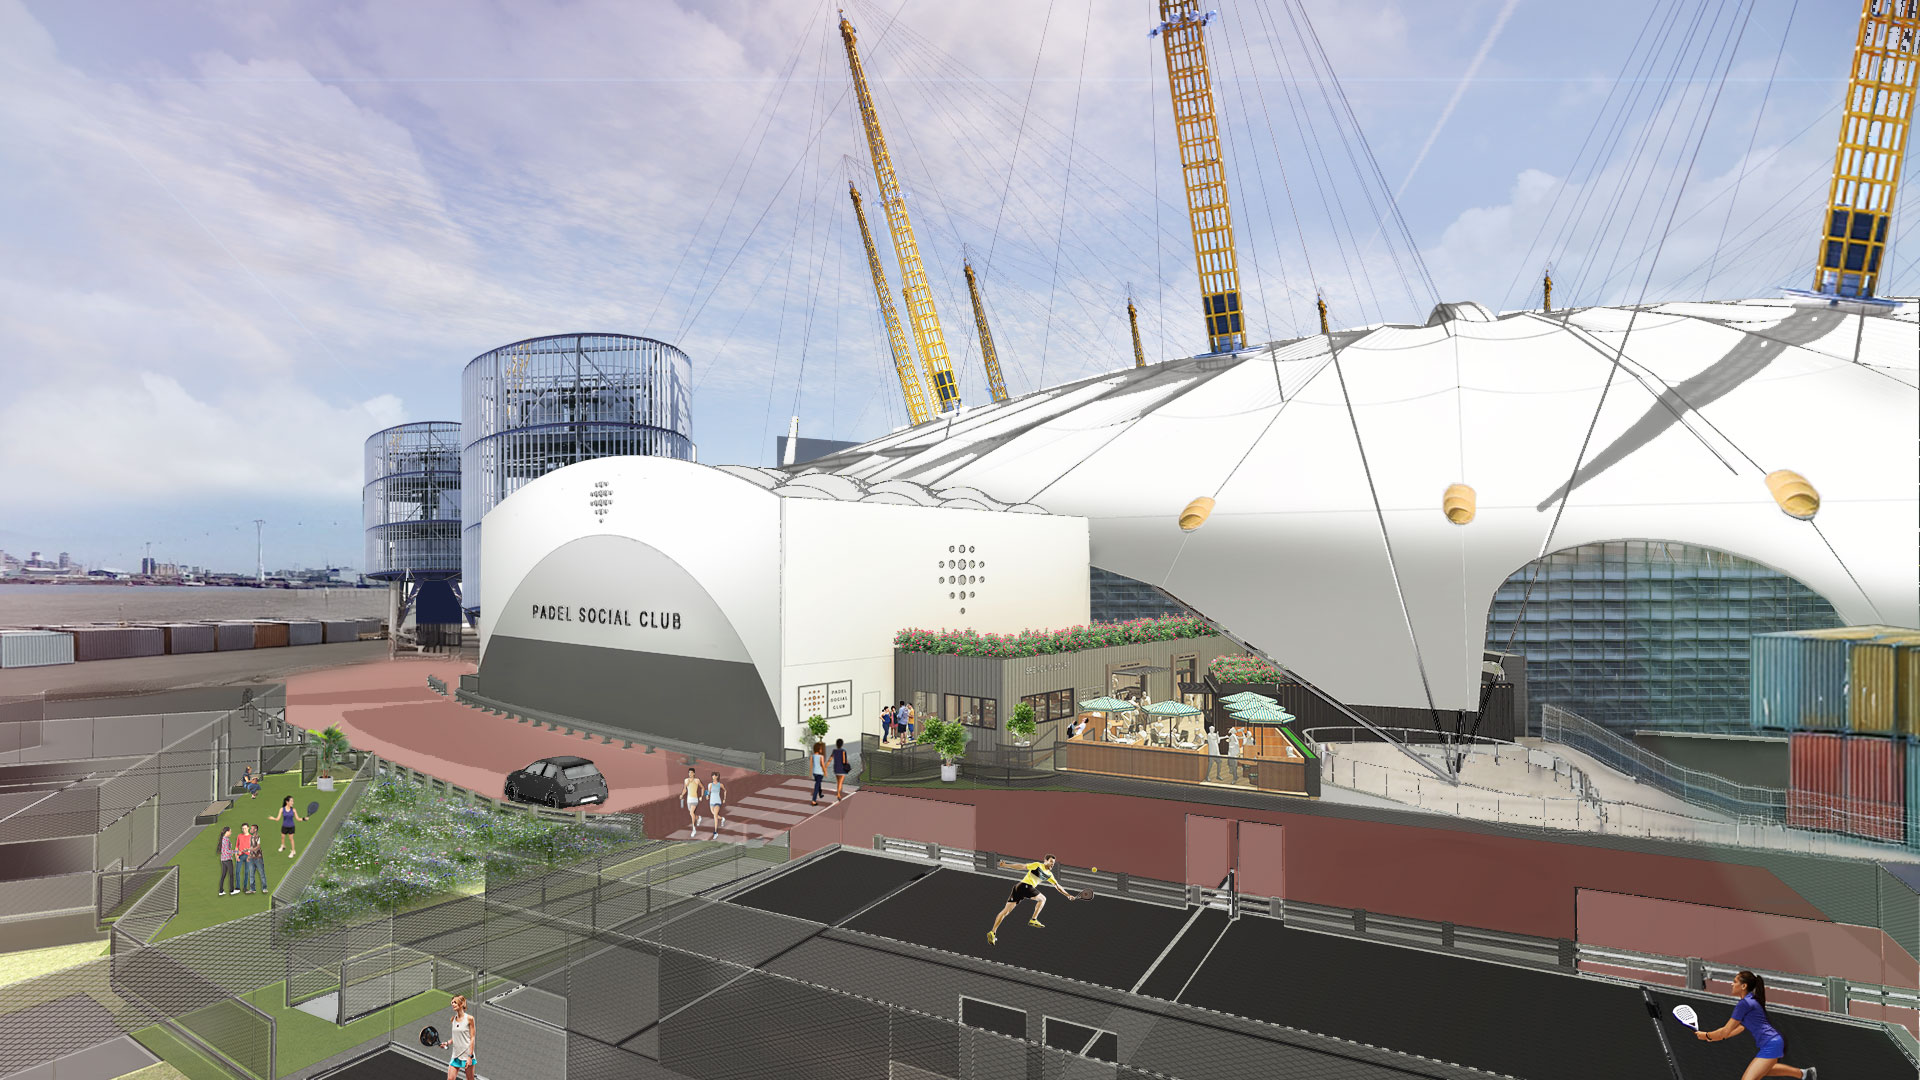
The new venue will bring a state-of-the-art padel tennis facility to North Greenwich, introducing a dynamic mix of recreation and hospitality spaces.
The scheme features:
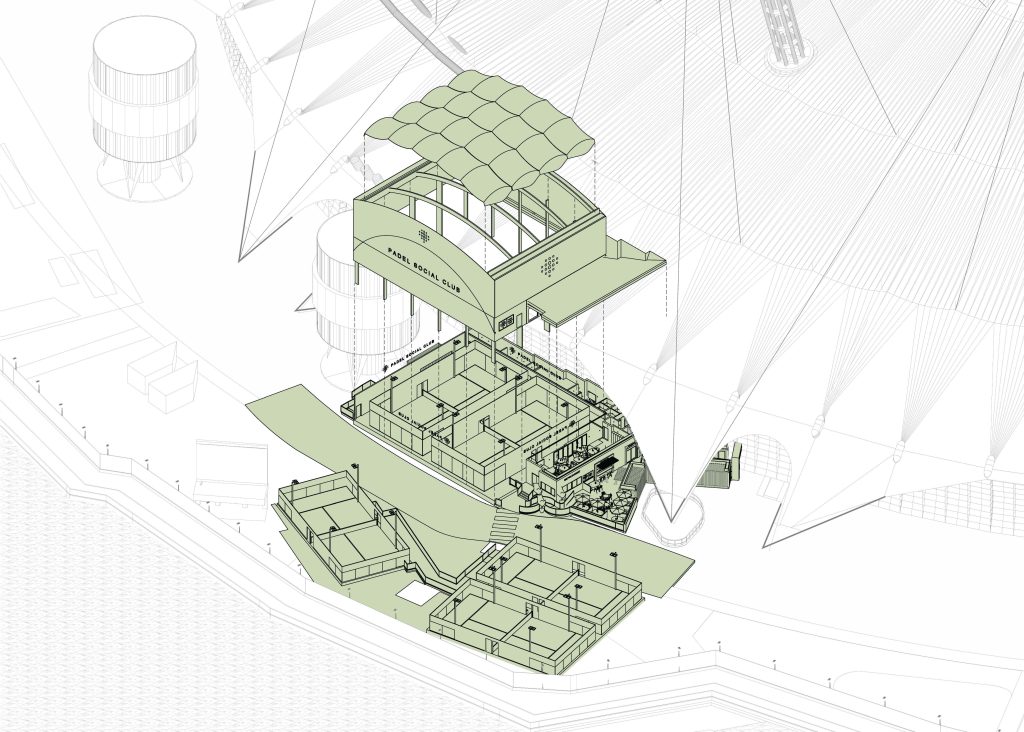
- Two indoor padel courts
- Three outdoor courts
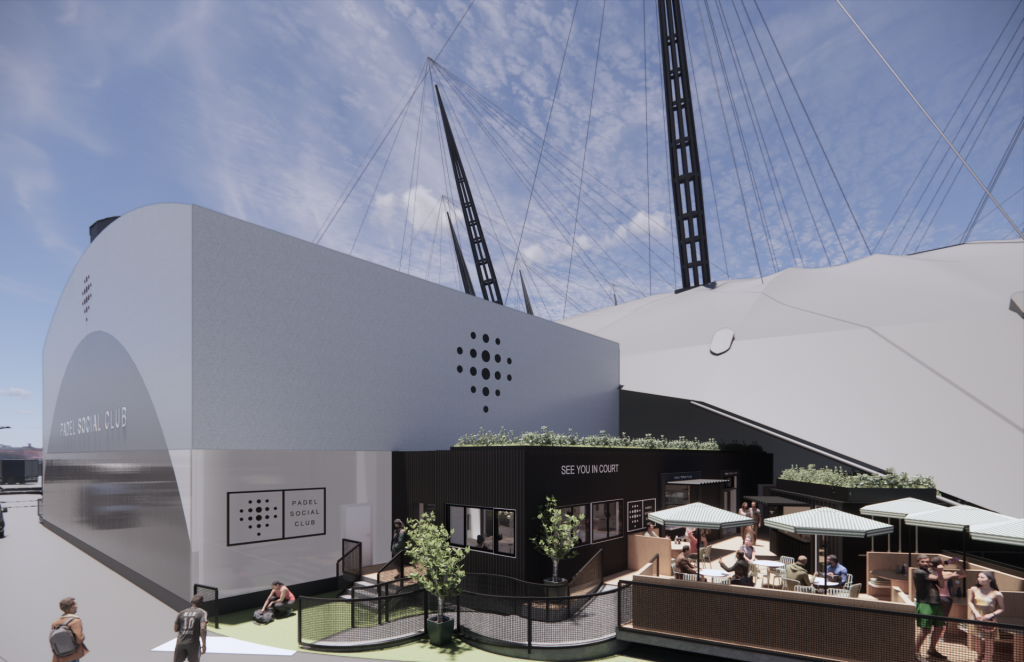
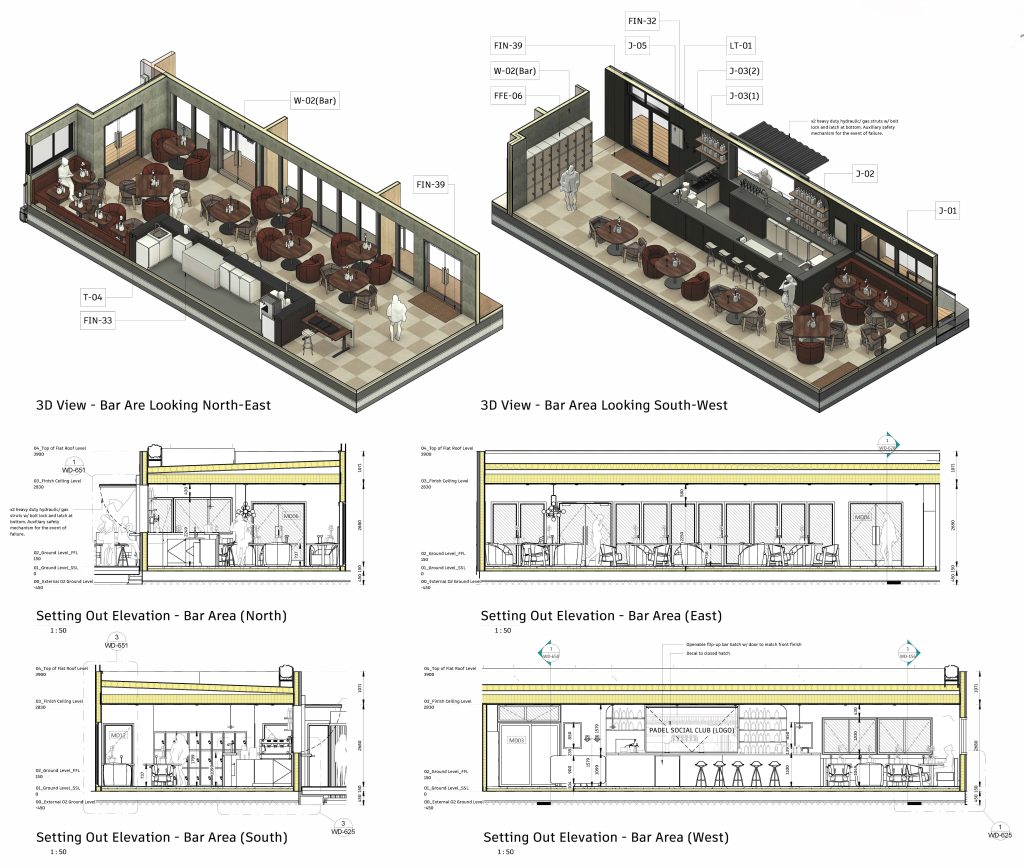
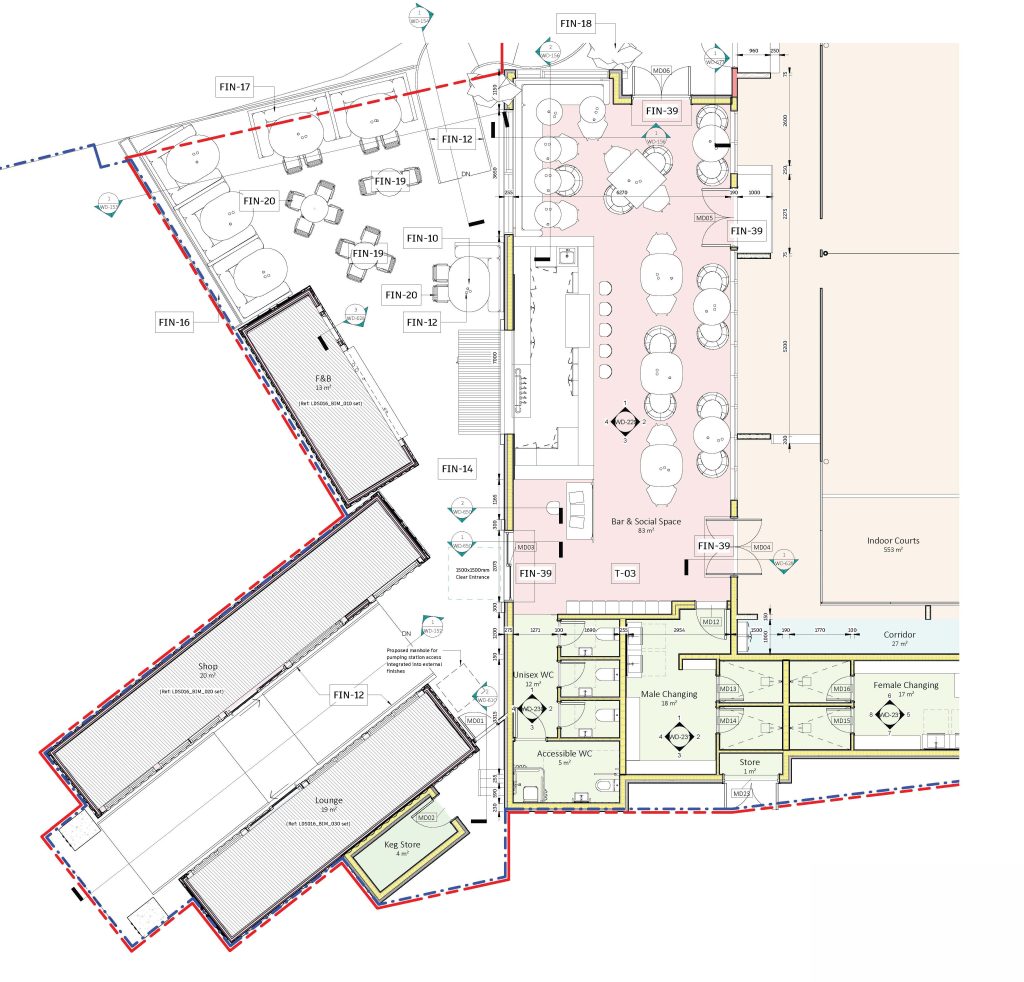
- A bar and F&B terrace overlooking the activity spaces
- Wellness and changing facilities designed with modular precision
Together, these elements aim to create a vibrant social and sporting hub beneath the iconic dome structure — a setting that presents as many engineering challenges as it does architectural opportunities.
Tackling Complex Constraints
Few sites in London are as technically demanding as this. The ground conditions are heavily contaminated, with a gas membrane lying just one metre below the surface that cannot be breached. In response, the design team, working with Devise Engineers, has developed an elevated floating raft slab, allowing the structure to “hover” above the ground without disturbing the membrane.
Further complexities include the site’s tight footprint directly beneath the dome roof, a network of known and unknown utilities, and a busy service road that bisects the plot and must remain operational throughout construction. Each of these factors has required careful coordination and inventive problem-solving.
Off-Site Innovation
In collaboration with Costcap Ltd (Project QS and Construction Managers), Lead Design Studios has embraced a highly modular and off-site construction strategy to accelerate delivery and reduce on-site disruption.
Key features include:
- A bespoke glulam canopy with a tensile parametric roof, designed and delivered by SMC2 UK, sheltering two of the padel courts.
- A charred-timber-clad bar and lounge built from SIPS panels for rapid assembly.
- 3D prefabricated pods housing wellness, changing, and WC facilities.
- Converted shipping containers, supplied by Offsite Engineered Products UK, reimagined as flexible architectural components.
This hybrid approach to modular design reflects the project’s broader ethos — fusing performance, sustainability, and precision detailing in a tightly constrained urban environment.
A Collaborative Effort
Lead Design Studios credits the project’s progress to its dedicated consultant team:
- Structural & Civil Engineers: Devise Engineers
- MEP Consultant: Lehding Services Design
- Fire Engineer: Design Fire Consultants
- Cost & Construction Managers: Costcap Ltd
The practice describes the collaboration as “a true exercise in multidisciplinary creativity,” balancing aesthetic ambition with the technical demands of one of the UK’s most unusual urban sites.
Looking Ahead
With construction documentation complete, work is now moving toward the build phase — marking the transformation of a complex, service-heavy site into one of London’s most exciting new sporting venues.
“Delivering a new leisure destination within the O2 estate has pushed our team to be inventive and agile,” says Lead Design Studios. “The combination of modular design, off-site manufacture, and precision engineering has allowed us to overcome major constraints without compromising design quality.”
As progress on site continues, the project promises to set a new benchmark for modular sports architecture in London — a celebration of design ingenuity beneath one of the capital’s most iconic roofs.