Altnagelvin North Wing: Designing for resilience and care
By: HLM Architects
When the COVID-19 pandemic hit, the healthcare industry and its priorities shifted. Originally scheduled for completion in June 2020, the construction of the North Wing at Altnagelvin Hospital in Derry, Northern Ireland was brought forward and completed in April to meet the urgent need for additional hospital beds. Delivered in close partnership with the Western Health and Social Care Trust, the £42 million development exemplifies how collaboration and design innovation can respond to extraordinary circumstances without compromising long-term vision.
Designing for flexibility and patient wellbeing
Building within a live acute hospital environment demanded both technical precision and sensitivity. A phased strategy ensured the hospital remained fully operational while a new entrance, inpatient wards and extensive landscaping was introduced. The result is a facility that not only addressed immediate pressures but also strengthens the hospital’s capacity to adapt to future needs.
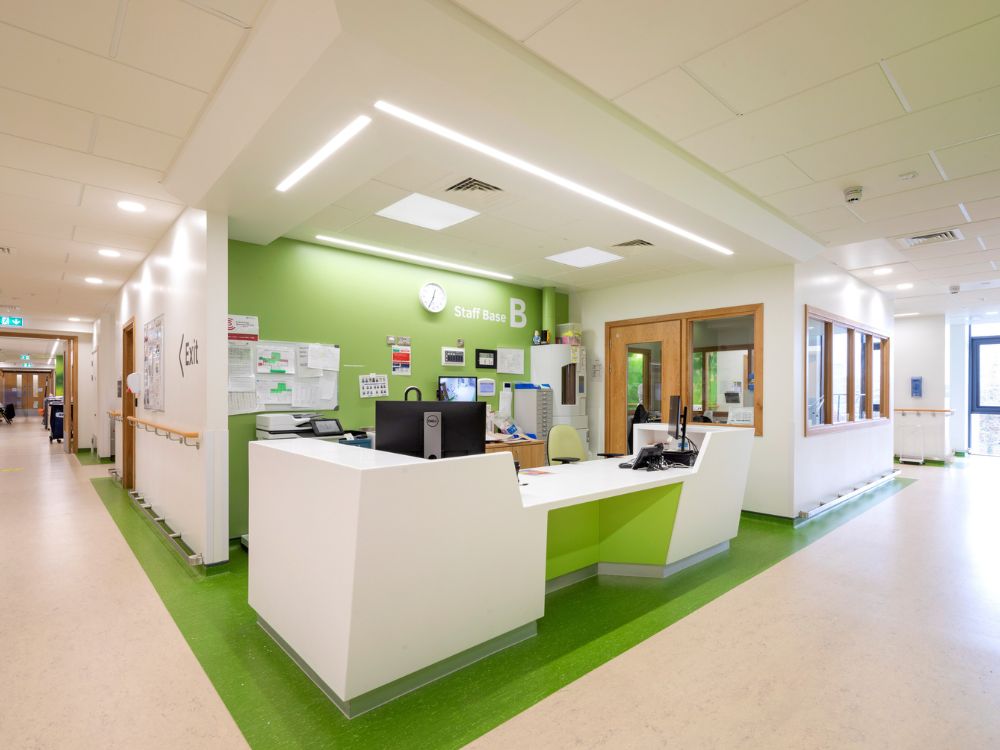
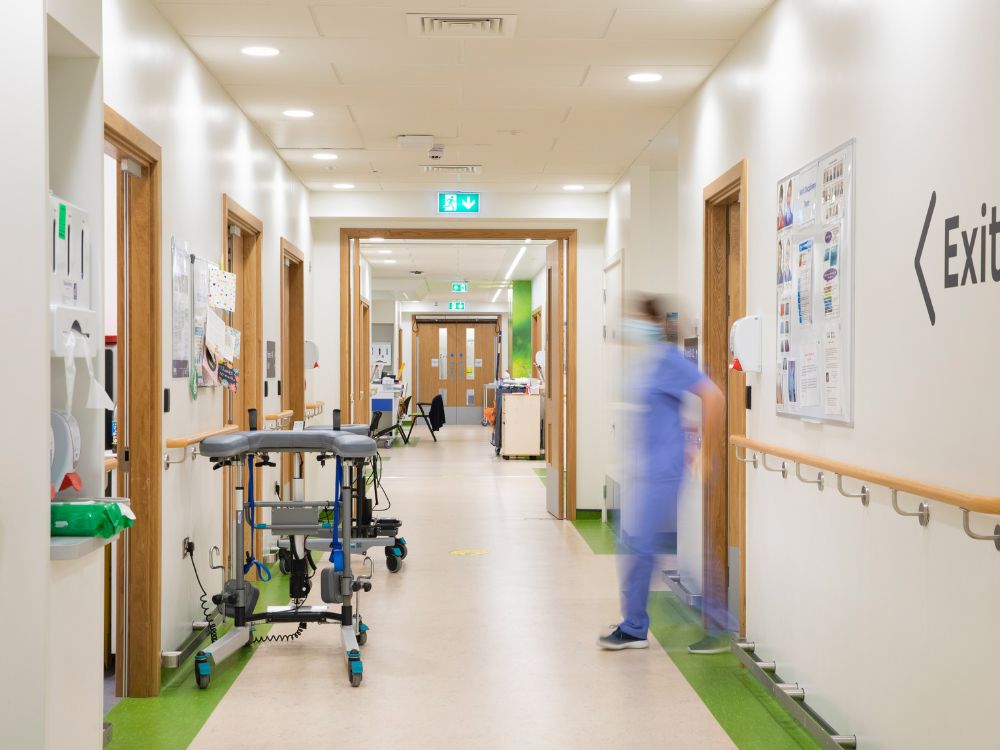
At the heart of the scheme is a flexible approach to ward design. The layout was shaped around the specific needs of patients with cognitive and perceptual challenges, incorporating principles that support observation and enhance safety. Each 8-bed cluster is arranged so that every patient is visible from the staff base, with communication systems and ward support facilities seamlessly integrated. This modular arrangement allows the hospital to expand in increments from 16 to 32 beds, ensuring the wards can evolve with shifting demographics and patterns of care. By uniting functionality with a calm, cohesive aesthetic, the wards create a supportive environment for patients and staff alike.
Enhancing connectivity and the visitor experience
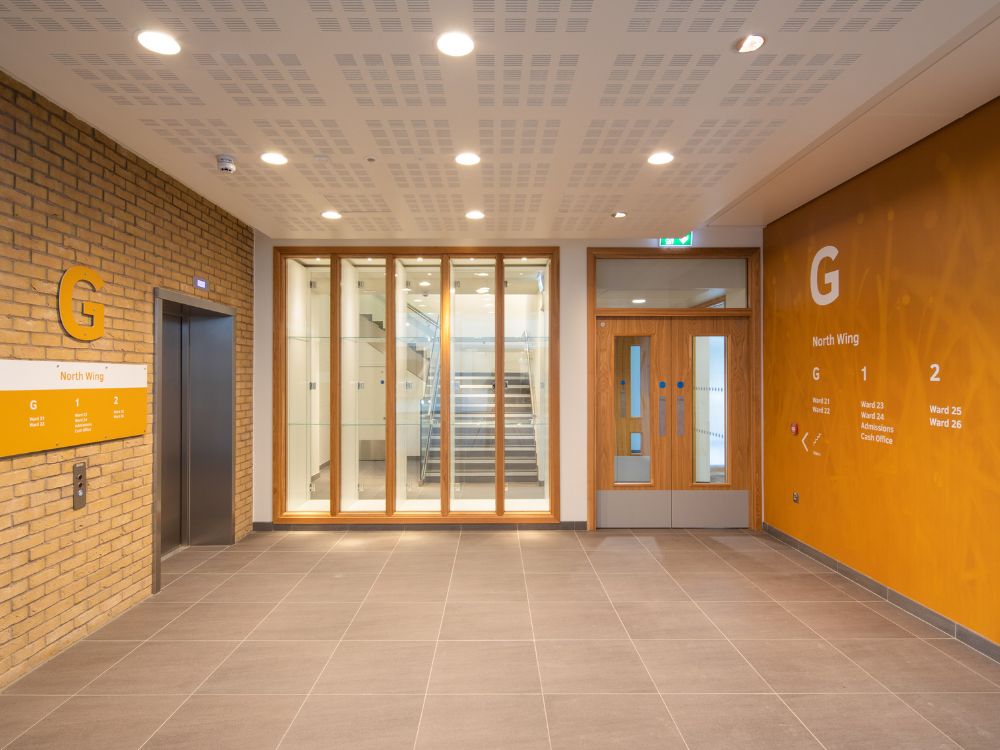
Movement through the hospital has also been carefully reimagined. A new three-storey hospital street connects the North Wing with the South Wing, Tower Block, Nucleus, Day Case Unit and NWCC, establishing a strong axial route that simplifies navigation and significantly reduces travel times. Public and private circulation are clearly defined, and the inclusion of courtyards, natural light and views throughout enrich the experience of moving through the building. An integrated arts and wayfinding strategy builds on this clarity, using colour and visual cues to guide people intuitively, while simultaneously creating uplifting, therapeutic spaces.
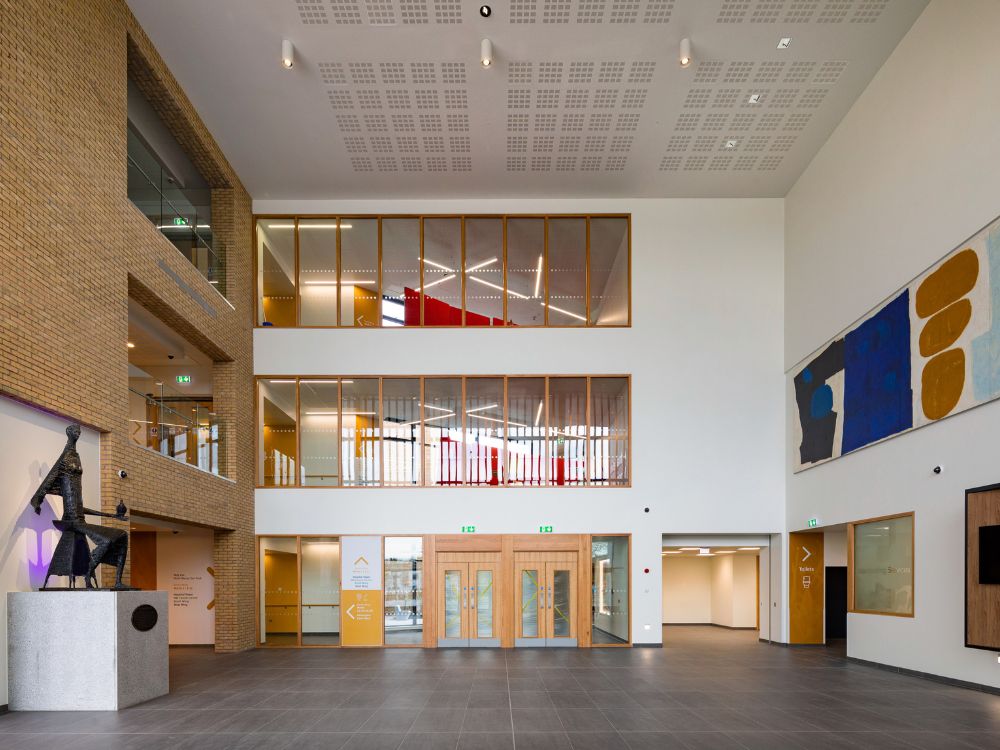
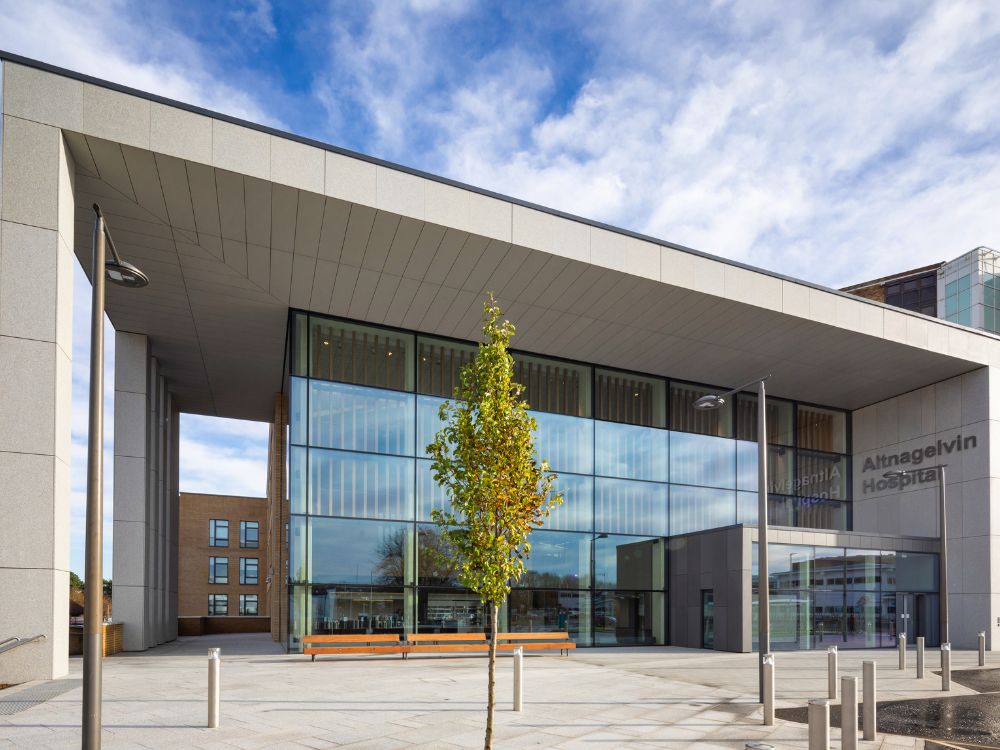
The new main entrance provides a defining statement in the hospital’s evolution. A granite-clad portal frames the arrival point, while a light-filled atrium signals transparency and welcome. Inside, a café, shop and reception creates an immediate sense of accessibility, with patient services and administrative functions arranged across the upper floors. Acting as both a beacon and a threshold, the entrance embodies the hospital’s values of care, clarity and connection.
Beyond the building, the landscape has been reconfigured to improve access and legibility across the wider site. Road layouts and pedestrian routes have been consolidated to provide safe, efficient movement, with sheltered drop-off points and bus stops designed to protect visitors from the elements. Green corridors, cycle paths and continuous pedestrian routes knit the new entrance and multi-storey car park into the wider campus, reinforcing the sense of arrival while promoting wellbeing and sustainability.
The North Wing at Altnagelvin Hospital is more than an architectural response to a moment of crisis. It is a lasting investment in the resilience of healthcare infrastructure, balancing the practicalities of clinical function with the dignity and comfort of those who use it. This project demonstrates how thoughtful design can create environments that are adaptable, humane and enduring.