A 1970s Home, Completely Transformed
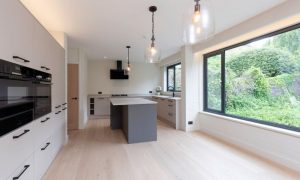
Camp Road, Clifton, Bristol A Project By: Wotton Donoghue Architects WDA were appointed by a long-standing client to design and administer the complete overhaul of their family home in Clifton. The existing home was built in the 1970’s and lies within the Clifton Conservation Area. The modernist building adopts an exposed brick and concrete frame with a central clerestory separating two interfacing mono-pitched roofs. The team worked with the client and local contractor Spiller Builders to develop a complete building overhaul. The interior design utilises a mix of natural self-finishes materials (oak & terrazzo) as a counterpoint to the exposed brickwork. The raised living areas open out into a re-landscaped, south facing courtyard garden, offering an abundance of natural light into the building’s interior. The roof was re-dressed in natural zinc with crisp detailing complimenting the replacement corner windows and sleek interior. (https://www.spillerbuilders.co.uk/)
