A Bold Addition To Tradition In Derbyshire
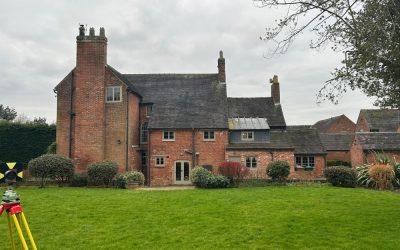
Contemporary Extension to a Grade II Listed Farmhouse A Project By: bi Design Location: Repton, Derbyshire. Project Summary: We’re delighted to have secured planning approval for the transformation of a Grade II listed farmhouse near Repton, Derbyshire. The brief centred on reimagining the home to better suit modern living, with a particular focus on relocating the kitchen and dining spaces into a new single-storey extension. The design introduces a bold, contemporary addition characterised by extensive glazing and sheet metal detailing, creating a striking contrast that complements the historic fabric of the building. Reconfiguring the Home A key part of the scheme involved redefining how the house is entered and experienced. A new principal entrance has been introduced to the rear of the property, replacing the previous access through a utility space. This creates a more considered arrival, leading into a welcoming entrance hall. Internally, the layout has been carefully reorganised: The former kitchen is now a utility space The former utility has been repurposed as a boot room The new extension forms a light-filled kitchen and dining area, better connected to the surrounding landscape The result is a home that works more intuitively for modern lifestyles, while respecting its heritage. … Continue reading A Bold Addition To Tradition In Derbyshire
