A Contemporary Approach To Open-Plan Living
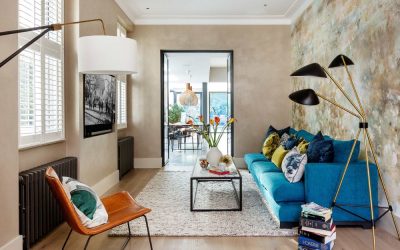
Full House Refurbishment, London, UK A Project By: Zulufish This Victorian semi-detached house in London has been reworked by Zulufish to create a more open and connected way of living. Originally arranged as a series of separate rooms, the house has been transformed into a sequence of spaces that flow naturally from front to back, with views extending through the depth of the building and out towards the garden. Reconsidering the Layout The clients, who run a design-led retail business, initially approached the project with a focus on finishes rather than structural change. However, it became clear that the existing layout limited how the house could function. Zulufish introduced a more open arrangement, allowing the main living spaces to connect while still retaining a sense of definition between each area. The result is a layout that feels continuous, with each room linked visually and spatially to the next. A Strong Sense of Arrival The entrance hall sets the tone for the rest of the house. A bold geometric floor in charcoal and mustard creates a defined threshold, while a restrained palette of white walls and dark detailing introduces a more contemporary language. Floor-to-ceiling Crittall doors open into the formal sitting … Continue reading A Contemporary Approach To Open-Plan Living
