County Hall
A Project By: Alessandro Caruso Architecture & Interiors (ACA)
Location: Beverley, East Riding of Yorkshire, UK
Project Summary:
Commissioned by Humber Teaching NHS Foundation Trust, Alessandro Caruso Architecture and Interiors Ltd (ACA) has reimagined part of Beverley’s historic County Hall as a contemporary healthcare hub that unites community outpatient services with agile NHS workspace.
Project Detail:
Completed in 2025, the £1.85M refurbishment and extension demonstrates how legacy civic buildings can be sensitively adapted to meet modern clinical standards without extensive structural alteration. By working largely within the existing envelope, ACA transformed a traditional office building into a highly accessible, digitally enabled and patient-centred environment designed to serve children, families, clinicians and multidisciplinary teams.
Design Brief
The project was driven by four clear objectives:
- To co-locate Children’s Services and Community Outpatients on the ground floor, maximising accessibility, safeguarding and visibility.
- To create flexible, bookable workspace on the upper floors to support hybrid working patterns and cross-agency collaboration.
- To minimise structural intervention while achieving universal accessibility and robust Infection Prevention & Control (IPC) compliance.
- To embed long-term adaptability into the building’s infrastructure, enabling it to evolve alongside healthcare demands.
ACA’s response was both strategic and human-focused: prioritising intuitive circulation, clear zoning and welcoming interiors while maintaining rigorous clinical performance standards.
Design Approach
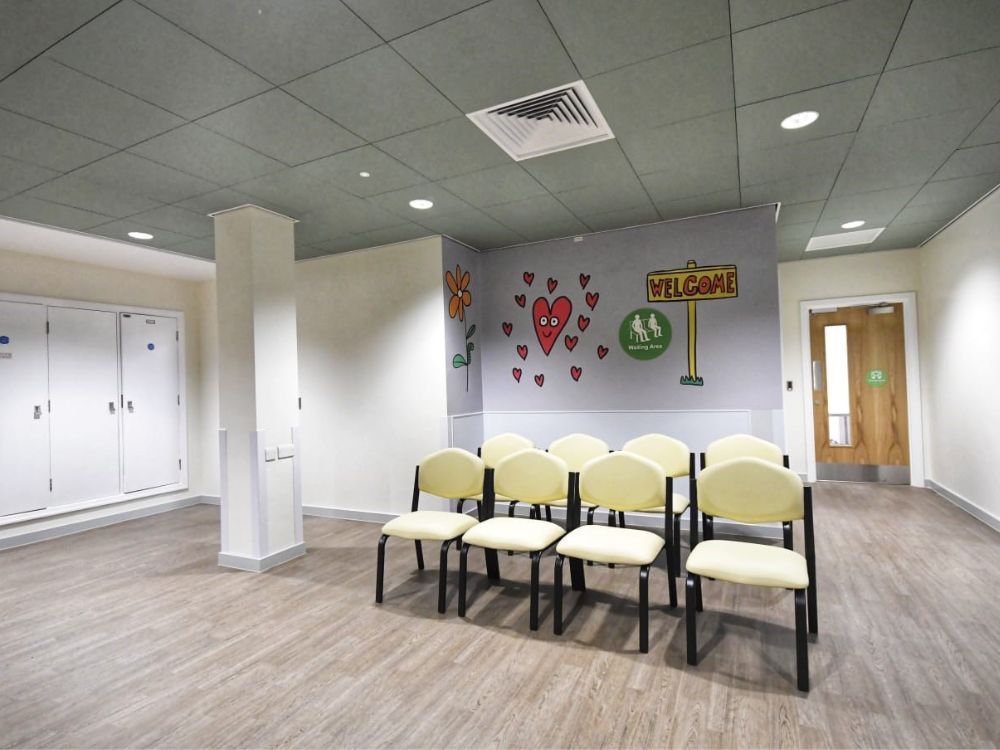
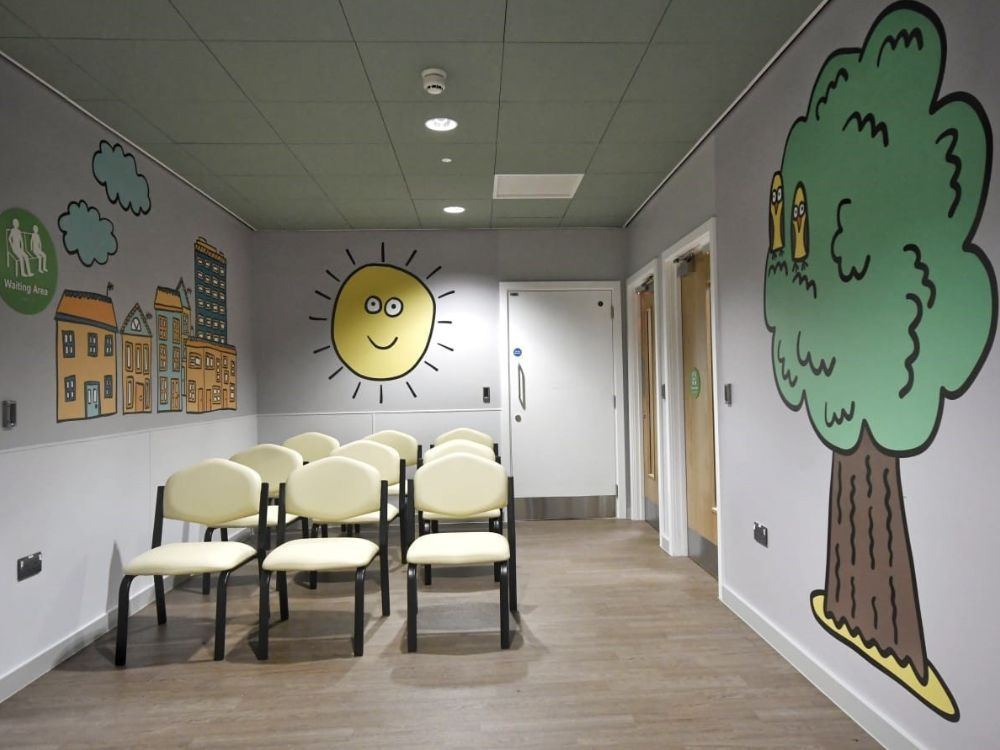
The architectural strategy centred on clarity and cohesion. Ground-floor planning enhances wayfinding and reduces stress for young patients and families, ensuring that community-facing services are immediately accessible upon entry. Safeguarding considerations were integrated discreetly into spatial planning, balancing openness with security.
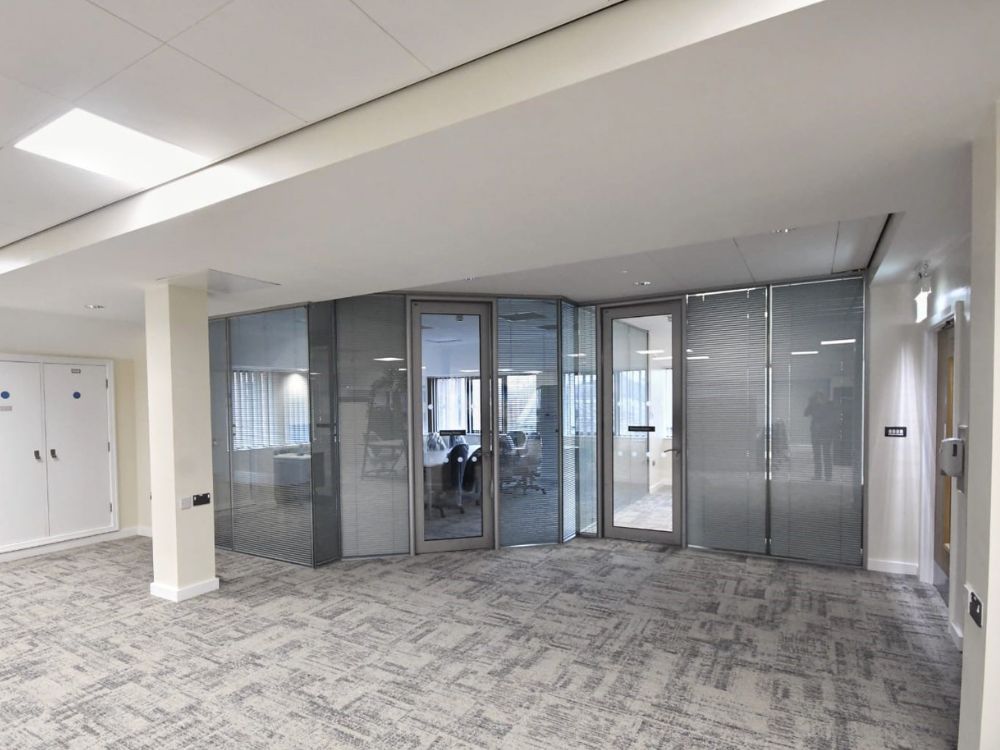

Upper floors introduce agile, multi-functional workspace tailored to contemporary NHS operations. Bookable consultation rooms, touchdown areas and collaborative zones support fluid team structures and hybrid working models, reinforcing interdepartmental connectivity.
Throughout the building, digital capability was significantly upgraded to support modern healthcare delivery. Infrastructure enhancements were carefully coordinated to avoid invasive structural works, preserving the integrity of the original fabric while improving performance.
Sustainability
Sustainability was embedded in both strategy and execution. By prioritising adaptive reuse over new construction, ACA significantly reduced embodied carbon and construction waste. Retaining the majority of the existing structure not only respected the building’s civic heritage but also delivered considerable environmental value.
Energy-efficient systems were integrated within the existing framework, alongside improved insulation, lighting upgrades and enhanced building controls. The design supports long-term operational efficiency while remaining flexible enough to accommodate future service transformation — extending the building’s lifecycle and reducing the likelihood of major refurbishment in years to come.
Materials & Interior Language
Material choices were guided by durability, hygiene, and emotional comfort. In clinical areas, finishes comply fully with IPC requirements while maintaining a soft, welcoming aesthetic suitable for children and families. Durable vinyl flooring, wipeable wall systems and integrated joinery were selected for longevity and ease of maintenance.
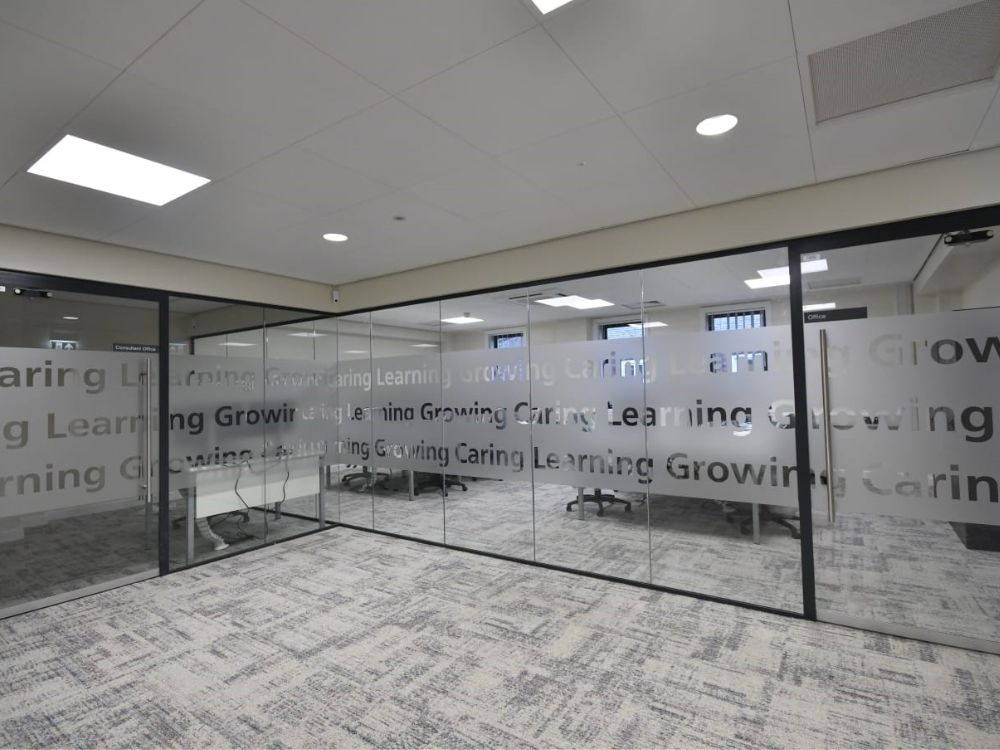
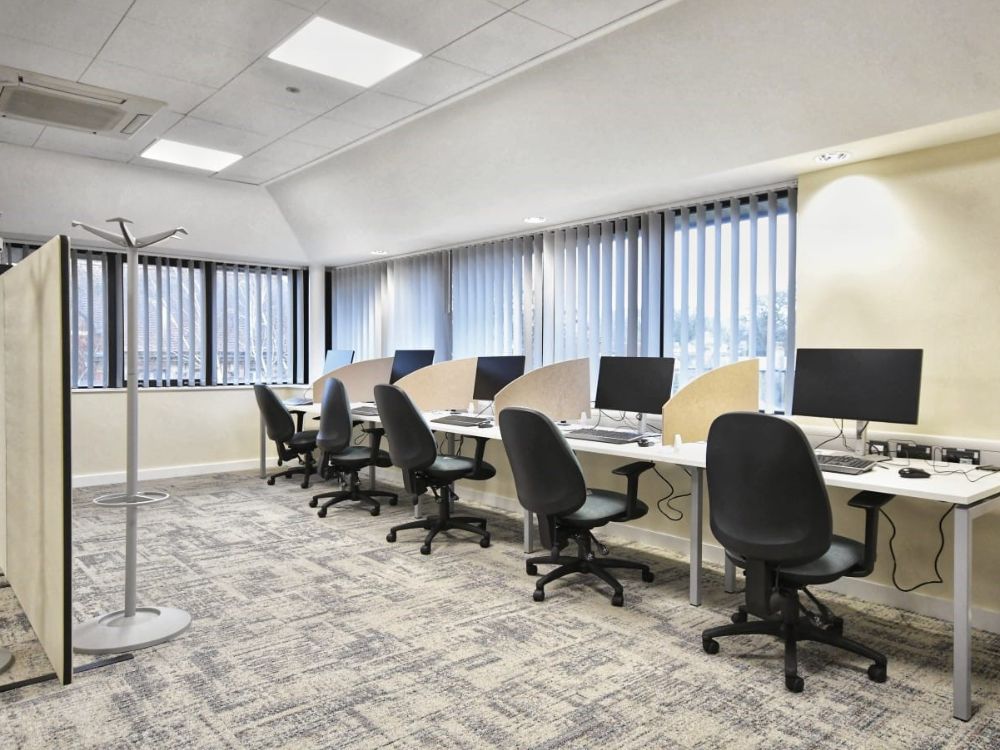
In workspaces, a warmer material palette introduces texture and visual comfort, fostering wellbeing for staff who occupy the building daily. Acoustic treatments were carefully integrated to manage sound transfer between clinical and collaborative areas, ensuring both privacy and productivity.
Modular partitions raised access floors, accessible ceiling grids and clearly defined service spines provide “soft spots” for future reconfiguration. This layered infrastructure enables services to expand, contract or reconfigure with minimal disruption — a critical consideration within evolving healthcare estates.
Outcome
County Hall now stands as a benchmark for healthcare-led adaptive reuse. Within a modest public-sector budget, ACA has delivered a facility that is:
- Safe, inclusive and welcoming for children and families
- Digitally advanced and operationally efficient
- Flexible for evolving NHS workstyles
- Sustainable, cost-effective and respectful of its historic context
The transformation illustrates ACA’s wider architectural philosophy: that the most resilient buildings are not those replaced, but those reinterpreted. By unlocking the latent potential of a civic landmark, the practice has created a future-ready healthcare environment rooted in heritage yet defined by adaptability, collaboration and community care.