A Contemporary Twist on Victorian Living
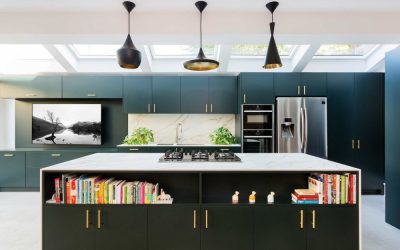
Modern Living in a Reworked West London Terrace A Project By: Zulufish Location: West London, UK Project Summary: This four-storey Victorian terrace in West London was fully reimagined by Zulufish to create a more functional and expressive family home. Through a combination of basement expansion, extensions and a complete interior reconfiguration, the house now balances generous storage, flexible living and a confident, contemporary design language. Project Detail: The brief centred on making the house work harder for a growing family. Storage and usability were key, alongside a desire to maximise the available footprint. Zulufish approached the project by rethinking the house holistically. The basement was extended to introduce a dedicated utility and wine storage, while a rear pod extension allowed for an additional bedroom above. At ground floor level, a new rear and side infill extension opened up the plan to create a more generous kitchen and living space. These architectural interventions transformed what was once a constrained layout into a home that feels open, practical and better suited to everyday life. A Contemporary Interior with Character While the layout was redefined, equal attention was given to the overall feel of the interiors. The clients were drawn to a contemporary, urban aesthetic, … Continue reading A Contemporary Twist on Victorian Living
