A New Contemporary Office
A Project By: Collaborative Architecture
Project Summary:
The insertion of contemporary office space within a Grade II listed building in London presents a delicate architectural challenge: how to introduce modern functionality while preserving historic character. This project in West London responds with a thoughtful and restrained design approach, allowing the new and old to coexist in quiet dialogue rather than competition.
Project Detail:
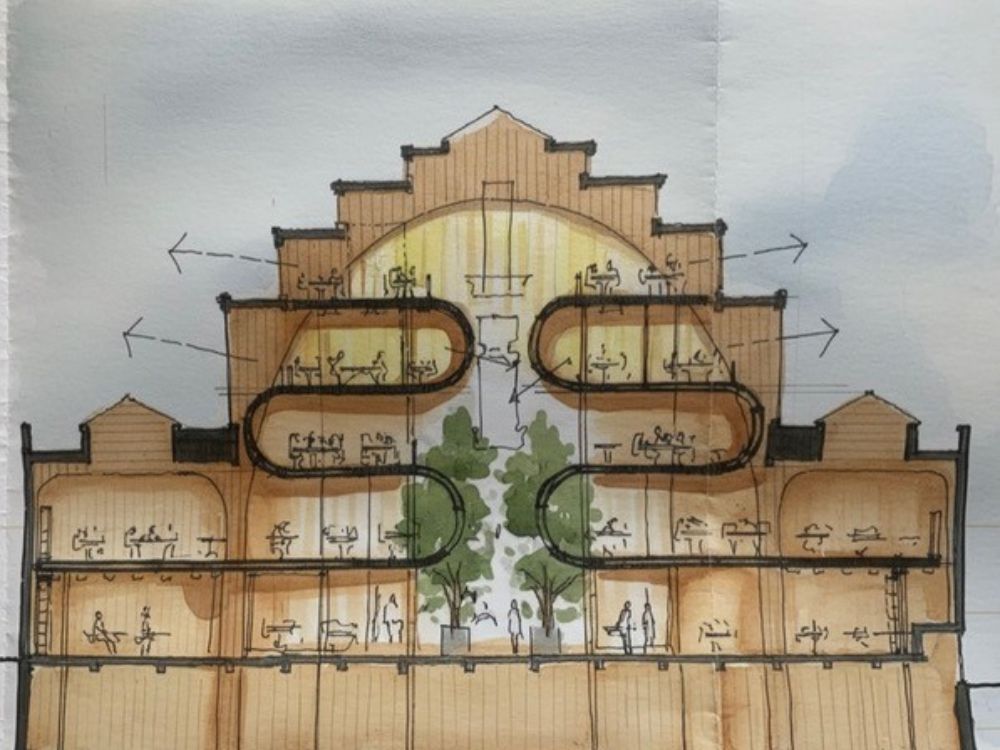
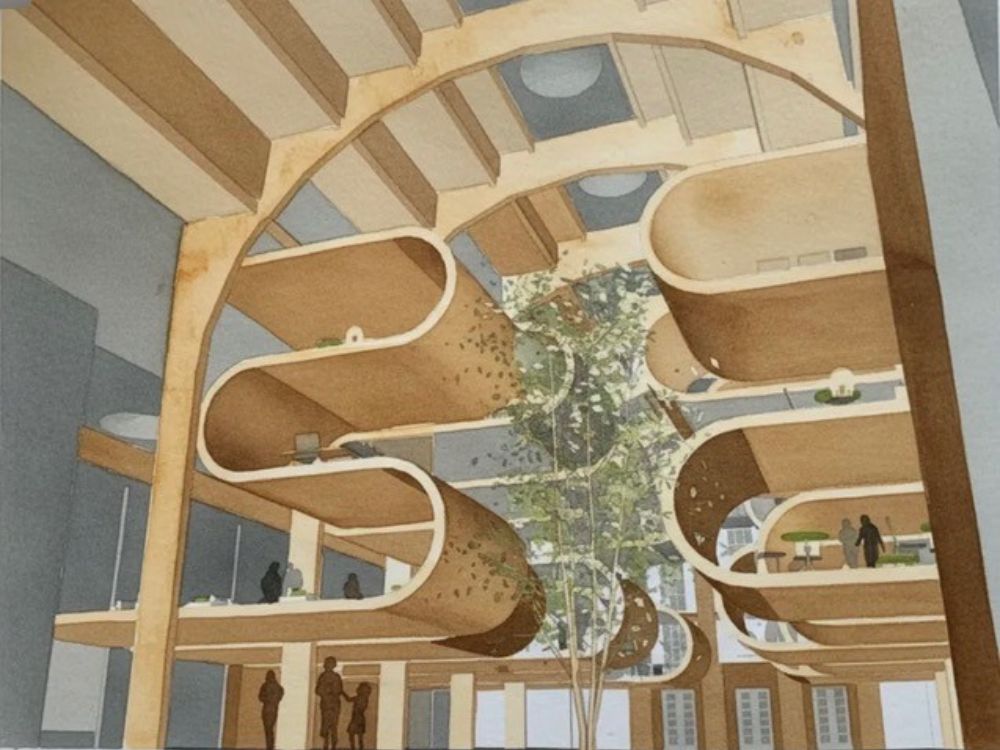
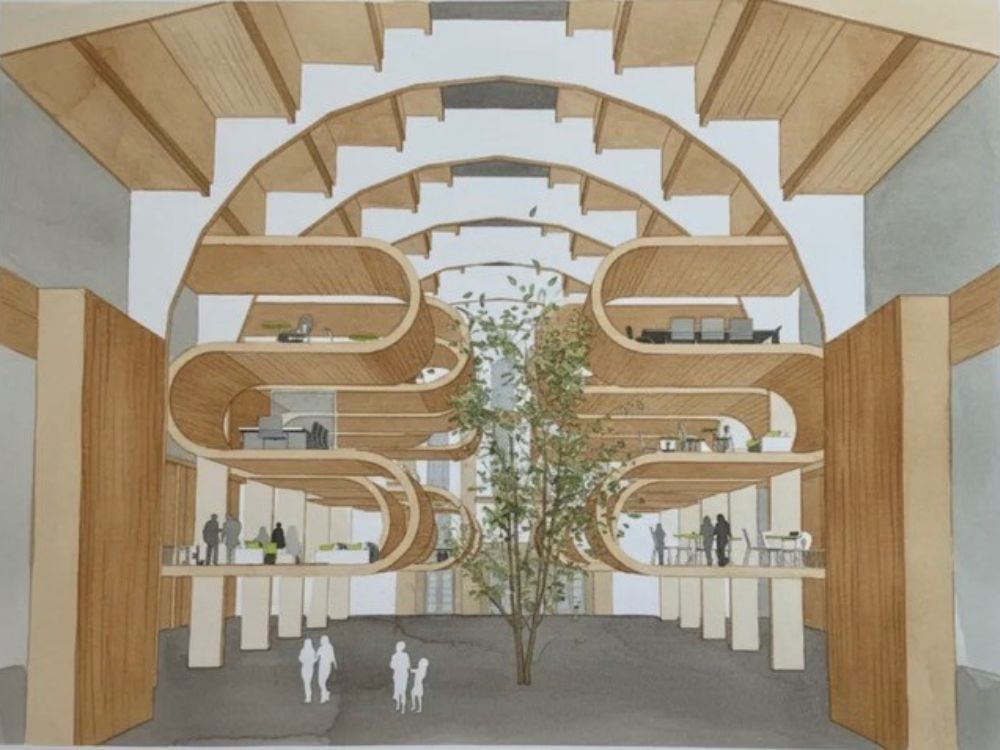
At the heart of the scheme is a lightweight timber structure sitting within existing fabric almost as a piece of fine joinery. Rather than imposing on the historic envelope, the new floors and enclosures are designed to “touch lightly,” minimizing physical intervention and preserving as much of the original material as possible. This approach not only respects the listed status of the building but also ensures reversibility—an increasingly important principle in conservation-led design.
The timber insertion is structurally independent wherever feasible, carefully threaded through the existing volume. Slender columns and beams support new floor plates that hover within the space, often set back from original walls to maintain visual clarity between old and new. Junctions are handled with precision, using shadow gaps and soft connections that emphasize separation rather than fusion. The result is a layered spatial experience where historic masonry, aged textures, and contemporary timber surfaces coexist in balance.
Material choice plays a key role in reinforcing this architectural narrative. The use of timber introduces warmth and tactility, contrasting subtly with the solidity of the existing structure. Its lightweight properties reduce loading on the original building while also enabling prefabrication and efficient assembly on site—an important consideration in constrained urban contexts.
The concept has been widely praised for its sensitivity and clarity. By avoiding pastiche and instead embracing a legible contemporary language, the design enhances the building’s character rather than diluting it. Once complete, the development will offer a distinctive and inspiring office environment—one that celebrates heritage while accommodating the evolving needs of modern workspaces.