A Luminous Wandsworth Pavilion
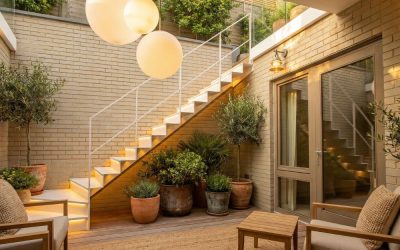
New light, New life: Where Structure Meets Serenity A Project By: Elemented Location: Wandsworth, London, United Kingdom Project Summary: Located in Wandsworth, London, this residential project by Elemented transformed a dark, disconnected rear room into a light-filled kitchen pavilion. Defined by a frameless glazed roof, walkable glass above the basement, travertine floors, soft-grain timber, and a bespoke steel stair to a sunken courtyard, the project brings elegance, warmth, and calm to a highly constrained site. Project Detail: This project began with a clear ambition: not simply to add space, but to create something elegant and enduring. The existing rear room was dark and disconnected from the rest of the house, and the brief centred on transforming it into a kitchen that could host, connect, and support daily life with greater ease. Rather than treating the project as a straightforward extension,Elemented approached it as a careful reworking of light, movement, and atmosphere. What emerged was a space that feels less like an add-on and more like a pavilion, bringing together steel, glass, and natural materials in a way that feels both refined and deeply liveable. A defining part of the project was the treatment of light. A frameless glass roof stretches across the full … Continue reading A Luminous Wandsworth Pavilion
