Smithfield Crematorium
A Project By: CSY Architects
We are delighted to share our proposal for a new crematorium near Smithfield, Cumbria.
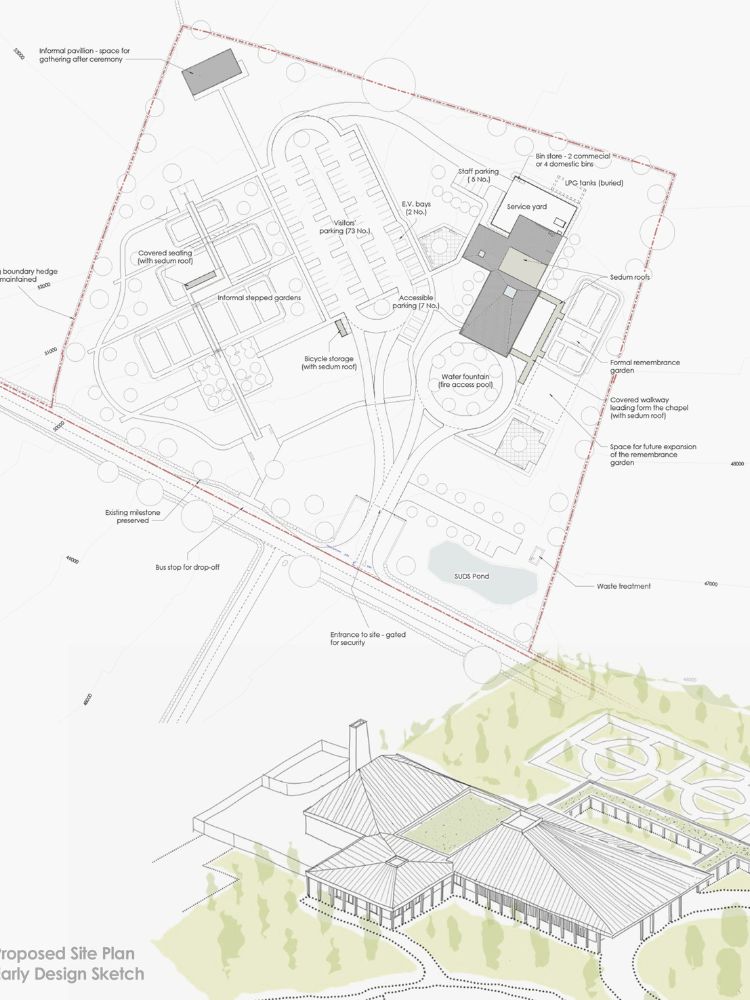
The brief comprises a new crematorium and associated facilities, including a chapel, access road, car parking and service yard, all set within a newly landscaped environment. Population growth and the increasing proportion of funerals choosing cremation over burial have placed pressure on existing facilities, highlighting the need for a new crematorium to meet current and future demand.
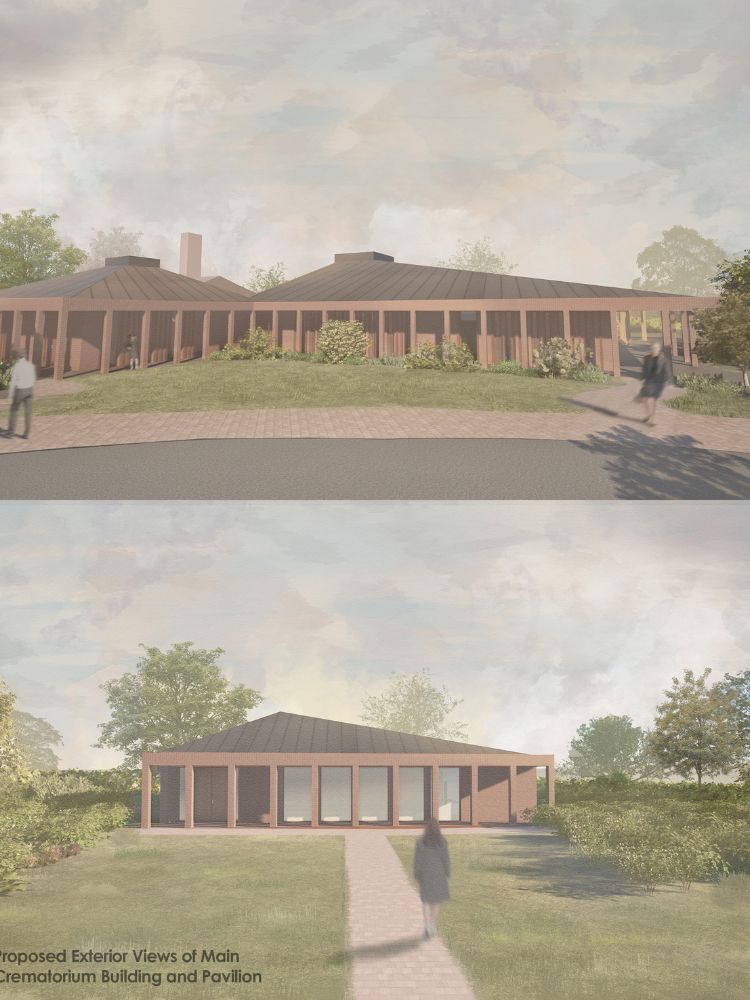
Our proposal delivers a high-quality piece of architecture that is deferential to its rural surroundings while maintaining a contemporary architectural expression. The building is conceived as a single-storey structure with asymmetrical roof forms that sit comfortably within the open landscape. Its design is contemporary yet restrained, relying on a limited but high-quality palette of materials that both complement and weather naturally into the surrounding environment. Locally quarried and manufactured stone brick is used as the primary wall material, paired with timber detailing to project a sense of calm and warmth for the sensitive setting.
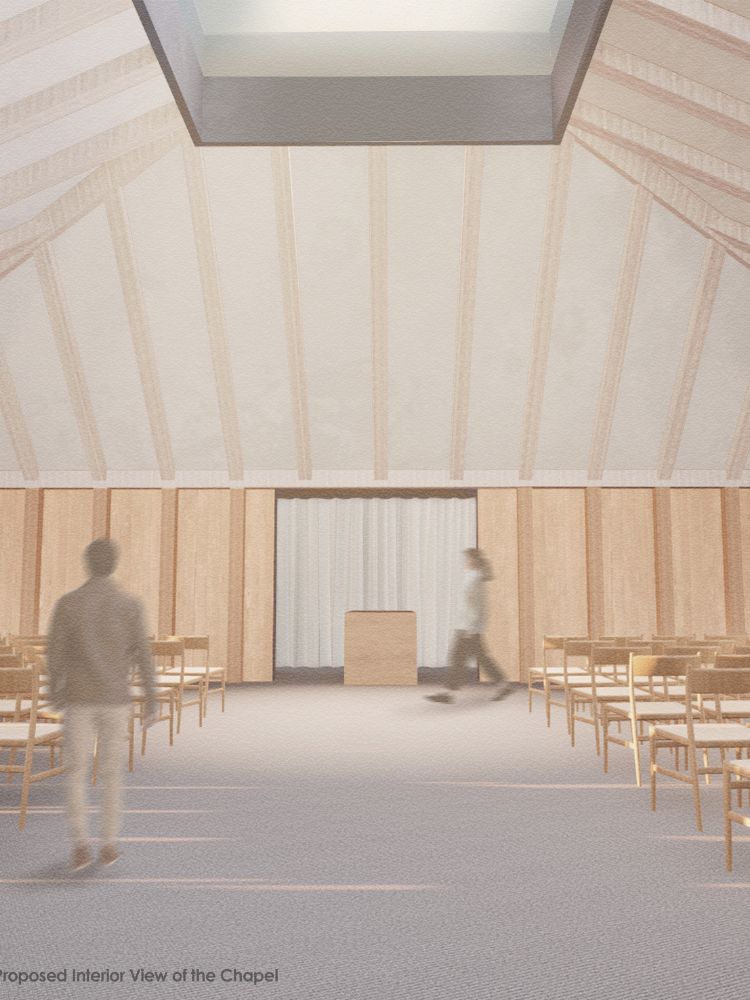
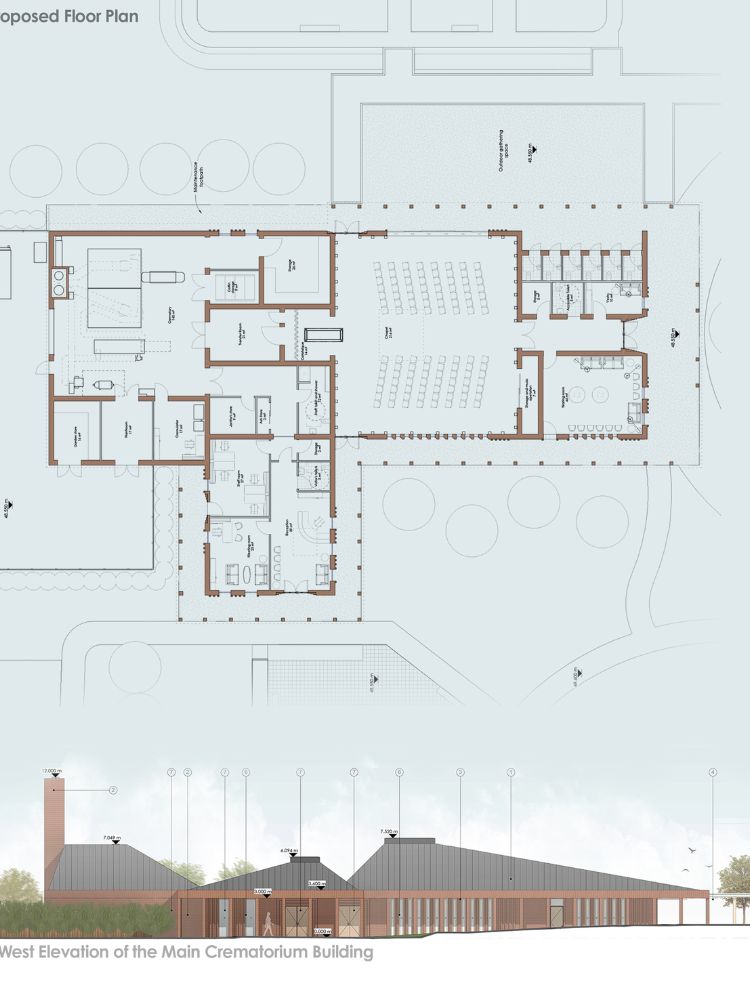
Careful consideration has been given to the building’s massing and roof form. Standing-seam metal roofs reference the pitched slate and clay tile roofs of nearby vernacular architecture, while allowing for lower roof pitches that settle gently into the rolling farmland. A cloistered walkway wraps around the public areas of the building, forming part of an extended porte-cochère and providing sheltered circulation for visitors arriving and departing from the crematorium. Internally, the layout is centred around the main chapel, with private and operational areas appropriately separated. The building incorporates carefully framed views through glazing that overlooks gardens on either side of the chapel and along the cloistered walkways. The lighter material palette, asymmetrical roof forms and cloistered walkways all contribute to reducing the visual weight of the building.
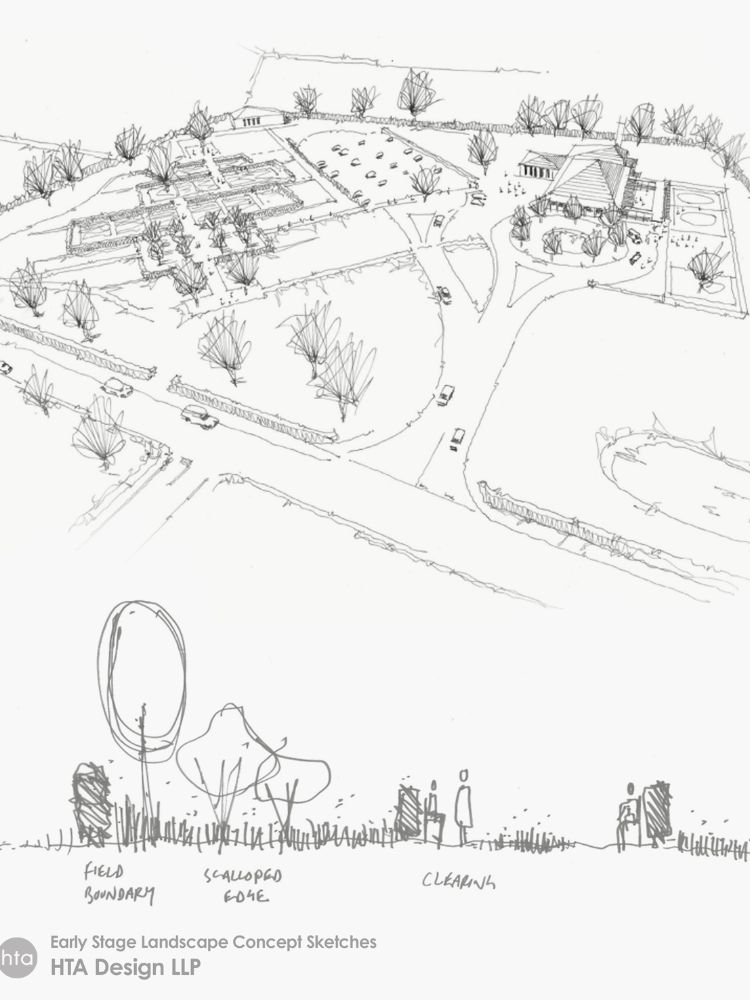
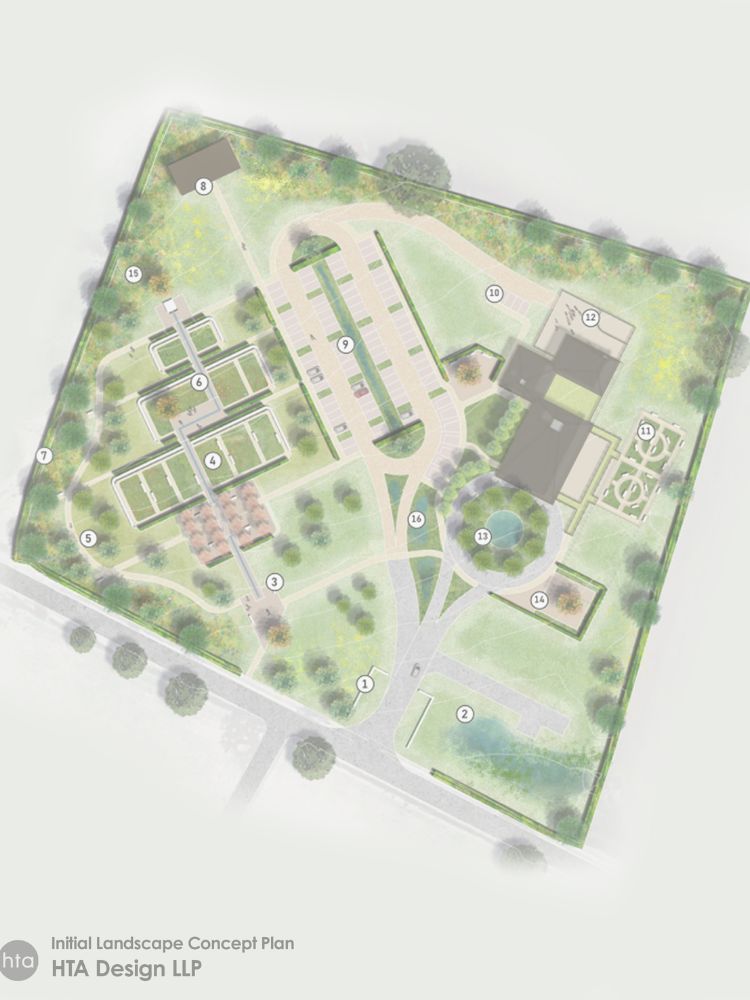
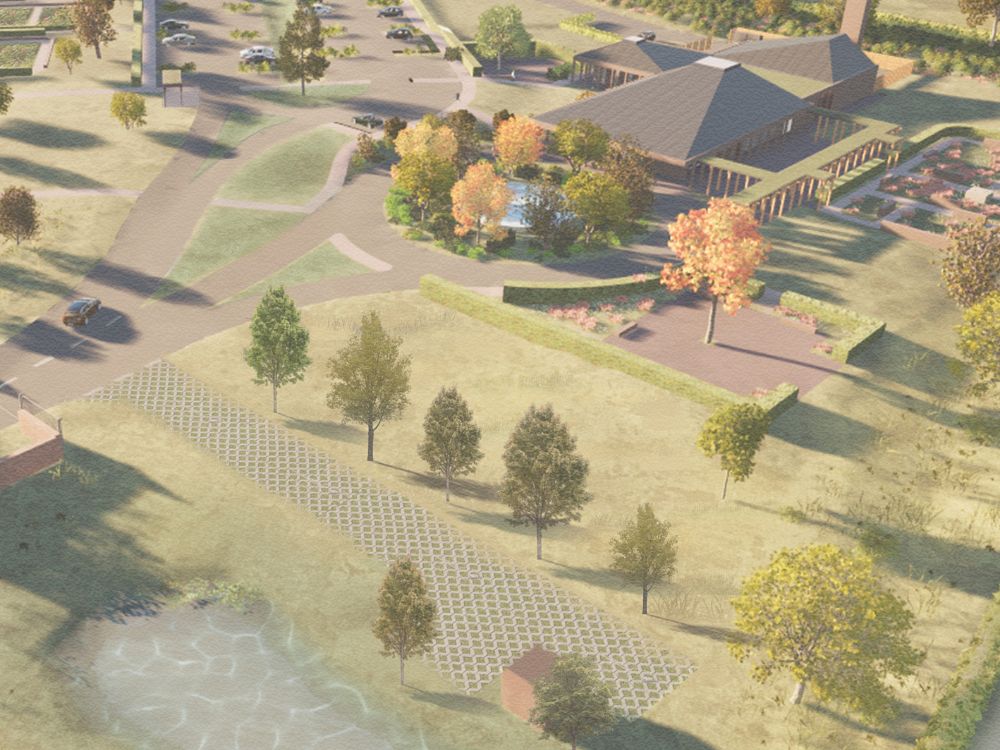
The crematorium and garden of remembrance are located within the north-east quadrant of the site, with service functions discreetly positioned to the rear of the building. The western portion of the site is dedicated to an extensive landscape strategy designed to soften the development within its rural context. This wider landscaped area is intended to form a memorial garden – a space for reflection, contemplation and healing. Visual screening from the main road is a key consideration, with a new tree belt of native species proposed along the southern boundary behind the existing hedgerow.
Overall, the proposal seeks to provide a sensitively designed crematorium, with discreet car parking and service access, set back from the road and embedded within an expansive and carefully considered landscape setting